
Hello everyone,
I am currently working on the planning of our new KfW40 house.
A controlled residential ventilation system is planned.
In addition, I would like to install KNX throughout the house.
For both the controlled ventilation system and the numerous cables required for the KNX control, a routing path to our technical room in the basement (cellar) is necessary.
Therefore, I was thinking of installing/building a riser shaft.
However, I am still uncertain about its positioning.
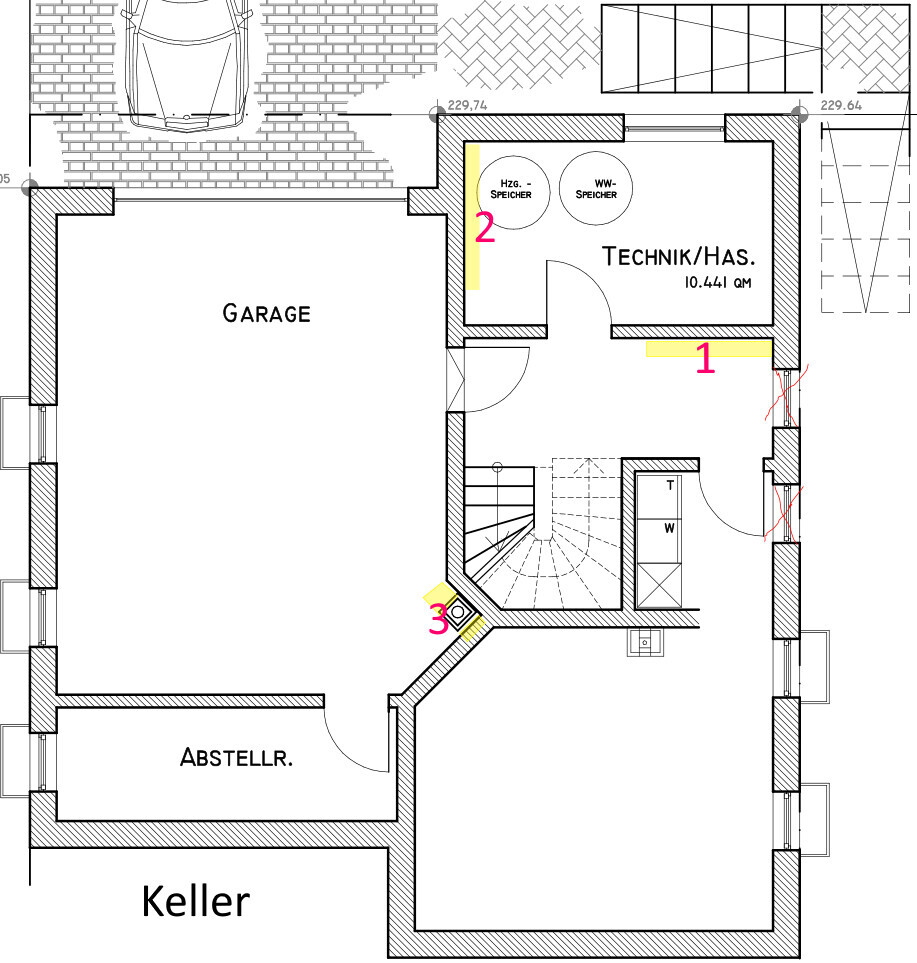
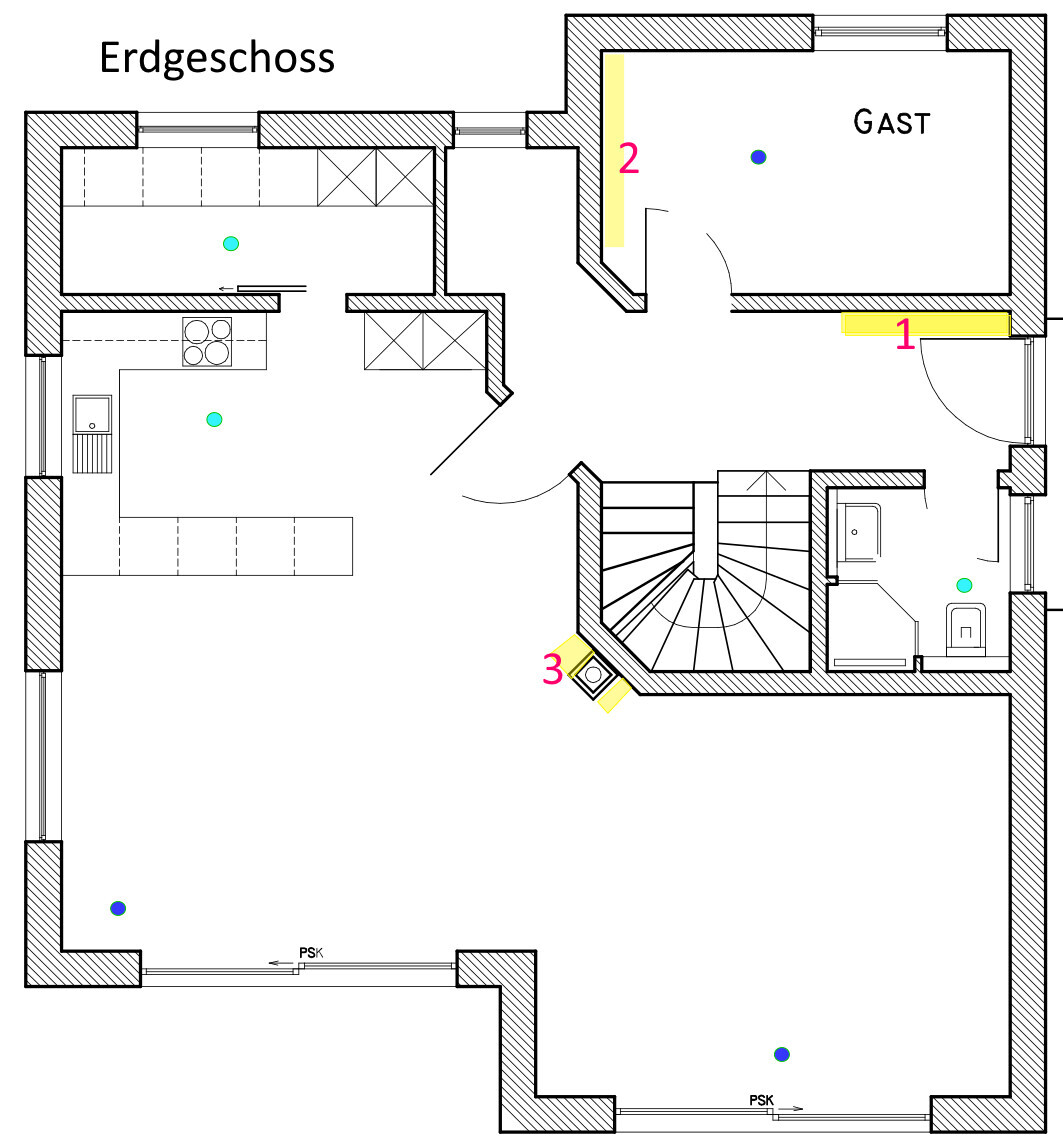
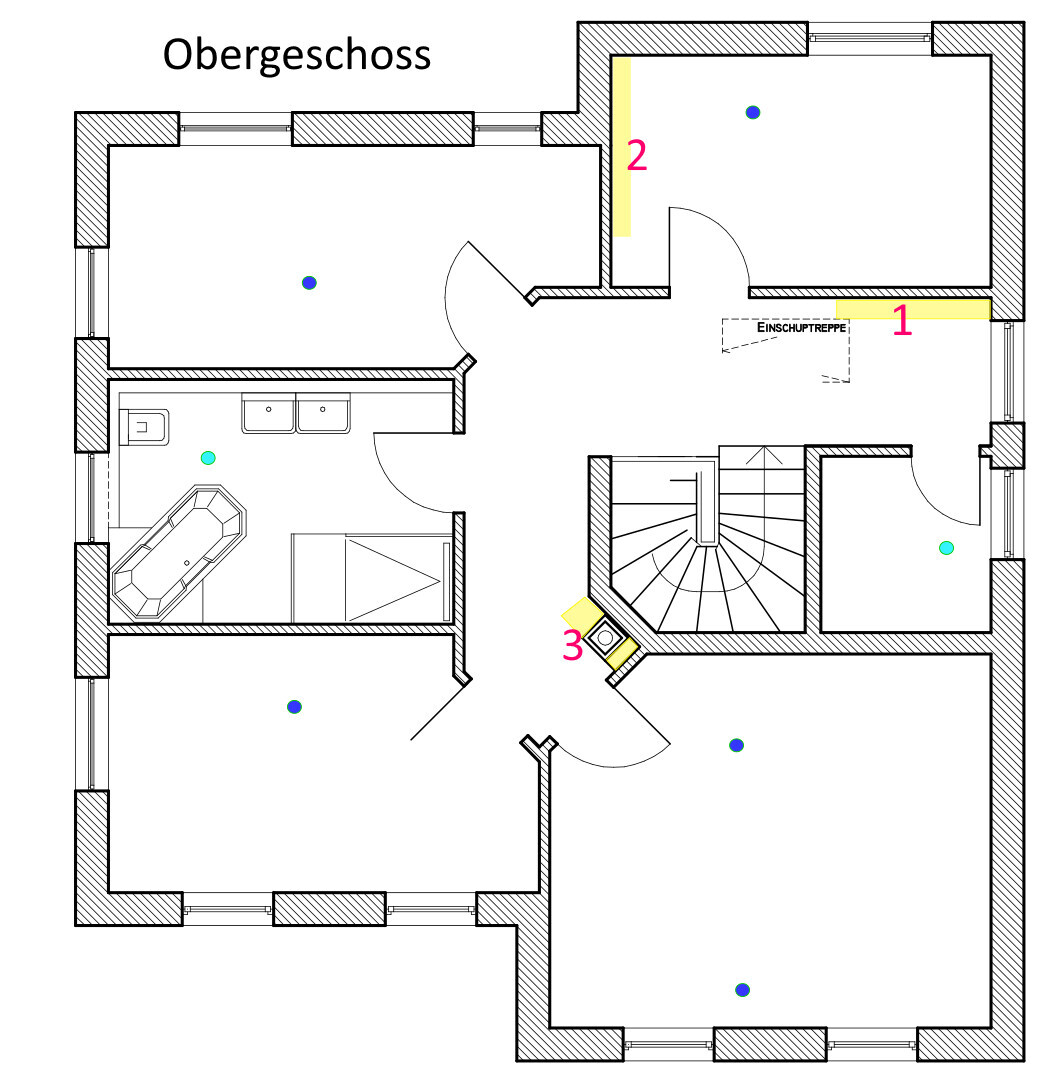
I have considered three possible locations:
1: Next to the front entrance door.
Advantage: Would be directly adjacent to the technical room
Disadvantage: Takes up some hallway space, varying cable lengths for the controlled ventilation system
2: In the guest room/children’s room.
Advantage: Would lead directly to the technical room
Disadvantage: Loss of space in the guest/children’s room, possible noise disturbance?, varying cable lengths for the controlled ventilation system
3: Directly next to the chimney flue.
Advantage: Very central location, all duct paths for the controlled ventilation system are similarly long
Disadvantage: Ends in the unheated garage (basement itself insulated, but garage is not), limited space, is it allowed to have ventilation ducts so close to the chimney flue?
Light blue dots = exhaust controlled ventilation
Dark blue = supply air controlled ventilation
Maybe you could take a look at the plans and give me some feedback. Or perhaps you might find a completely different location for the riser shaft.
Thank you very much!
I am currently working on the planning of our new KfW40 house.
A controlled residential ventilation system is planned.
In addition, I would like to install KNX throughout the house.
For both the controlled ventilation system and the numerous cables required for the KNX control, a routing path to our technical room in the basement (cellar) is necessary.
Therefore, I was thinking of installing/building a riser shaft.
However, I am still uncertain about its positioning.
I have considered three possible locations:
1: Next to the front entrance door.
Advantage: Would be directly adjacent to the technical room
Disadvantage: Takes up some hallway space, varying cable lengths for the controlled ventilation system
2: In the guest room/children’s room.
Advantage: Would lead directly to the technical room
Disadvantage: Loss of space in the guest/children’s room, possible noise disturbance?, varying cable lengths for the controlled ventilation system
3: Directly next to the chimney flue.
Advantage: Very central location, all duct paths for the controlled ventilation system are similarly long
Disadvantage: Ends in the unheated garage (basement itself insulated, but garage is not), limited space, is it allowed to have ventilation ducts so close to the chimney flue?
Light blue dots = exhaust controlled ventilation
Dark blue = supply air controlled ventilation
Maybe you could take a look at the plans and give me some feedback. Or perhaps you might find a completely different location for the riser shaft.
Thank you very much!
GreenXL schrieb:
Thanks for the comments on the wall design. The architect drew it that way, I like it. How would you do it?As long as you like it, everything is fine and okay. It does stand out because it was used as a design element in the past – nowadays it’s still popular in very small houses, so you can access two rooms from the hallway. But a modern style tends to be straight-lined. The staircase would also be more comfortable with straight lines, meaning 90-degree corners, as there would be more usable walking space.
Is the architect over 60 years old?

ypg schrieb:
Is the architect over 60?If eighty is the new sixty, then probably yes ;-)I have "cleaned up" the ground floor plan, as I don’t see the practical benefit of the slanted walls and the "bright dirty corner" between the guest room and pantry. Combining the rising ducts for ventilation equipment and automation systems into one shaft is, in my opinion, more counterproductive than beneficial (for what purpose?) and would likely mean installing a duct box about 30cm by 20cm (12 by 8 inches) wide under the ceiling between points "2" and "3". The best location would probably be near point "1", but on the technical room side of the wall facing the hallway. Above the ground floor ceiling, I envision ventilation ducts extending towards the "room above the WC" and the "room above the pantry", while automation and other electrical wiring would run under the ceilings towards point "3".
All this needs to be planned well in advance. See also https://www.hausbau-forum.de/threads/ausreichend-deckendurchbrueche-fuer-knx-lan-sanitaer.49417/ and as a cautionary example—especially regarding the idea of overbundling—in https://www.hausbau-forum.de/threads/strukturelle-einschaetzung-der-schlitze-fuer-elektro-und-klimaanlagen.48446/
https://www.instagram.com/11antgmxde/
https://www.linkedin.com/company/bauen-jetzt/
11ant schrieb:
while the automation and other electrical work are progressing below the ceilings on "3".By the way, I firmly believe the four minutes should finally be increased back to ten minutes!https://www.instagram.com/11antgmxde/
https://www.linkedin.com/company/bauen-jetzt/
@11ant
Thank you very much for the drawing!
Unfortunately, this design would cause us to lose the small niche intended for a wardrobe. In my opinion, this space can only be used properly if the wall adjacent to the guest room is angled.
I see the advantage of angled walls as the fact that they don’t reduce the usable room space. Honestly, I can’t think of another way to solve this on the upper floor without angled walls. But I’m open to suggestions. 🙂
Thank you very much for the drawing!
Unfortunately, this design would cause us to lose the small niche intended for a wardrobe. In my opinion, this space can only be used properly if the wall adjacent to the guest room is angled.
I see the advantage of angled walls as the fact that they don’t reduce the usable room space. Honestly, I can’t think of another way to solve this on the upper floor without angled walls. But I’m open to suggestions. 🙂
My floor plan-trained eye sees
a niche that works well for a plant or decorative items but not for a wardrobe for four people.
On the contrary, you lose space with every corner, since furniture is generally designed for 90-degree angles. With each sloped wall, you will have one or two lost corners—dust-collecting corners.
The planner (or architect, in this case) should design with proper 90-degree corners. That way, there are practical areas that can accommodate a decent wardrobe, the staircase gets enough space, and it works upstairs without sloped walls. Why can other architects manage this, but yours can’t? As I said before: if necessary, you accept the odd corner—but don’t turn that into a virtue.
GreenXL schrieb:
Unfortunately, we would lose our small niche where a wardrobe was supposed to be placed.
a niche that works well for a plant or decorative items but not for a wardrobe for four people.
GreenXL schrieb:
I see the advantage of the sloped walls as a way to avoid losing room space.
On the contrary, you lose space with every corner, since furniture is generally designed for 90-degree angles. With each sloped wall, you will have one or two lost corners—dust-collecting corners.
GreenXL schrieb:
Honestly, I wouldn’t know how to solve it differently on the upper floor than with the sloped walls.
The planner (or architect, in this case) should design with proper 90-degree corners. That way, there are practical areas that can accommodate a decent wardrobe, the staircase gets enough space, and it works upstairs without sloped walls. Why can other architects manage this, but yours can’t? As I said before: if necessary, you accept the odd corner—but don’t turn that into a virtue.
Similar topics