
B
Barnhouse11 Mar 2021 21:32Hello, I have a question regarding the positioning of the electric meter and the single-service media entry for electricity. Currently, both are planned to be installed directly within the timber stud wall.
The wall assembly is not quite correct on the drawing yet. We have a stud frame, then OSB, battens as the installation cavity, and on the room side, gypsum fiberboard.
Is this the optimal position, or would it be better to place them within the installation cavity, or completely in front of the gypsum fiberboard?
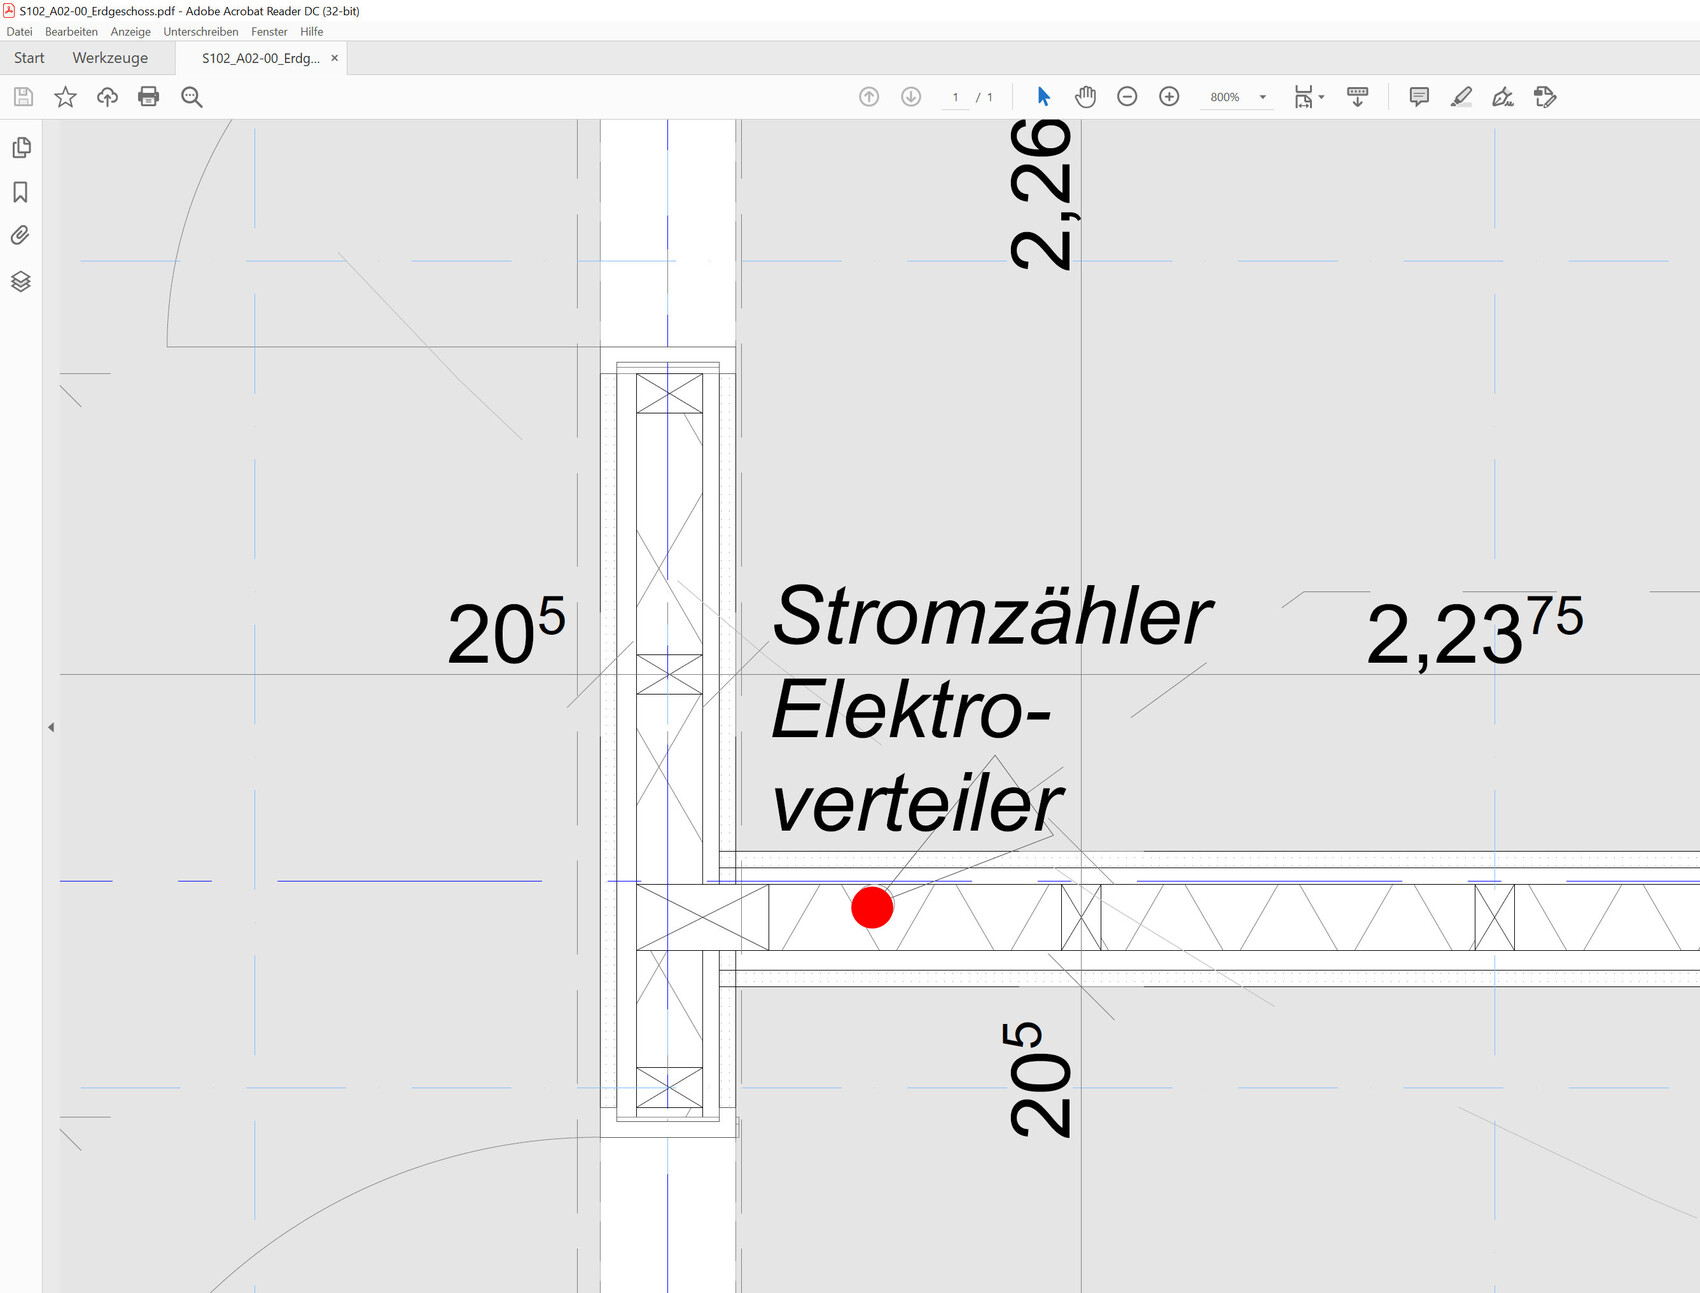
The wall assembly is not quite correct on the drawing yet. We have a stud frame, then OSB, battens as the installation cavity, and on the room side, gypsum fiberboard.
Is this the optimal position, or would it be better to place them within the installation cavity, or completely in front of the gypsum fiberboard?

B
Barnhouse13 Mar 2021 10:54The electricity meter will be installed in the hallway, as it is a small house without a separate utility room. The water meter will be placed in the bathroom; I had a similar question about that.
Yes, placing it in front of the wall makes more sense to me. This would also give us the option to install horizontal braces within the wooden stud wall to mount the fuse box.
Possibly, I would leave out the gypsum fiberboard at that spot and attach the fuse box directly onto the OSB board, then enclose it with multiplex panels or similar materials with an access panel, and hang a mirror in front of it.
Yes, placing it in front of the wall makes more sense to me. This would also give us the option to install horizontal braces within the wooden stud wall to mount the fuse box.
Possibly, I would leave out the gypsum fiberboard at that spot and attach the fuse box directly onto the OSB board, then enclose it with multiplex panels or similar materials with an access panel, and hang a mirror in front of it.

Barnhouse schrieb:
The electric meter will be installed in our entrance hall; it’s a small house without a separate utility room. The water meter will be placed in the bathroom—I had a similar question about that.
Yes, having it on the front side of the wall makes more sense to me. That way, we could also install cross braces within the timber stud wall to mount the electrical panel. Meters are usually and practically installed just after the service entry, positioning them safely without any detours before the first point of use. Electrical cabinets are not heavy with small installations and benefit from being close to the installation level. Does your provider lack experience or proven standards, or why are you asking at all?
https://www.instagram.com/11antgmxde/
https://www.linkedin.com/company/bauen-jetzt/
If you don’t have a utility room, where is the heating system located?
I would place everything (building entry point, water meter, electrical meter, heating system, internet connection, wastewater) in a technical room. From there, distribute water, electricity, heating, network, and wastewater throughout the house. This applies regardless of whether the house is large or small.
I would place everything (building entry point, water meter, electrical meter, heating system, internet connection, wastewater) in a technical room. From there, distribute water, electricity, heating, network, and wastewater throughout the house. This applies regardless of whether the house is large or small.
hanse987 schrieb:
From there, distribute water, electricity, heating, network, and wastewater.Distributing wastewater sounds funny.https://www.instagram.com/11antgmxde/
https://www.linkedin.com/company/bauen-jetzt/
Similar topics