
Hello everyone,
Our new residential development is finally going on the market. We now have until mid-October to apply for a plot of land. We can provide a ranking of preferences, and the allocation will be decided based on social points (children, workplace, etc.), determining if and which plot we receive.
Our selection criteria are as follows:
- Space for a double carport with attached storage/workshop
- Not too many neighbors nearby
- Due to our budget, no larger than 650 sqm (7000 sq ft)
- Also, due to building regulations, a minimum size of 500 sqm (5400 sq ft)
There are only a handful of plots in the area that meet our requirements. All are located along the noise protection berm. We would include all of these on our wish list for the application, but the question is in what order.
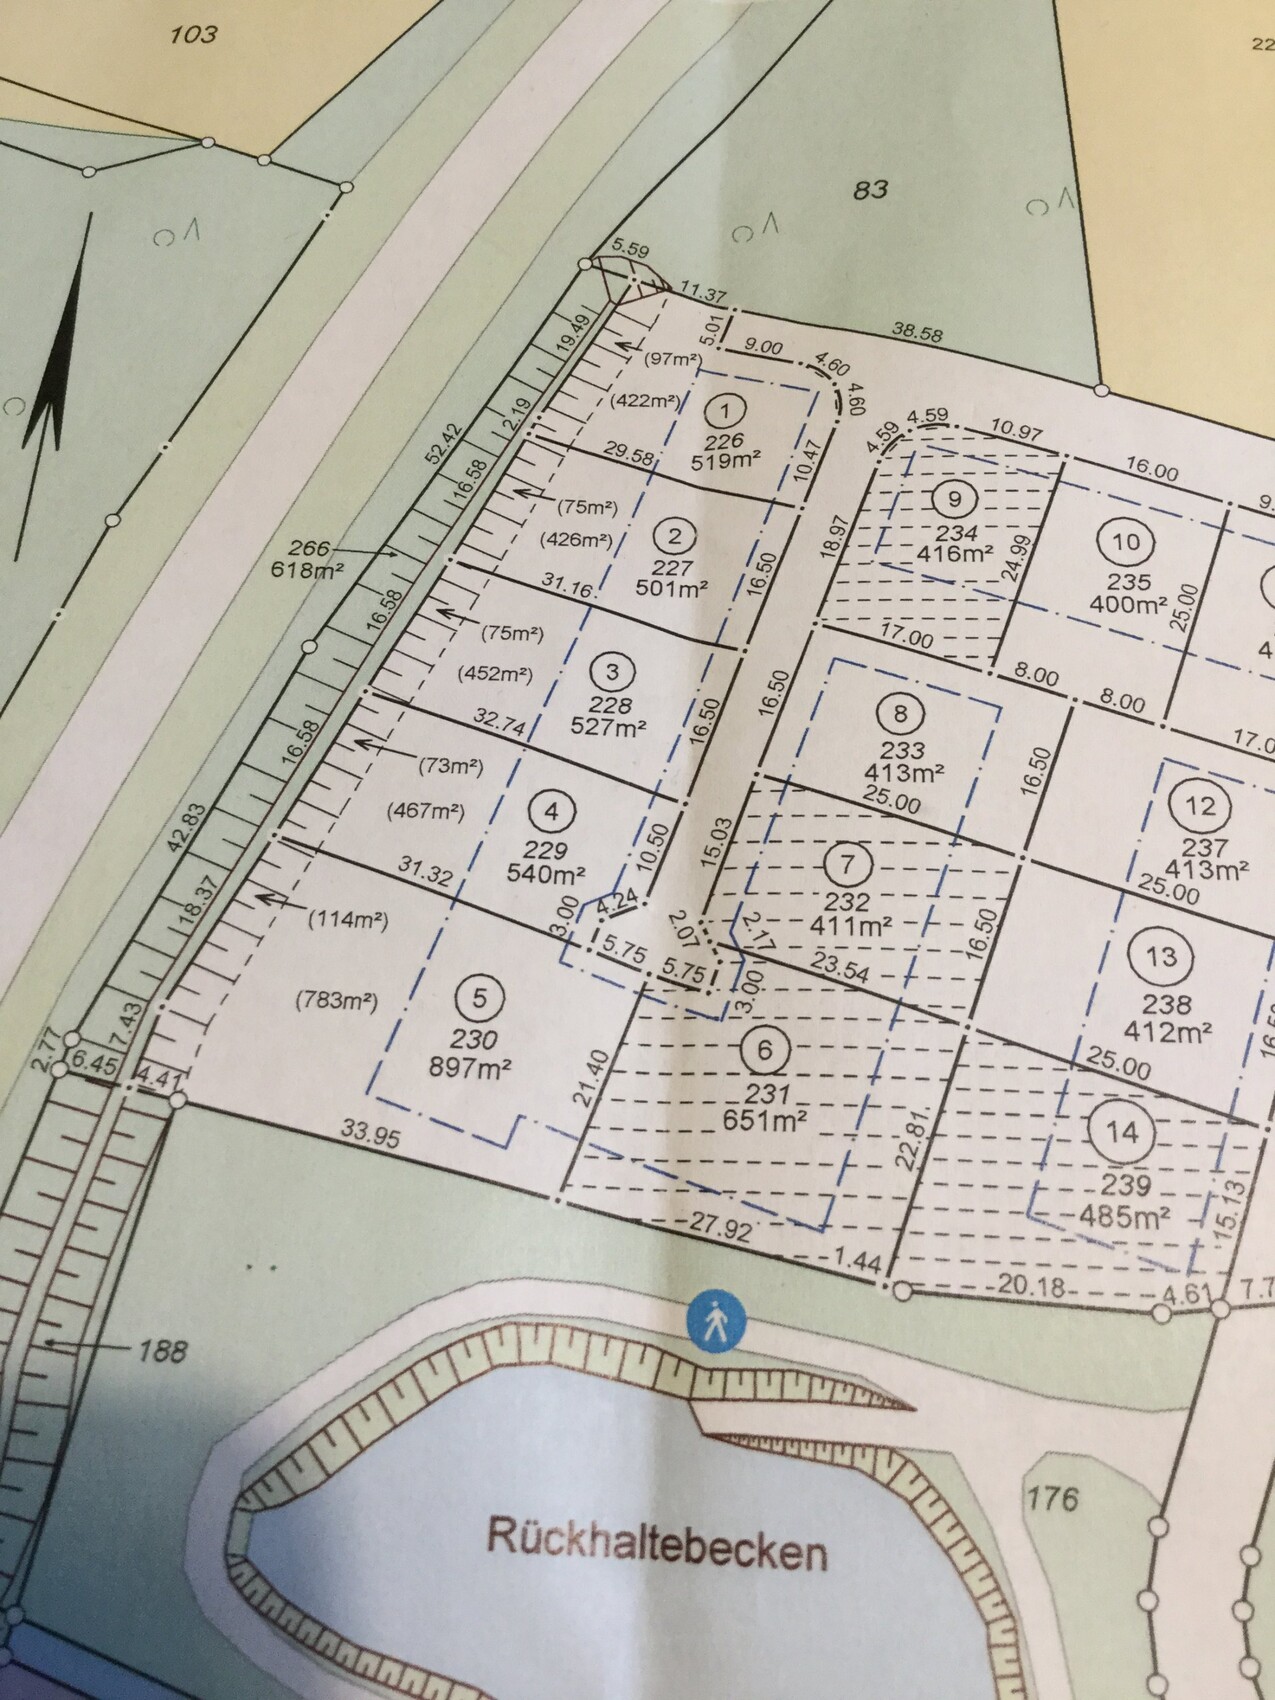
Our top choice is either plot No. 4 or No. 1.
No. 4:
+ Located at the cul-de-sac
+ Largest plot area
+ Best orientation with the most west-facing sun
- Neighbors on both sides
- Possibly a longer driveway needed for the carport?
No. 1:
+ Neighbors on only one side
+ Use of the street as driveway access to the carport (short driveway on the plot)
- Area to the north will eventually also become a building zone
- Corner plot
- Possibly insufficient west-facing sunlight?
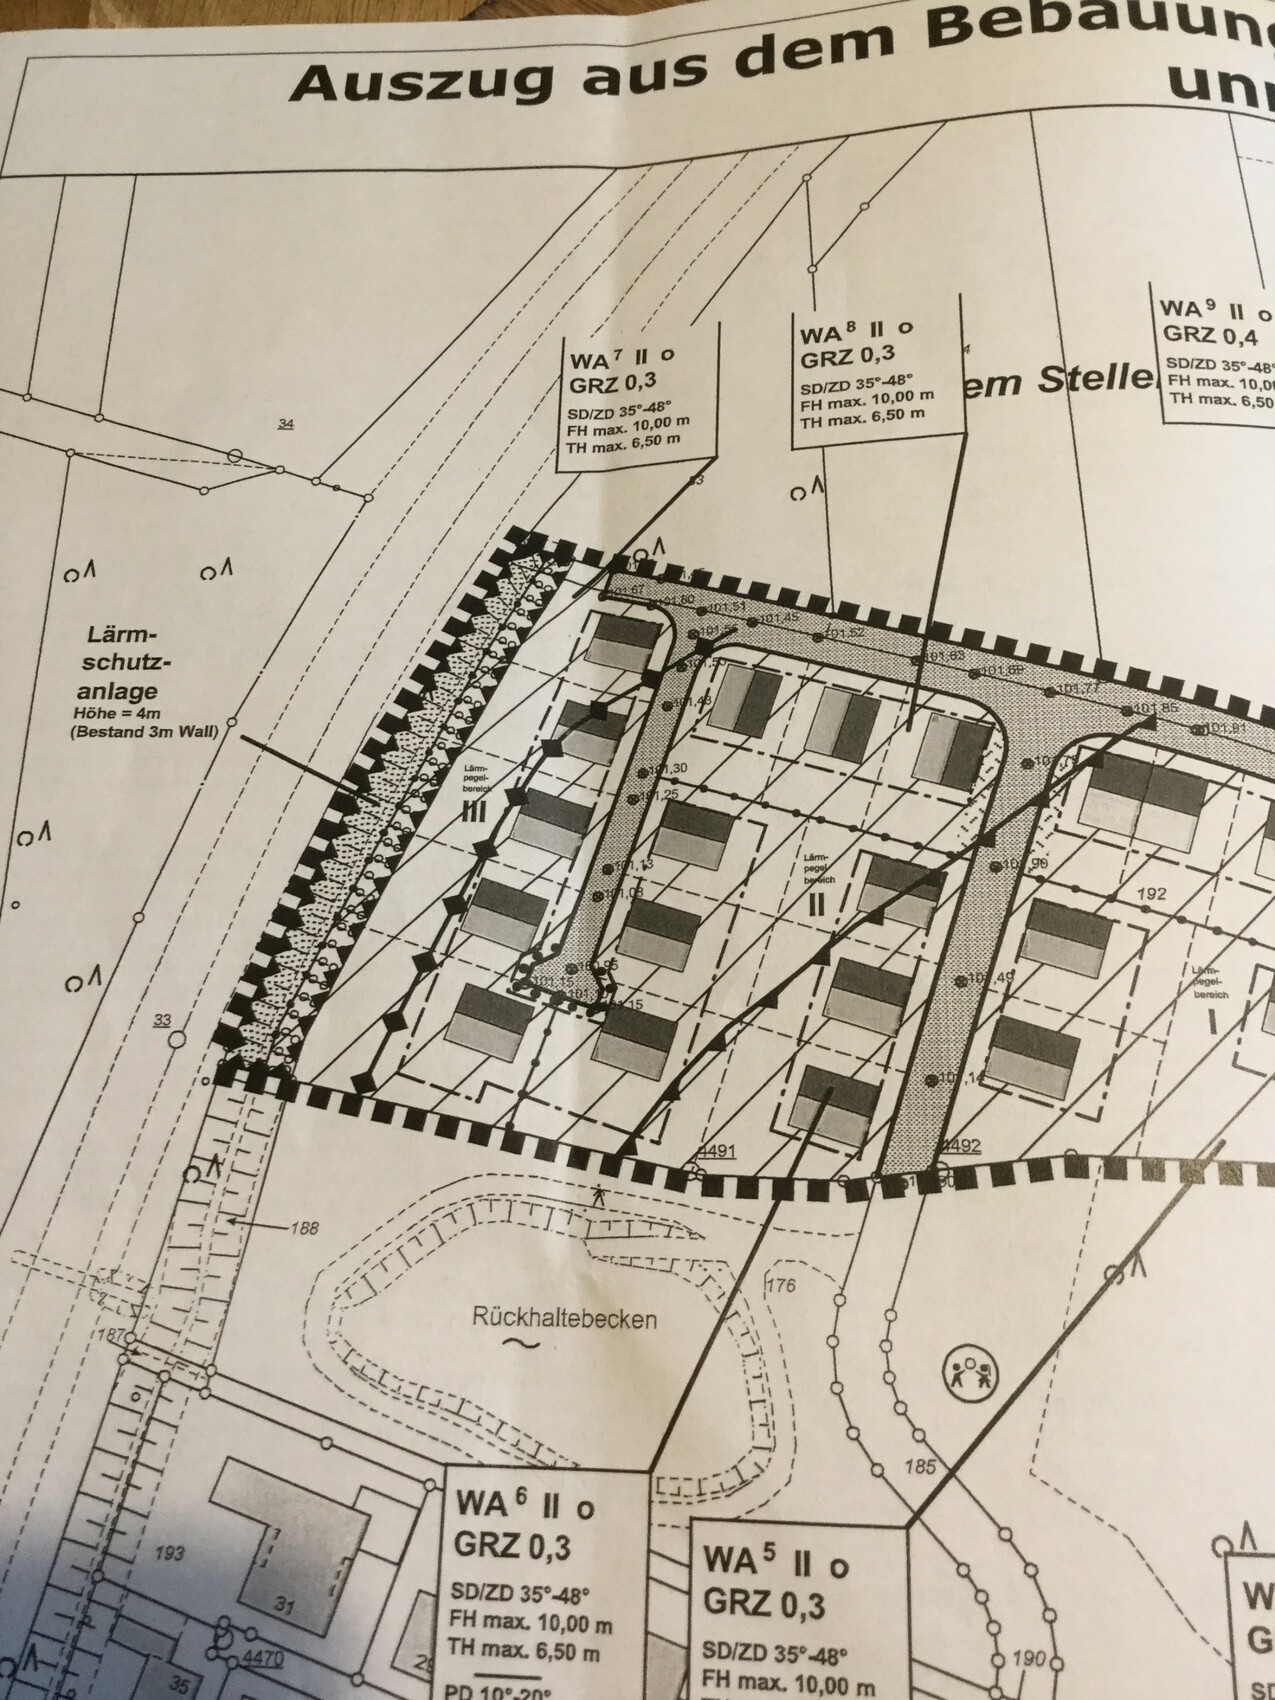
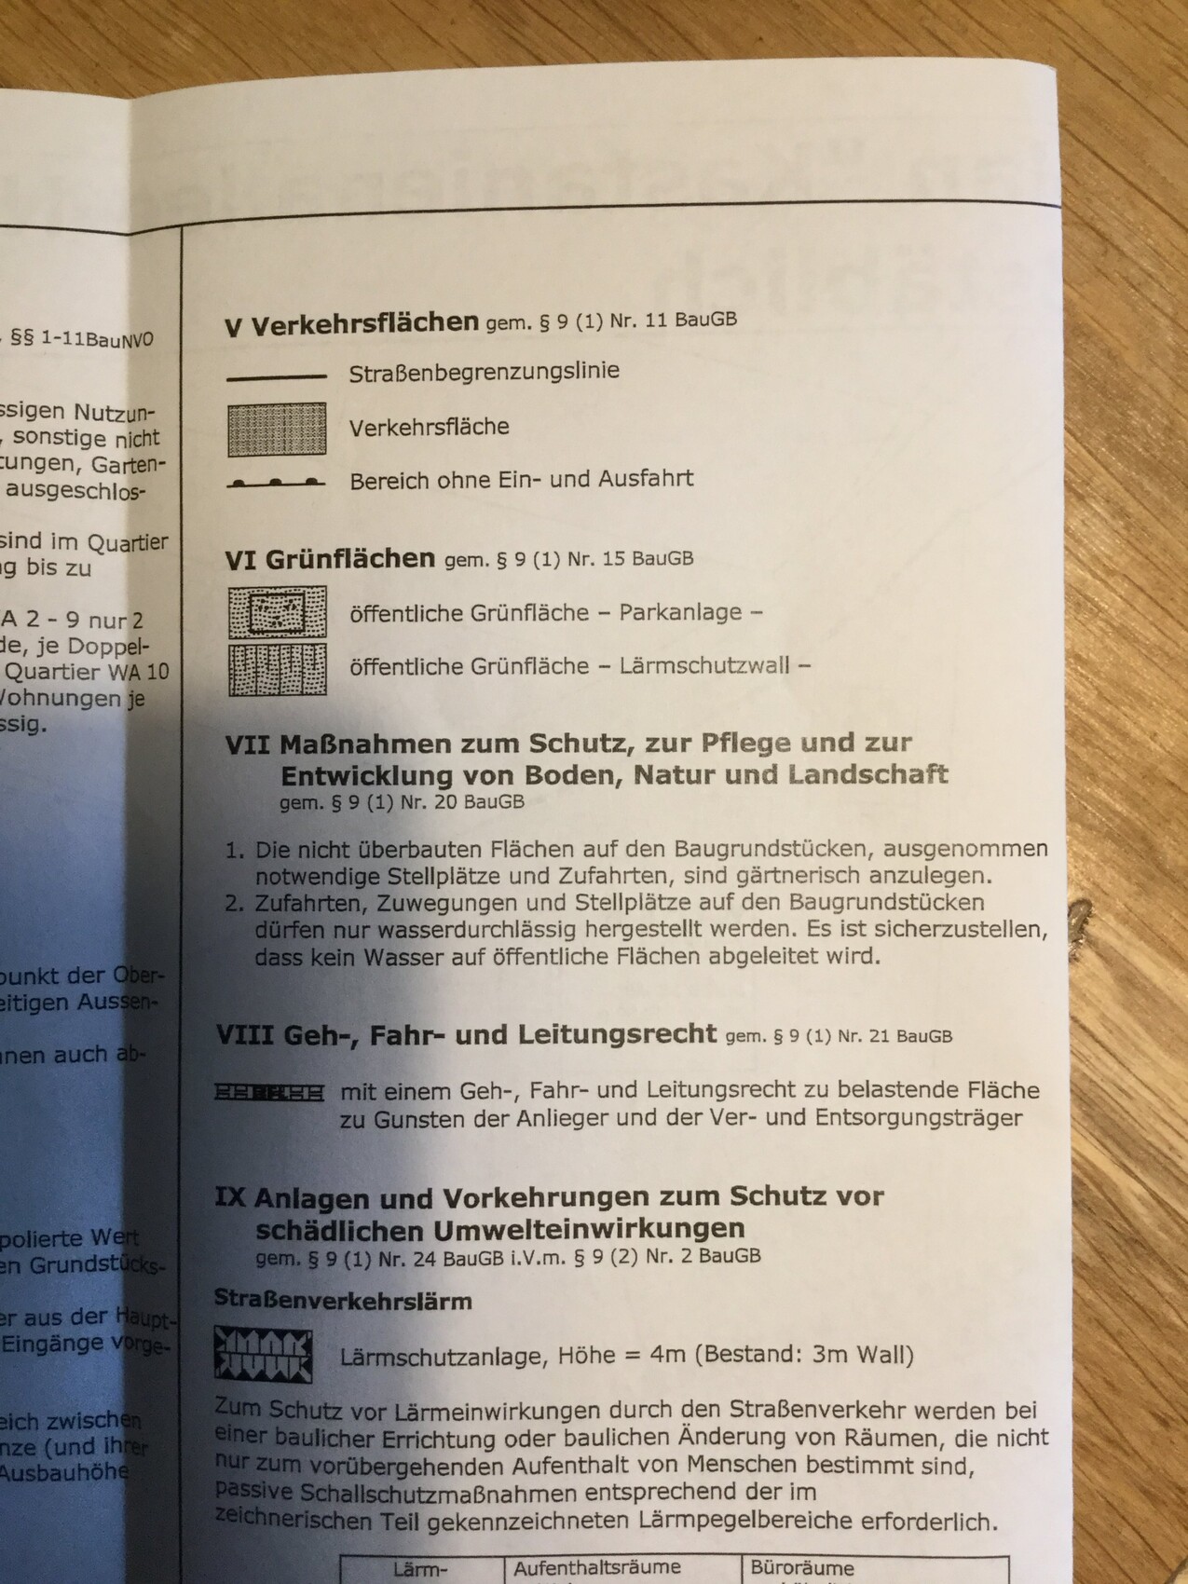
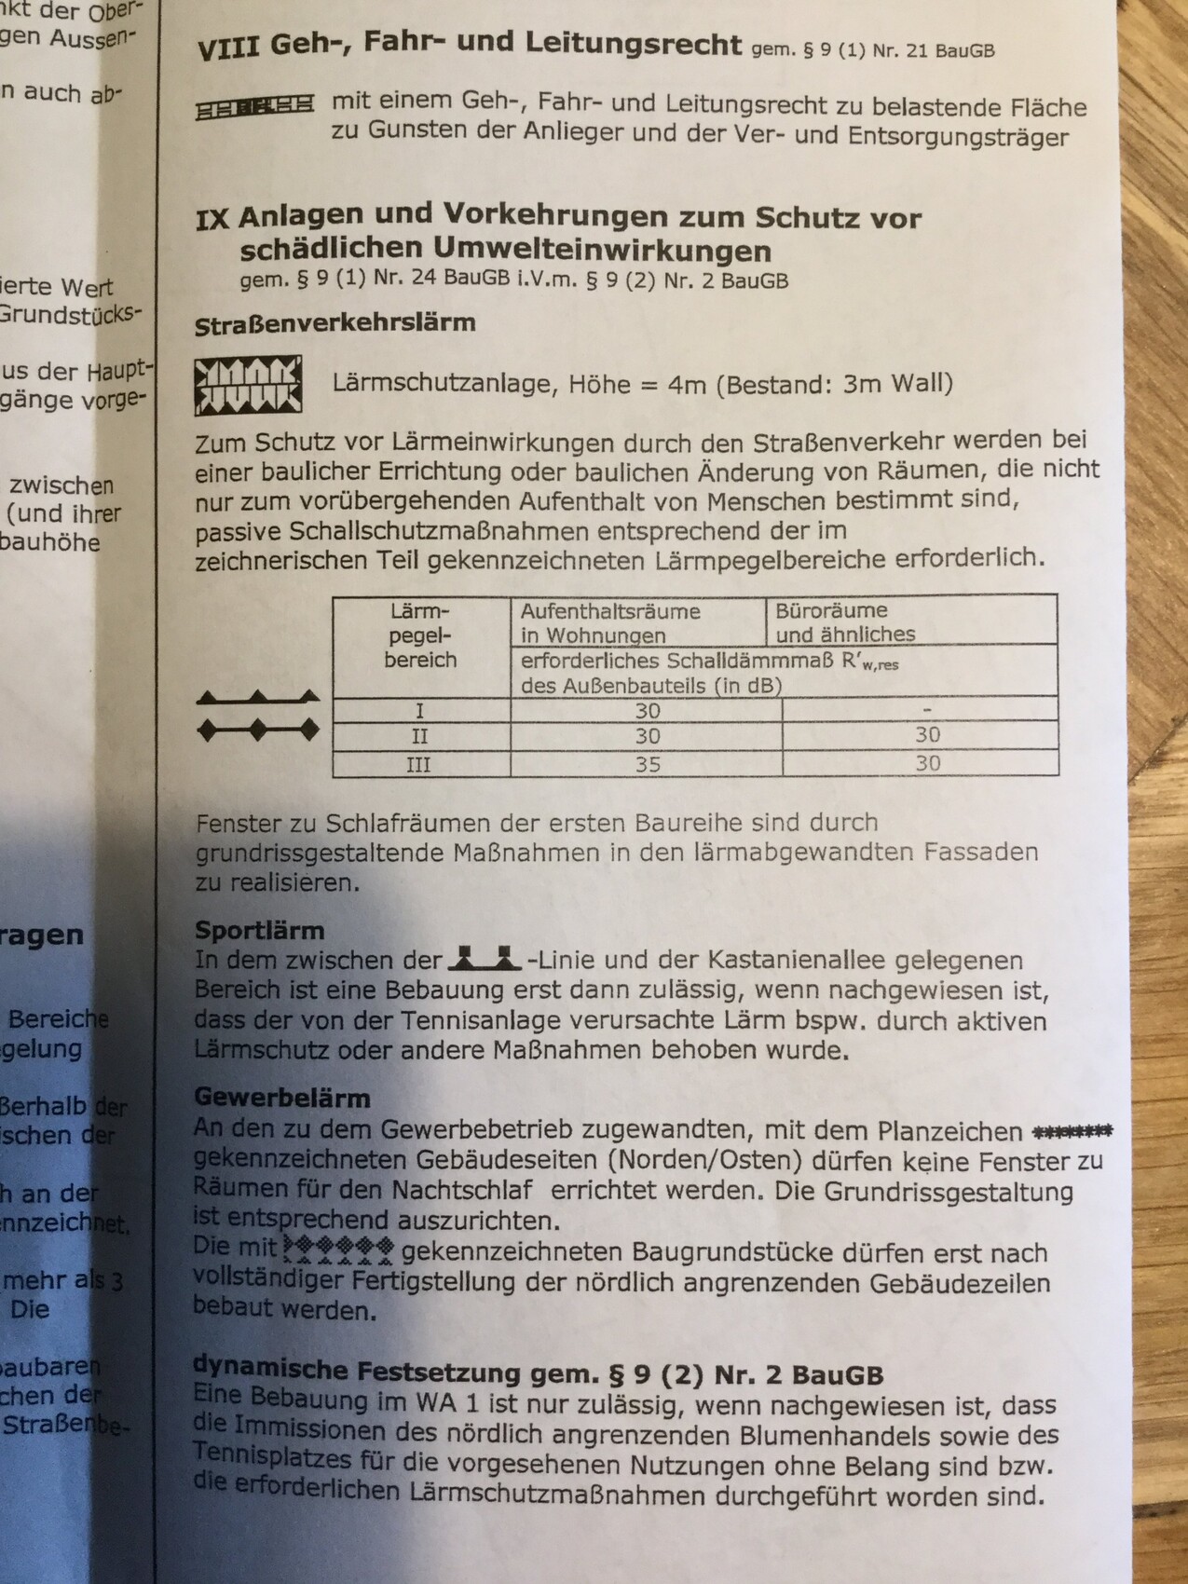
- Higher noise regulations
Although plot No. 4 has more advantages, we are currently leaning towards No. 1. Therefore, our question is: from your perspective, are there any important points against either of these plots? Do you have any experience with plots adjacent to noise berms?
Thank you very much for your help!
Our new residential development is finally going on the market. We now have until mid-October to apply for a plot of land. We can provide a ranking of preferences, and the allocation will be decided based on social points (children, workplace, etc.), determining if and which plot we receive.
Our selection criteria are as follows:
- Space for a double carport with attached storage/workshop
- Not too many neighbors nearby
- Due to our budget, no larger than 650 sqm (7000 sq ft)
- Also, due to building regulations, a minimum size of 500 sqm (5400 sq ft)
There are only a handful of plots in the area that meet our requirements. All are located along the noise protection berm. We would include all of these on our wish list for the application, but the question is in what order.
Our top choice is either plot No. 4 or No. 1.
No. 4:
+ Located at the cul-de-sac
+ Largest plot area
+ Best orientation with the most west-facing sun
- Neighbors on both sides
- Possibly a longer driveway needed for the carport?
No. 1:
+ Neighbors on only one side
+ Use of the street as driveway access to the carport (short driveway on the plot)
- Area to the north will eventually also become a building zone
- Corner plot
- Possibly insufficient west-facing sunlight?
- Higher noise regulations
Although plot No. 4 has more advantages, we are currently leaning towards No. 1. Therefore, our question is: from your perspective, are there any important points against either of these plots? Do you have any experience with plots adjacent to noise berms?
Thank you very much for your help!
Kekse schrieb:
Or you could dig a pit beneath the carport. It doesn’t save space, but it does save height. And if designed well, it’s also a great place to store apples, potatoes, etc.That’s currently the plan. It doesn’t have to be a very deep hole. Using it as a storage area sounds like an interesting idea!
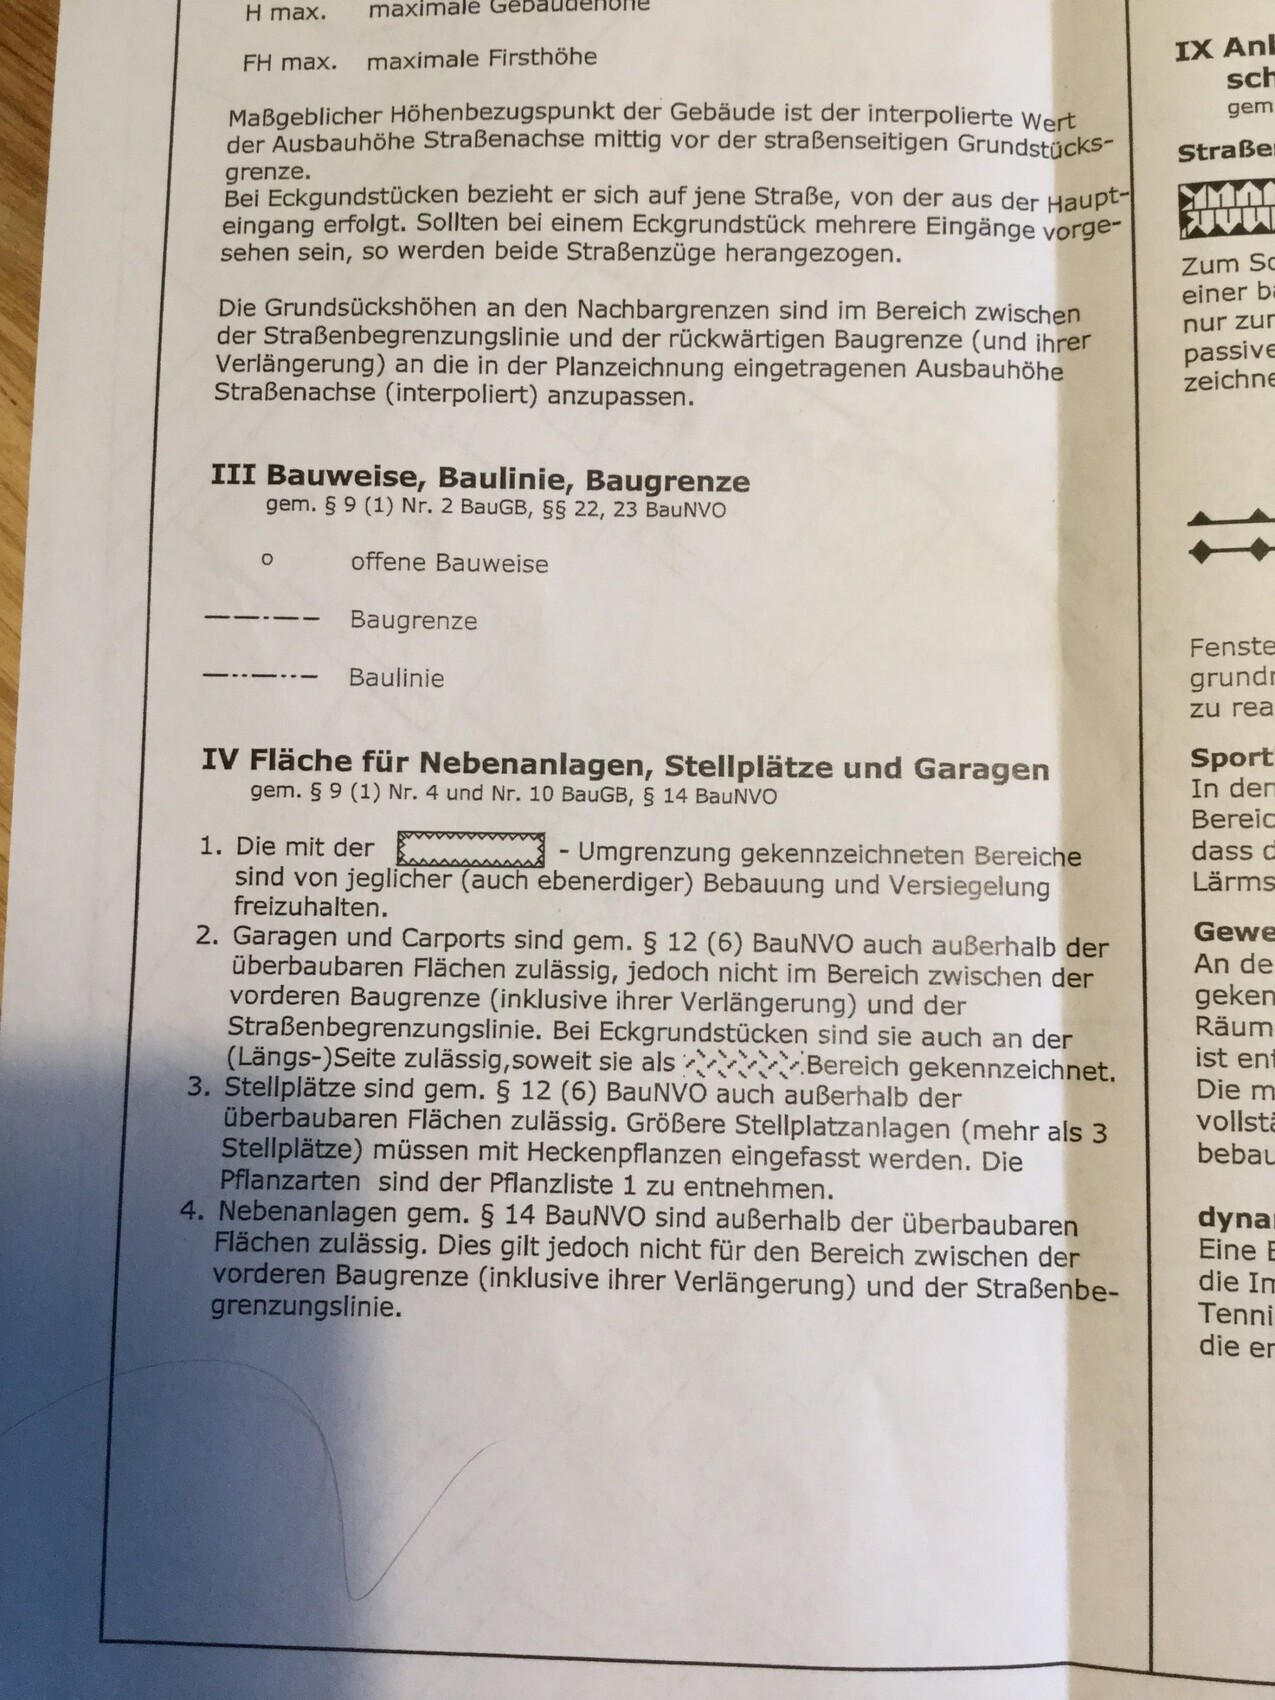
Regarding the carport: we are currently considering a smaller solution. Basically a standard double carport, but one parking space will be converted into an enclosed workshop. This way we save some space and can make it work. Above all, the carport won’t be any bigger than the house 😉
For Plot No. 1, the city indicated that we could get an exemption from the development plan (building permit / planning permission) to place it in the northern “corner.” But I’m increasingly concerned about the noise. In addition, this restricts how we can place windows in the bedrooms.
There are also smaller plots in the front area of the neighborhood with a floor area ratio of 0.4. We are still weighing the pros and cons to decide which plot suits us best, including orientation. A forested plot is nice and all, but if it means losing the afternoon sunlight from the west...
I’ll update once there’s news!
ypg schrieb:
Normally, the carport including paths and the driveway is not included in the floor area ratio but is instead counted separately as a “small floor area ratio.”
Somewhere in the floor area ratio regulations there should be a clause allowing the floor area ratio for secondary structures to be doubled. This is how it is regulated in about 90% of new development areas.
Yes, usually it’s like that. Unless it is explicitly pointed out that it is not.
Think different.
I see the double carport in the southwest corner with a short driveway. This would shield the terrace from the street. That would make G2 and 3 very attractive.I’m just afraid that this will ruin our building envelope. I think the house would become too narrow and then we wouldn’t be able to fit the necessary rooms.
But thanks for the suggestion, I will take another look at it!
Similar topics