
ᐅ Planning a Small Bathroom of Approximately 10 m² – Suggestions for Improvement?
Created on: 5 Oct 2019 18:08
M
mambo1988M
mambo19885 Oct 2019 18:08Hello everyone,
unfortunately, we don’t have many good ideas for the bathroom design. We have already posted our floor plan here: Small detached house with about 140m² - suggestions for improvement?
Now, this thread is focused on the bathroom planning.
What we would like:
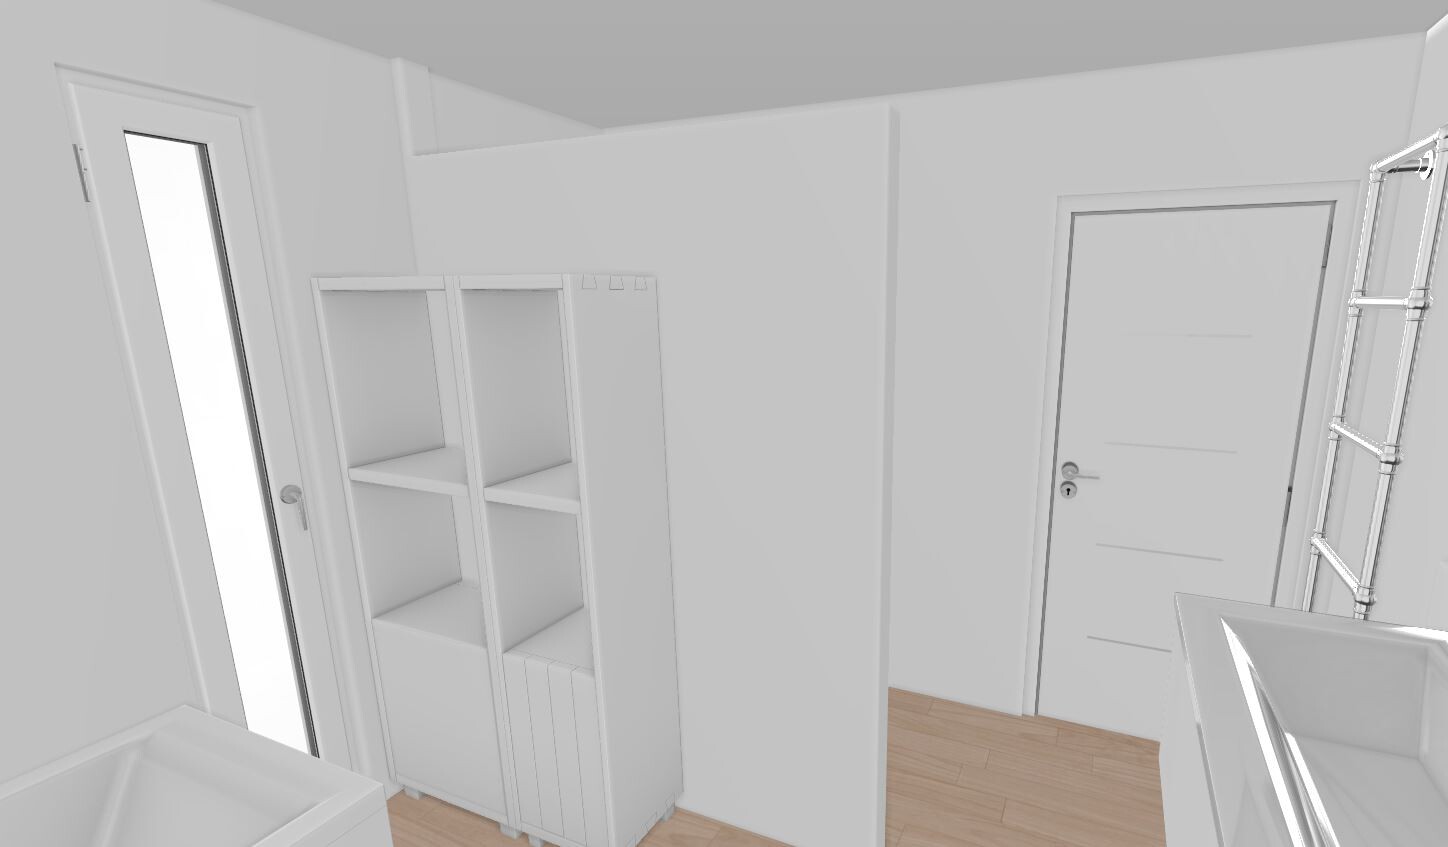
- Shower without glass, separated only by a wall that does not reach the ceiling
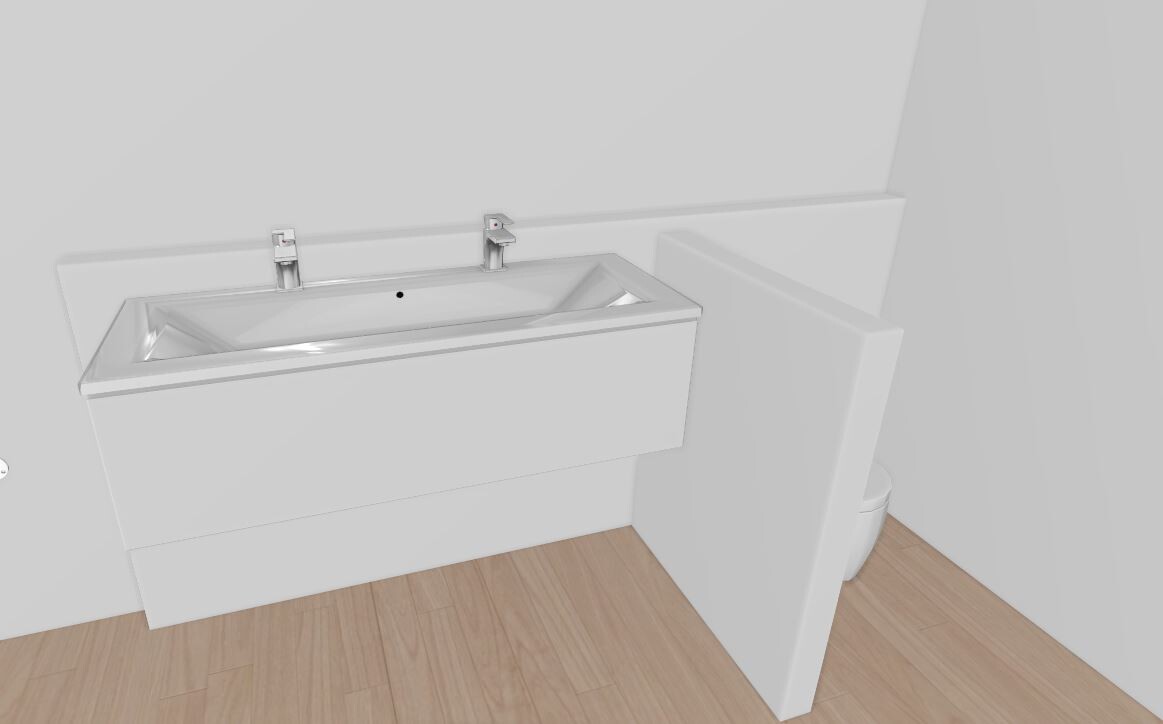
- Wide sink with two faucets
- Toilet with some privacy screen
What cannot be changed anymore:
- Position of the door
- Position of the lower window, as it should align with the window on the ground floor (it could only be made smaller)
Additional information/questions:
- Bathroom faces northeast (shown in the images below)
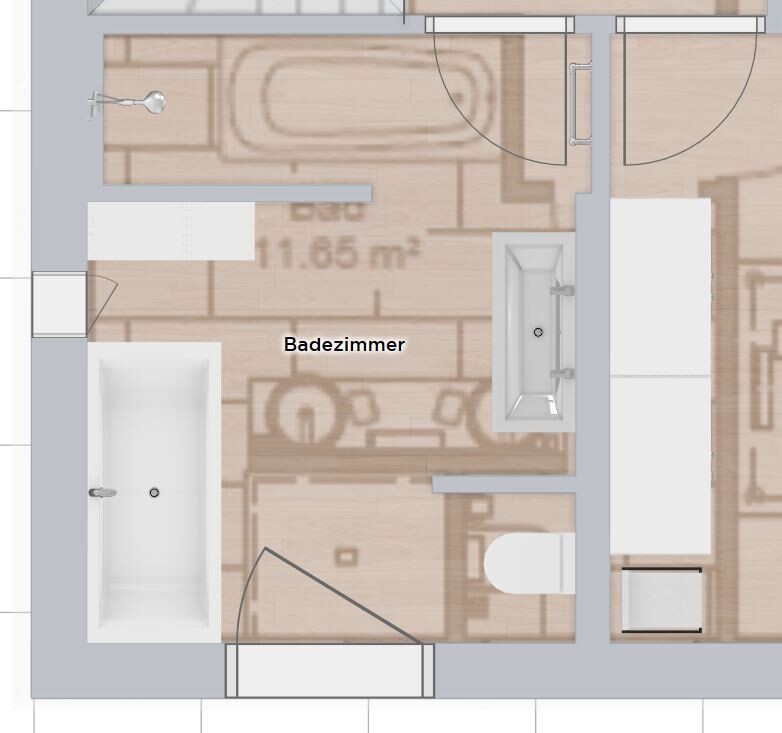
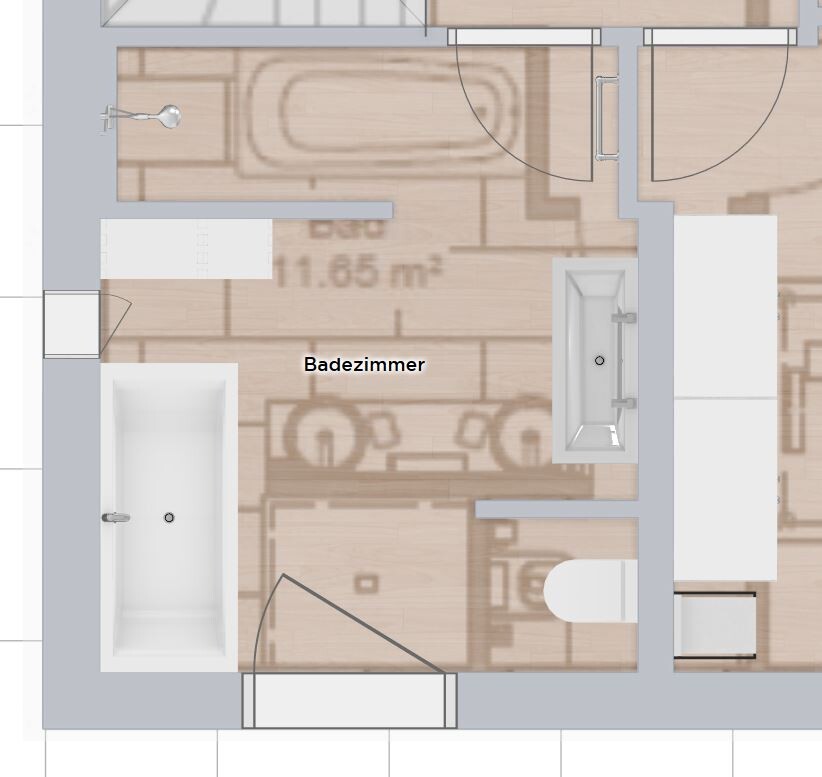
- The bathroom is about 3m x 3.6m (10.8m² / 116ft²)
- Floor plan 2 shows a possibility to slightly enlarge the room
- Bathtub is drawn as 1.80m x 80cm (6ft x 31.5 inches)
- The shower partition is currently 1.60m (5ft 3 inches) long. Should be enough if a towel is placed in front of the bathroom to protect it from water, right?
- Space between the corner of the shower wall and the sink is currently 73cm (29 inches) in floor plan 1 and 95cm (37 inches) in floor plan 2.
- The sink is currently 1.20m (4ft) wide. Should be sufficient, right? There should be space for towels on both sides of the sink.
- Walls at the toilet and shower are not full height. See attached images.
- Does such a narrow window as on the left even exist? Does it make sense?
Thank you very much!
unfortunately, we don’t have many good ideas for the bathroom design. We have already posted our floor plan here: Small detached house with about 140m² - suggestions for improvement?
Now, this thread is focused on the bathroom planning.
What we would like:
- Shower without glass, separated only by a wall that does not reach the ceiling
- Wide sink with two faucets
- Toilet with some privacy screen
What cannot be changed anymore:
- Position of the door
- Position of the lower window, as it should align with the window on the ground floor (it could only be made smaller)
Additional information/questions:
- Bathroom faces northeast (shown in the images below)
- The bathroom is about 3m x 3.6m (10.8m² / 116ft²)
- Floor plan 2 shows a possibility to slightly enlarge the room
- Bathtub is drawn as 1.80m x 80cm (6ft x 31.5 inches)
- The shower partition is currently 1.60m (5ft 3 inches) long. Should be enough if a towel is placed in front of the bathroom to protect it from water, right?
- Space between the corner of the shower wall and the sink is currently 73cm (29 inches) in floor plan 1 and 95cm (37 inches) in floor plan 2.
- The sink is currently 1.20m (4ft) wide. Should be sufficient, right? There should be space for towels on both sides of the sink.
- Walls at the toilet and shower are not full height. See attached images.
- Does such a narrow window as on the left even exist? Does it make sense?
Thank you very much!
M
mambo19885 Oct 2019 18:15A quick update from me.
I have minimized the corner for aesthetic reasons. This way, there is at least a smooth wall in the bathroom.
The space up to the washbasin is about 82cm (32 inches).
So this would be option 3.
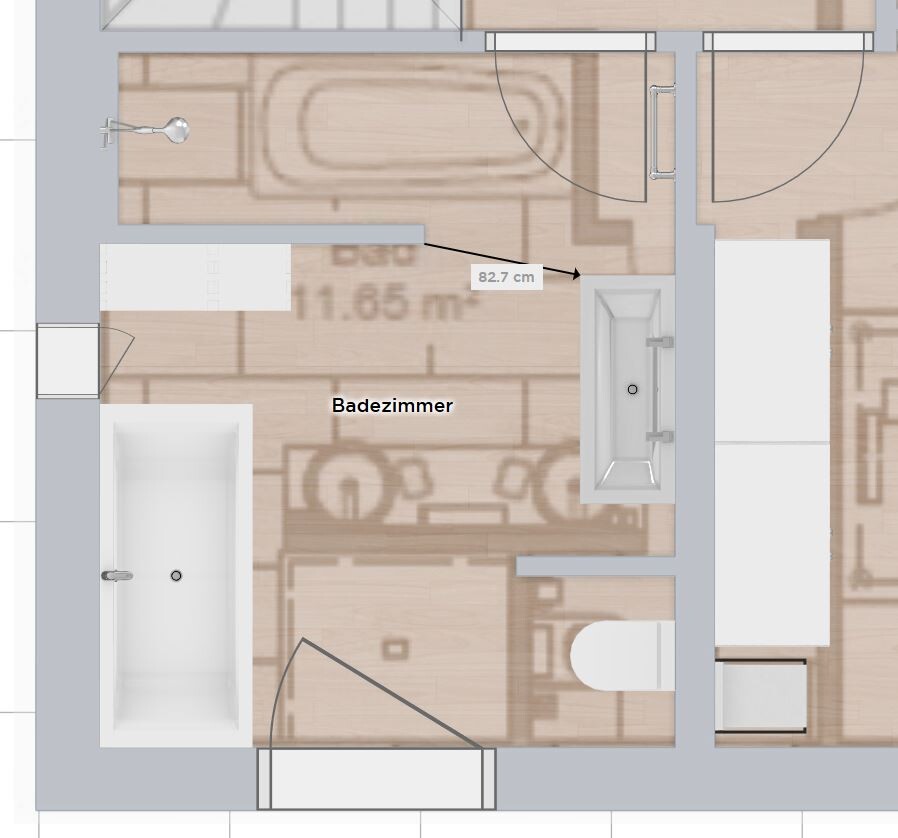
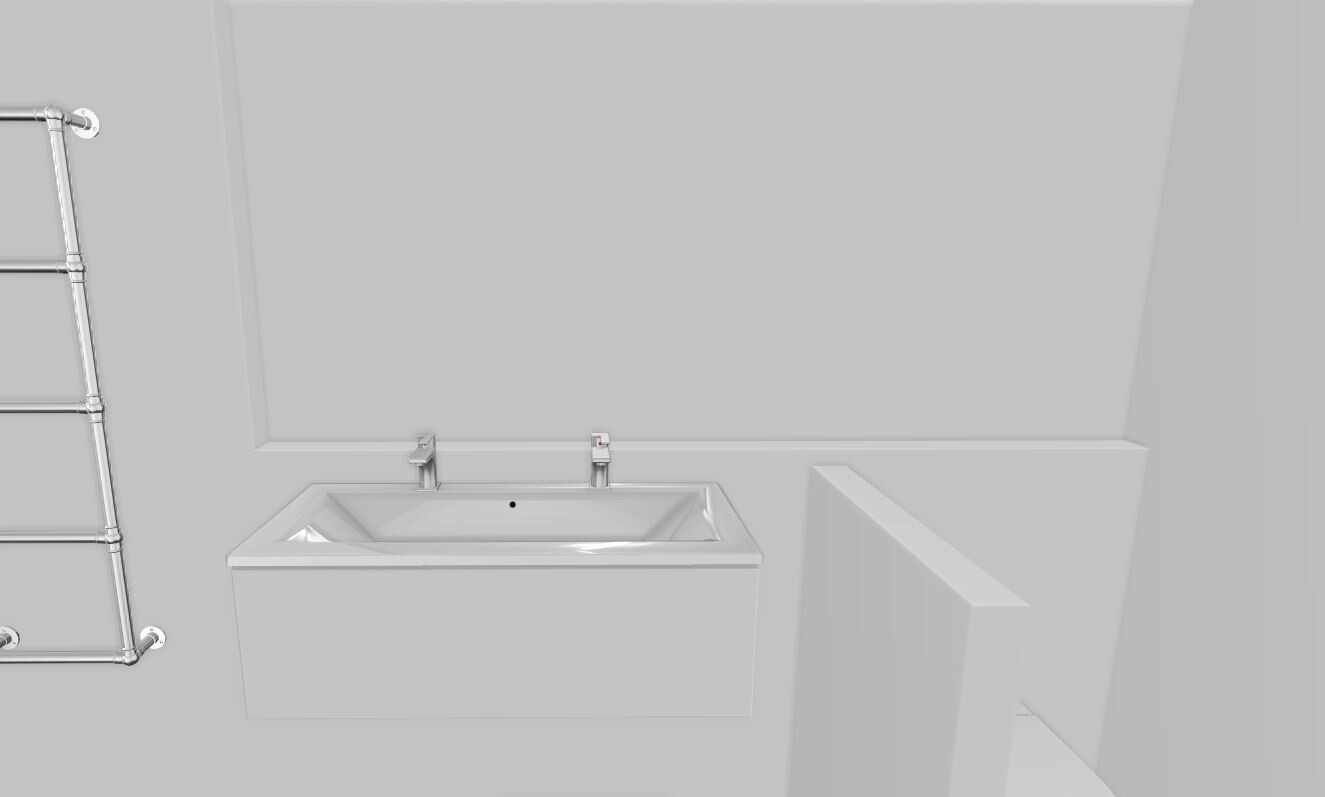
I have minimized the corner for aesthetic reasons. This way, there is at least a smooth wall in the bathroom.
The space up to the washbasin is about 82cm (32 inches).
So this would be option 3.


If you want a wall for the toilet and shower, the T-shape is naturally the best option. Try arranging it like in the original draft. It’s just narrower. In my case, the passage is 70cm (28 inches) wide:

You should take a closer look at the window and measure it precisely, although there might be more options for an attractive appearance.
You should take a closer look at the window and measure it precisely, although there might be more options for an attractive appearance.
M
mambo19887 Oct 2019 11:02I will provide the floor plan later. For now, we need to discuss the new layout with the architect, and I will get back here once that is done. Thanks again!
Similar topics