
ᐅ Planning a single-family home, urban villa-style, 185 sqm without a basement
Created on: 3 Dec 2016 13:33
A
andre2208A
andre22083 Dec 2016 13:33Hello everyone,
we are currently finalizing the floor plan and would like to get some expert opinions here in the forum.
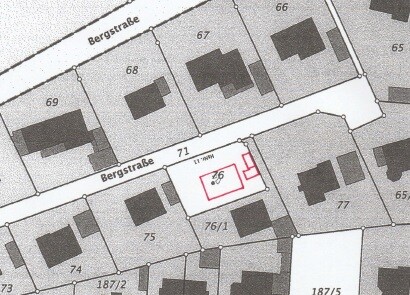
About the plot: it is on a slope, with a difference of about 2.5 meters (8 feet) across the site. However, most of this height difference is along a parallel edge near the street. That’s why we are placing the house 5 meters (16 feet) back from the street and can build without a basement here, as the terrain is relatively flat in this area. On the southeast side, there is only a 4-meter (13 feet) garden left, but the neighbour’s house is very close to the boundary there and we wouldn’t use that part of the garden anyway.
Development plan / restrictions: no development plan available, building inquiry for a townhouse / hipped roof has already been submitted and approved
Plot size: just under 600 sqm (about 6,458 sq ft), roughly 30 x 20 m (98 x 66 feet)
Slope: see above
Floor-area ratio: -
Building coverage ratio: -
Building envelope, building line, plot boundary restrictions: -
Adjacent buildings: -
Number of parking spaces: 2 plus garage and carport
Number of floors: 2 full floors
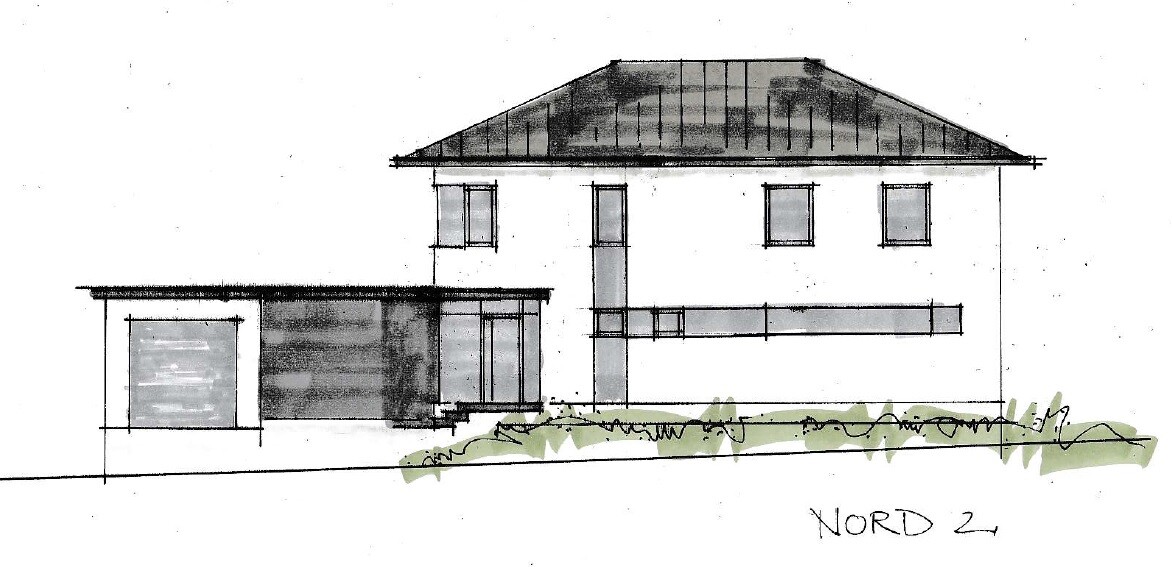
Roof style: hipped roof, 25-degree pitch
Architectural style: modern
Orientation: garden faces west / southwest due to neighbour in the south
Maximum height / limits: -
Client requirements
Style, roof type, building type: townhouse, modern
Basement, floors: no basement, 2 full floors
Number of occupants, age: 2 adults plus 2 planned children
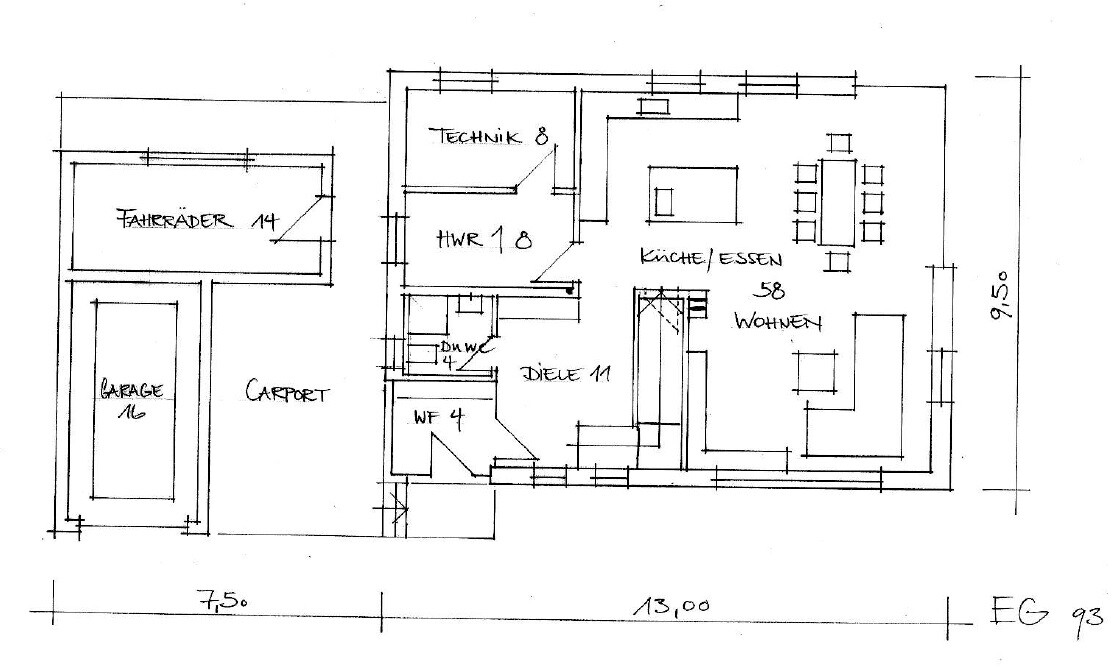
Room requirements ground floor / upper floor: everything included in the current floor plan
Office: family use or home office?: home office
Overnight guests per year: very few or none
Open or closed layout: open
Conservative or modern construction: modern
Open kitchen, kitchen island: open kitchen with island
Number of dining seats: 6
Fireplace: yes
Music / stereo wall: no
Balcony, roof terrace: no
Garage, carport: garage and carport combination
Utility garden, greenhouse: no
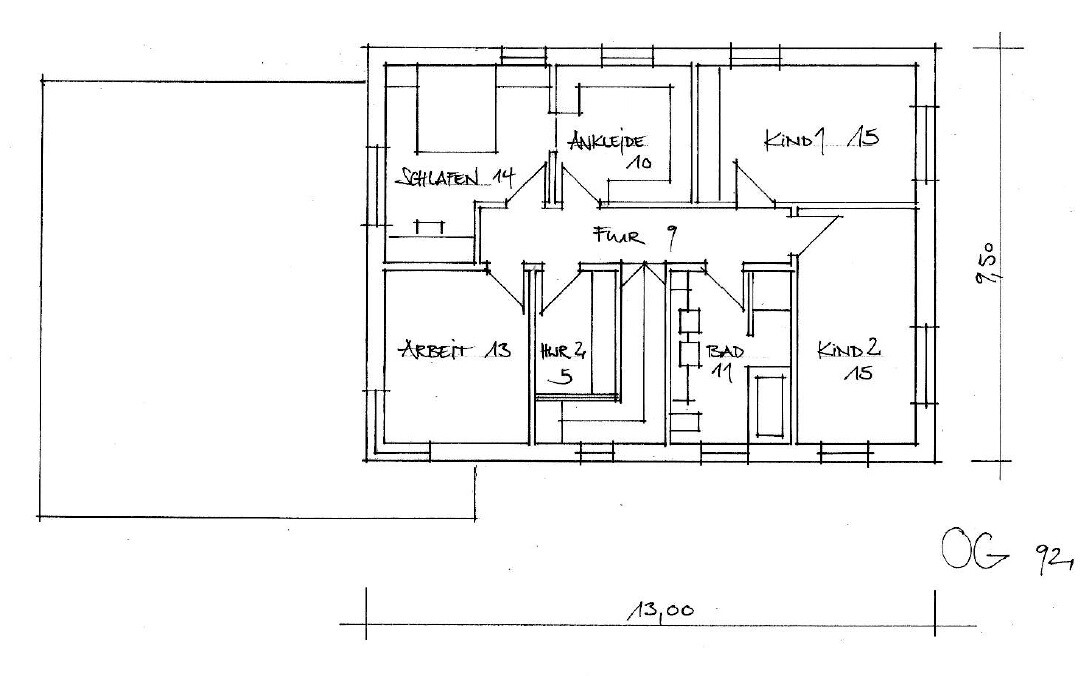
Other wishes / special features / daily routine: most important point: some screening towards the neighbour to the south. We have a very nice distant view to the east, so the office (home office) and bedroom should be located on that side. Also, we wanted the children’s rooms to be somewhat separated
House design
Planner: architect
What do you like most? all rooms are well placed, size of the living area
What do you dislike? child’s bedroom 2 is a bit narrow (2.75 m / 9 feet)
Cost estimate from architect / planner: expected next week
Personal budget for the house including fittings: $400,000
Preferred heating system: air-to-water heat pump plus fireplace (built-in and not water jacketed). Possibly photovoltaic system and battery storage later
- laundry room on second floor with washing machine and dryer (vented through the roof)
- attic only for storage of boxes, decorations, etc.
What are your thoughts on the design? Do you have any suggestions for improvement? We will probably widen the entrance area and guest toilet a little.
Thank you very much for your help.
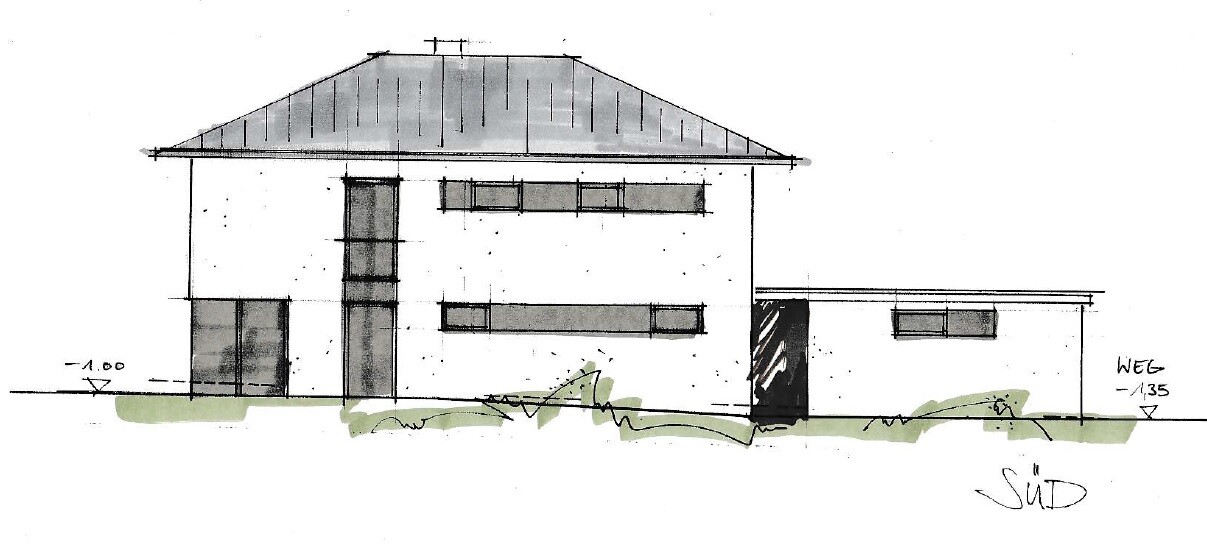
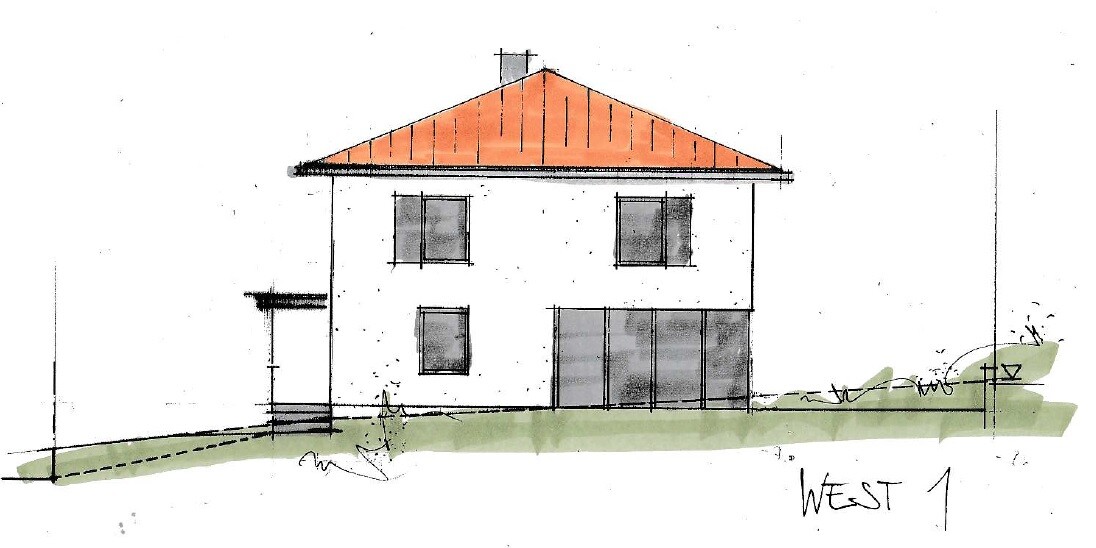
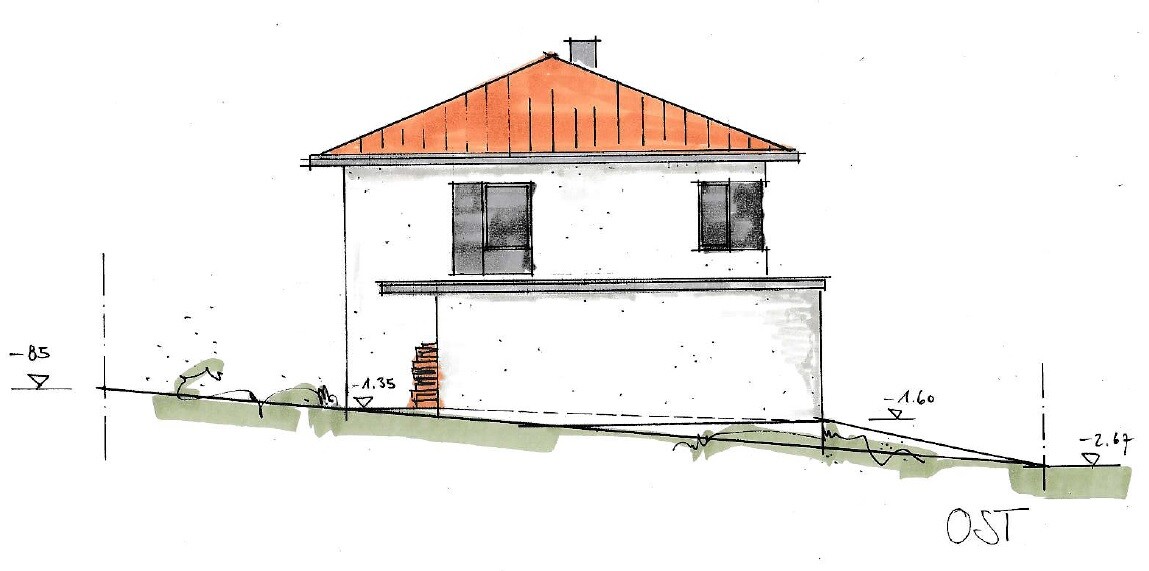
we are currently finalizing the floor plan and would like to get some expert opinions here in the forum.
About the plot: it is on a slope, with a difference of about 2.5 meters (8 feet) across the site. However, most of this height difference is along a parallel edge near the street. That’s why we are placing the house 5 meters (16 feet) back from the street and can build without a basement here, as the terrain is relatively flat in this area. On the southeast side, there is only a 4-meter (13 feet) garden left, but the neighbour’s house is very close to the boundary there and we wouldn’t use that part of the garden anyway.
Development plan / restrictions: no development plan available, building inquiry for a townhouse / hipped roof has already been submitted and approved
Plot size: just under 600 sqm (about 6,458 sq ft), roughly 30 x 20 m (98 x 66 feet)
Slope: see above
Floor-area ratio: -
Building coverage ratio: -
Building envelope, building line, plot boundary restrictions: -
Adjacent buildings: -
Number of parking spaces: 2 plus garage and carport
Number of floors: 2 full floors
Roof style: hipped roof, 25-degree pitch
Architectural style: modern
Orientation: garden faces west / southwest due to neighbour in the south
Maximum height / limits: -
Client requirements
Style, roof type, building type: townhouse, modern
Basement, floors: no basement, 2 full floors
Number of occupants, age: 2 adults plus 2 planned children
Room requirements ground floor / upper floor: everything included in the current floor plan
Office: family use or home office?: home office
Overnight guests per year: very few or none
Open or closed layout: open
Conservative or modern construction: modern
Open kitchen, kitchen island: open kitchen with island
Number of dining seats: 6
Fireplace: yes
Music / stereo wall: no
Balcony, roof terrace: no
Garage, carport: garage and carport combination
Utility garden, greenhouse: no
Other wishes / special features / daily routine: most important point: some screening towards the neighbour to the south. We have a very nice distant view to the east, so the office (home office) and bedroom should be located on that side. Also, we wanted the children’s rooms to be somewhat separated
House design
Planner: architect
What do you like most? all rooms are well placed, size of the living area
What do you dislike? child’s bedroom 2 is a bit narrow (2.75 m / 9 feet)
Cost estimate from architect / planner: expected next week
Personal budget for the house including fittings: $400,000
Preferred heating system: air-to-water heat pump plus fireplace (built-in and not water jacketed). Possibly photovoltaic system and battery storage later
- laundry room on second floor with washing machine and dryer (vented through the roof)
- attic only for storage of boxes, decorations, etc.
What are your thoughts on the design? Do you have any suggestions for improvement? We will probably widen the entrance area and guest toilet a little.
Thank you very much for your help.
Similar topics