
Hi, how did you plan your utility room?
Ours is 7.50m² (81 sq ft) and already packed with
We only have space for a washing machine because our design specialist says the individual devices need to be spaced as far apart as possible so they can be accessed from all sides (except the back). However, I’m not sure how accurate that advice is.
Therefore, I’d like to ask here: Do you also have such large distances between each device (about 50 - 70cm (20 - 28 inches)) and consequently no room left to fit anything else?
I’m grateful for any experiences or tips!
Ours is 7.50m² (81 sq ft) and already packed with
- Brine heat pump
- Recirculation system
- Main electrical panel / distribution board
- Battery for photovoltaic system
- AC generator (photovoltaic)
We only have space for a washing machine because our design specialist says the individual devices need to be spaced as far apart as possible so they can be accessed from all sides (except the back). However, I’m not sure how accurate that advice is.
Therefore, I’d like to ask here: Do you also have such large distances between each device (about 50 - 70cm (20 - 28 inches)) and consequently no room left to fit anything else?
I’m grateful for any experiences or tips!

We were able to fit everything neatly into 9.2 m² (99 sq ft). On the left side, not visible in the photo, there is a cabinet 2.20 meters (7 ft 3 in) tall and 1 meter (3 ft 3 in) wide. Next to it is the photovoltaic home power system. Behind the meter cabinet in the back right corner, hidden from view, is the water softening system.
There is even space for the drying rack. So with smart planning, you can fit quite a lot in.
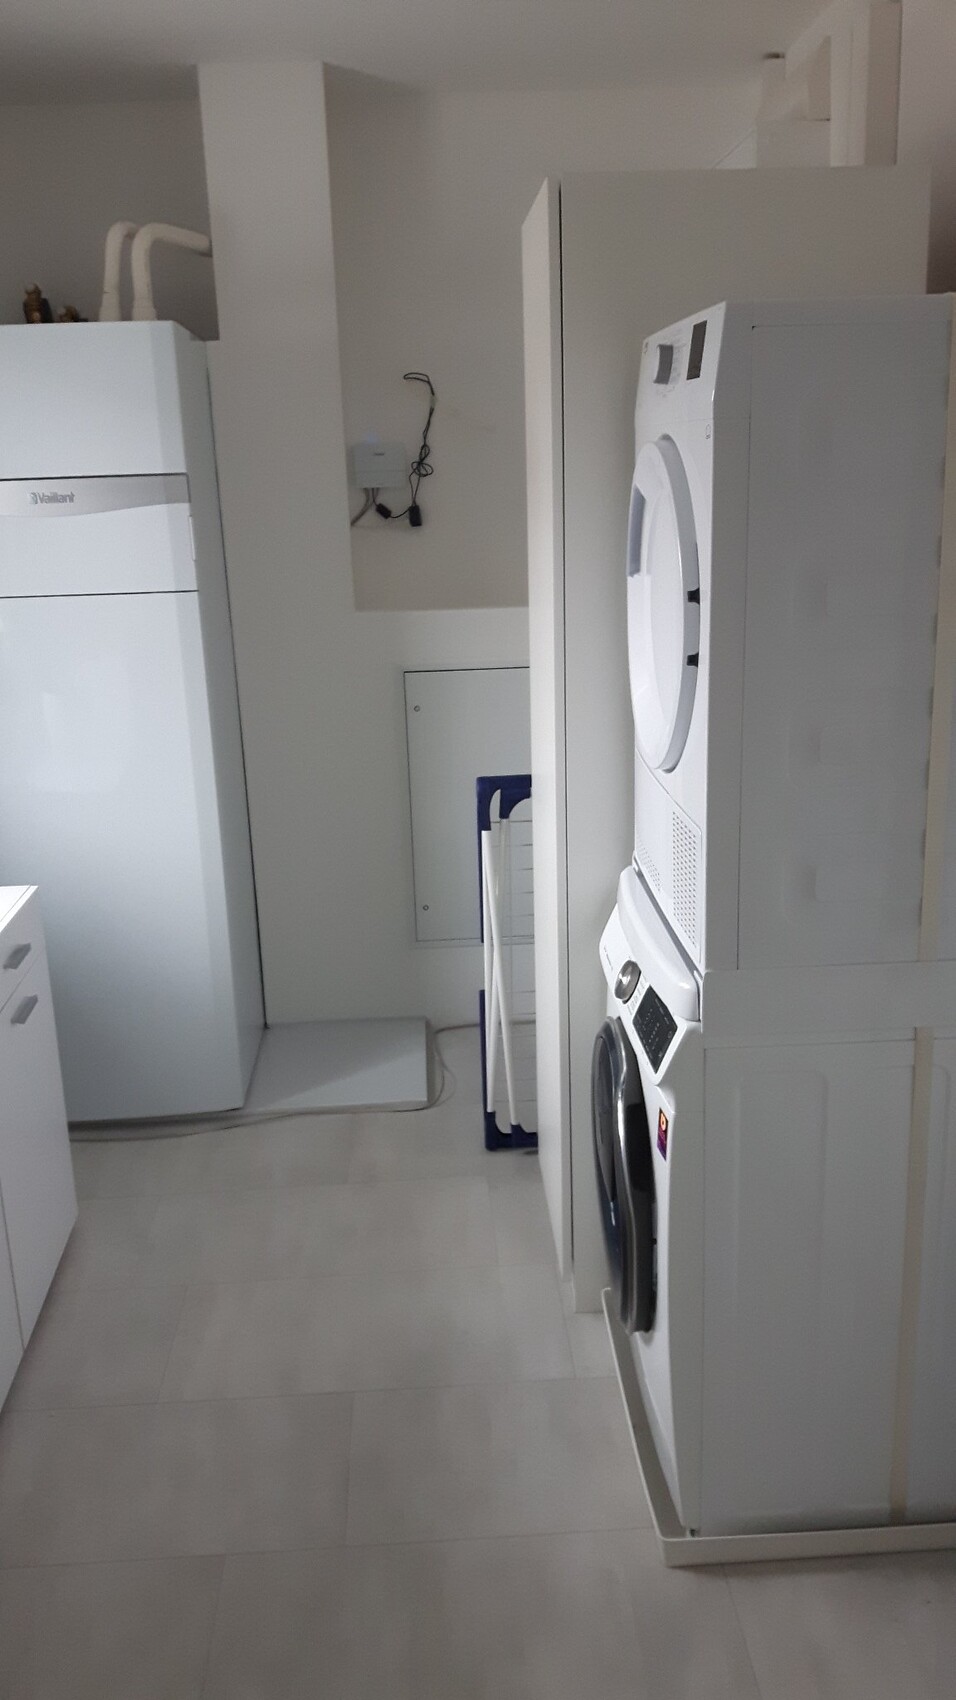
There is even space for the drying rack. So with smart planning, you can fit quite a lot in.
But remember to contact your utility providers in time to find out how flexible you can be with your multi-utility entry – some say, "As long as it’s there," while others insist, "At right angles and on the shortest route from the local network to the building, or not at all." And even if the utility providers don’t have specific requirements, you should still consider whether you want the lines running longer than absolutely necessary under your concrete slab.
I believe there is some confusion here between what is "desired" and what is "mandatory."
It is not the technicians who simply prefer certain distances, but rather the regulatory requirements that specify them. Architects and contractors must comply with these rules to avoid any issues.
For example, the working area in front of the heating system is regulated, as is the space in front of the main electrical panel, among others.
There are also safety considerations involved, ensuring that a technician has enough clearance in front of the main electrical panel, for instance, in case of an electric shock...
So, it’s not about the spacing between washing machines placed side by side, but about the distances for permanently installed equipment—usually “in front of” rather than “beside” them. That’s why the layouts in products like Ypsi or Borxx work, as they provide sufficient space in front of each device.
By the way, a recommendation: try to plan the main electrical panel and the fuse box as close to each other as possible. 🙂
It is not the technicians who simply prefer certain distances, but rather the regulatory requirements that specify them. Architects and contractors must comply with these rules to avoid any issues.
For example, the working area in front of the heating system is regulated, as is the space in front of the main electrical panel, among others.
There are also safety considerations involved, ensuring that a technician has enough clearance in front of the main electrical panel, for instance, in case of an electric shock...
So, it’s not about the spacing between washing machines placed side by side, but about the distances for permanently installed equipment—usually “in front of” rather than “beside” them. That’s why the layouts in products like Ypsi or Borxx work, as they provide sufficient space in front of each device.
By the way, a recommendation: try to plan the main electrical panel and the fuse box as close to each other as possible. 🙂

Tarnari schrieb:
One thing to consider is that the electrical installation can be small or huge, depending on the scope. In our case, the electrical cabinets (distribution, KNX, heating, photovoltaics, etc.) plus a 19-inch rack alone take up an entire 2.50 m (8.2 ft) wall. Do you happen to have a picture of that?
Similar topics