
Hi, how did you plan your utility room?
Ours is 7.50m² (81 sq ft) and already packed with
We only have space for a washing machine because our design specialist says the individual devices need to be spaced as far apart as possible so they can be accessed from all sides (except the back). However, I’m not sure how accurate that advice is.
Therefore, I’d like to ask here: Do you also have such large distances between each device (about 50 - 70cm (20 - 28 inches)) and consequently no room left to fit anything else?
I’m grateful for any experiences or tips!
Ours is 7.50m² (81 sq ft) and already packed with
- Brine heat pump
- Recirculation system
- Main electrical panel / distribution board
- Battery for photovoltaic system
- AC generator (photovoltaic)
We only have space for a washing machine because our design specialist says the individual devices need to be spaced as far apart as possible so they can be accessed from all sides (except the back). However, I’m not sure how accurate that advice is.
Therefore, I’d like to ask here: Do you also have such large distances between each device (about 50 - 70cm (20 - 28 inches)) and consequently no room left to fit anything else?
I’m grateful for any experiences or tips!

Ypsi aus NI schrieb:
We are currently in the structural phase, and besides the kitchen, the utility room was really the biggest challenge in terms of planning.
We submitted a very concrete “layout proposal” for how we imagined the furnishing and distribution of the technical equipment. Our general contractor approved our plan because we allowed more space for the equipment than the legally required minimum dimensions. We initially asked the general contractor and their subcontractor about these minimum dimensions but weren’t given any, along with the comment: don’t actually plan with these minimum measurements... So we researched the size of the equipment online and designed the layout of the utility room (electrical system, heat pump, storage tank, water including softener, etc.) based on that, including our wishes such as a sink, dryer, washing machine, and drying rack.
Then we sent it back to the general contractor, received feedback that “it looks very good,” and now construction is underway.
I understand that every tradesperson wants as much space as possible for their work, but as the client, I don’t want to waste space. To me, this is passive equipment—for example, the heat pump is used daily, but I don’t need to interact with it actively. Sorry if this makes installation less convenient, but I have no square meters to give away, and the prices charged by tradespeople for installation already include a “fee” for inconvenient work, in my opinion. Thank you very much for the insights. Would it be possible for you to share a section of your utility room plan with me? Unfortunately, the forum’s settings don’t allow me to send you a private message yet, as I haven’t made “enough posts”... Even if your room has different dimensions than ours, it would be a great help just to take a look at it. Otherwise, we don’t know where to put our equipment 🙁
Harakiri schrieb:
Danwood usually plans with the ERS 10-400 system, which is designed for wall mounting – as shown in your drawing. You need to be careful because the main connections go upwards and are quite thick, so they require space. Most likely, you won’t be able to place anything underneath since the unit also has a condensate drain at the bottom.
What I meant was just to move the two “circles” (brine pipes for cold/warm) from the left side next to the heat pump (as currently planned) to the right side. Placing the heat pump itself next to the door would be, in my opinion, disadvantageous. The brine lines shouldn’t run under your slab longer than necessary.Thanks, that was very helpful! We rely on ideas like these because Danwood doesn’t provide much support on this topic.
Y
Ypsi aus NI25 Jan 2022 20:47Sure, here is our utility room layout.
For your information: Adjacent to the utility room, we have another space for storage, freezer, etc.
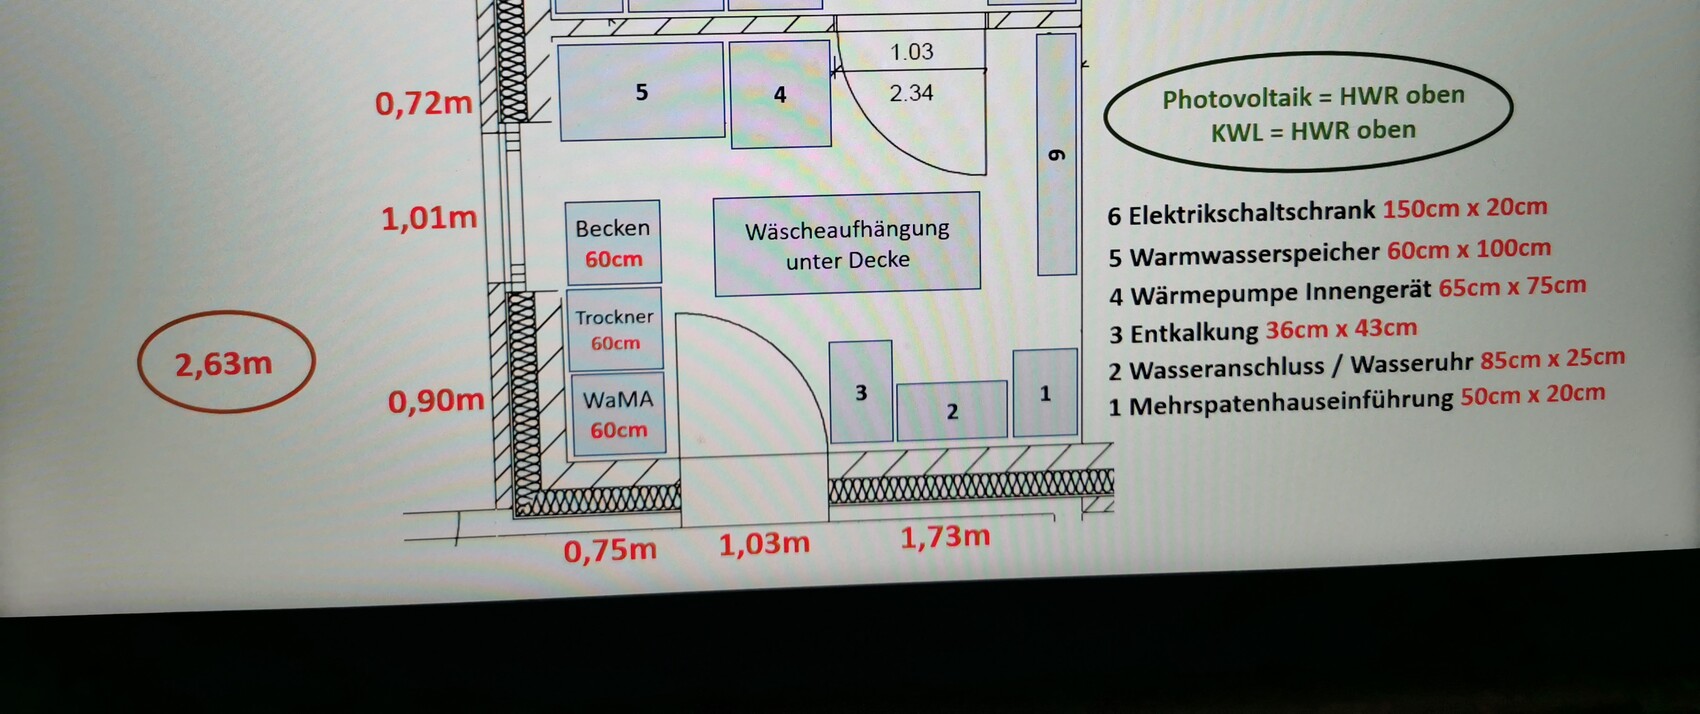
For your information: Adjacent to the utility room, we have another space for storage, freezer, etc.
Ypsi aus NI schrieb:
Sure, attached is our utility room plan.
For your information: adjacent to the utility room, we have an additional space for storage / freezer, etc. You won’t believe it, this is truly a blessing for us! We will take a closer look and try to optimize our plan accordingly. This is a great help, thanks again! 🙂
borxx schrieb:
If you’re not set yet, here’s a suggestion... You can easily stack photovoltaic storage and the inverter. Installing the ventilation distribution unit on the ceiling saves space.
I cheekily moved your front door 20cm (8 inches) to the right. Oh wow, thanks, that looks great!! No, we’re not decided yet, and every idea helps. Thanks for your support 🙂
You should become an architect!
Similar topics