
ᐅ Planning a Two-Story Single-Family Home with Basement, Approximately 160 m², for Four People
Created on: 11 Mar 2018 17:52
S
siddhartha89S
siddhartha8911 Mar 2018 17:52Hello everyone, I have been following the discussions closely and would appreciate any constructive feedback on our floor plan 🙂
The plot borders a field to the northeast, which cannot be built on. That’s why we plan to have many windows on the ground floor and basement in that direction to take advantage of the great view. The slope along the entire length is about 2m (6.5 feet) — we plan to raise the ground level to street level (most of the excavation will come from the basement). The terrace will run all around at the same level — we also think this is nicer for the kids to play.
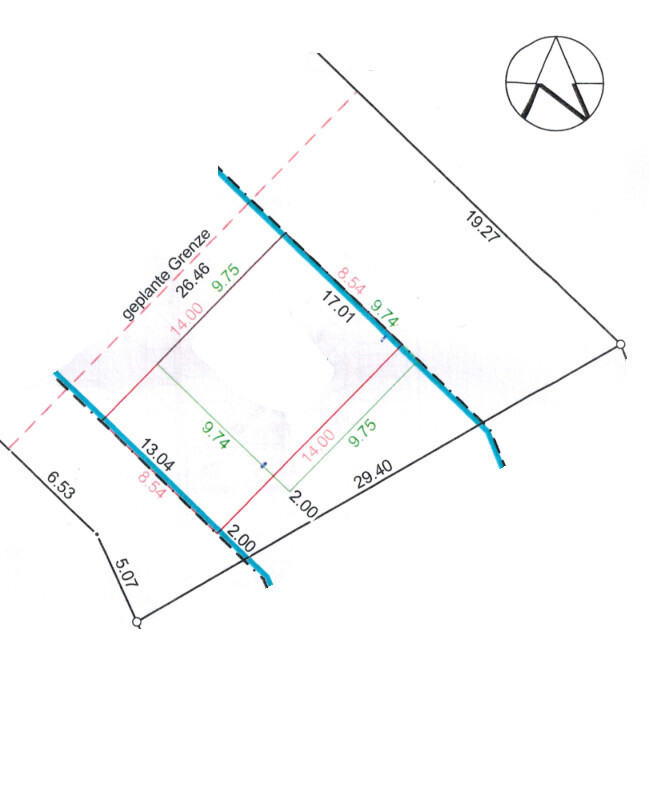
On the garage/entrance side (southwest) there is a multi-family building, so a terrace here is not an option due to the lack of privacy and shadowing. It also wouldn’t fit well with the shape of the plot, which is not very large and trapezoidal (see attached plan).
Regarding the floor plan: this is our first rough draft, where we tried to plan as sensibly as possible without yet considering structural issues. It’s important that it remains as bright as possible despite the “unfavorable” orientation. The software we used (SweetHome3D) doesn’t show everything perfectly.
Important: we plan to have a basement that includes a self-contained apartment (which could be used as a home office) and the technical room.
The energy standard depends on the budget — KfW55 would be nice but is not a must (still open). It will probably be a timber frame construction rather than solid masonry (also still open and depends on costs).
Ground floor (GF):
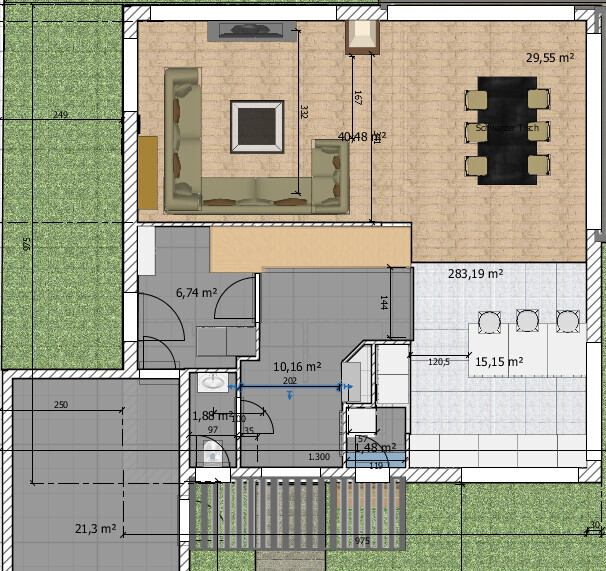
- The sofa’s orientation is still under discussion. We’d rather not sit with our backs to the view but want as many windows as possible and the TV in front of the sofa.
- The terrace should run in an L-shape around the house to capture the southwest sun as well. A double garage is located 5m (16 feet) from the property boundary southwest, so there should be little shade in summer here.
- The kitchen will be open with a large island with seating. It is somewhat elongated, but we want to have natural light into the house from the side, so the pantry and guest WC are deliberately not placed “under” the kitchen.
- One kitchen cabinet door should lead to a small storage room (freezer, 2 shelves for food). It should be big enough to stand inside comfortably, right? Access is from the kitchen (hard to see on the plan). We are a bit concerned about the size here.
- The garage protrudes slightly into the house. Currently, it is 6.5m (21 feet) long and quite wide for one car — there might still be some room for adjustment. To the left are the utility room and pantry, probably also the basement access (do you think this location makes sense?). To the left of the entrance is the guest WC. The technical room will be located in the basement.
Upper floor (UF):
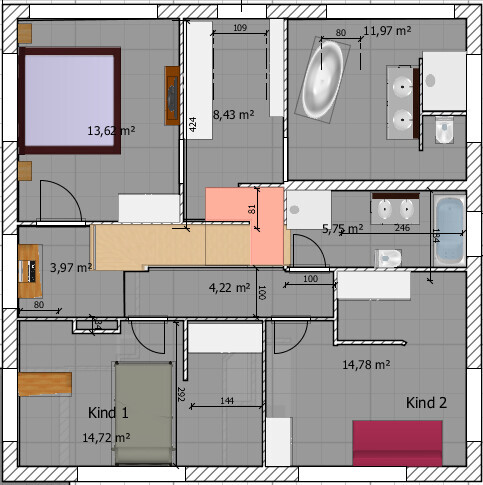
- We want to separate the parents’ and children’s areas here; the children will have their own bathroom. We think this should be a bit bigger, especially if there is also space for a bathtub.
- Currently, we tend to place the parents’ area on the “view side,” as the staircase creates good room sizes here (is that right? 🙂). The children’s rooms on the southwest side should be brighter during the day — that’s our hope.
- There is an indicated dressing area in the children’s rooms — maybe it’s not necessary.
- The idea of a small gallery was discarded due to space constraints.
- Upstairs, the staircase bends, creating a small “work area” in the hallway in front of the entrance to the master bedroom on the left side.
- The staircase up to the attic (expansion reserve) is marked in red. We still need to assess how useful this is. Ceiling height on the ground floor should be around 2.60m (8.5 feet, clear room height), 2.4m (7.9 feet) on the upper floor is standard and acceptable if it means a higher kneewall in the attic, allowing nice potential living space there.
Development Plan / Restrictions
Plot size: approx. 410m² (4,412 sq ft)
Slope: yes, about 2m (6.5 feet) slope down from the street over the plot length — planned
Parking spaces: 1 garage space plus 1 outdoor space in front
Number of stories: 2 full stories
Roof type: gable roof; hipped roof possible but discarded for more usable space and headroom
Style: leaning toward “city villa”
Orientation: terrace side northeast
Max height / limits: eaves height 6m (20 feet), ridge height 8.5m (28 feet)
Other requirements: —
Homeowners’ Requirements
Style, roof type, building type: gable roof, single-family house with
basement (possibly with a self-contained apartment), 2 full stories + attic
Residents: 2 adults, 2 toddlers
Space needs on GF, UF: —
Office: occasional home office use planned in the self-contained apartment
Guest stays per year: 10 nights
Open or closed layout: open living area
Conservative or modern build: lots of windows
Open kitchen, kitchen island: yes, yes 😉
Number of dining seats: 6
Fireplace: yes, external flue
Music / stereo wall: not a priority now
Balcony / roof terrace: no
Garage / carport: 1 garage, 1 parking space in front
Utility garden, greenhouse: no
Other wishes, special details, daily routines, reasons for design choices: —
House Design
Who designed it: first DIY draft
What do you like? Why?
- little space wasted upstairs
What don’t you like? Why?
- entrance area and layout of pantry/guest WC/utility room — still undecided here
Personal budget limit for house including fixtures:
- 350,000 (not including land or additional building costs)
Preferred heating technology:
- gas (still open), low investment costs desired due to budget constraints
If you had to give up anything, what would it be?
Could give up:
- orientation of parents’ area, gable or hipped roof
Could not give up:
- dressing room, bathtub, orientation of ground floor
Why is the design as it is now? E.g.
Not a standard planner design?
- strongly shaped by the plot/building envelope.
- a mix of inspirations from various magazines...
What is the most important/fundamental question about the floor plan in 130 characters?
How can the entrance area on the ground floor be improved? Thoughts on the upper floor layout?
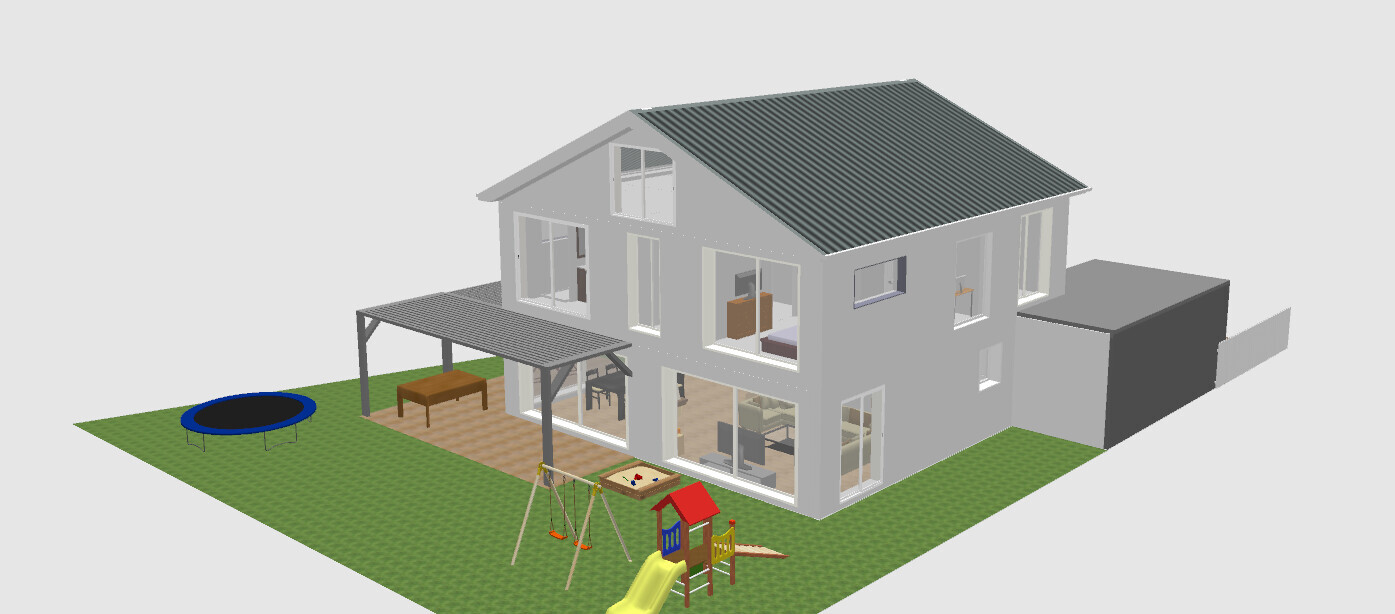

The plot borders a field to the northeast, which cannot be built on. That’s why we plan to have many windows on the ground floor and basement in that direction to take advantage of the great view. The slope along the entire length is about 2m (6.5 feet) — we plan to raise the ground level to street level (most of the excavation will come from the basement). The terrace will run all around at the same level — we also think this is nicer for the kids to play.
On the garage/entrance side (southwest) there is a multi-family building, so a terrace here is not an option due to the lack of privacy and shadowing. It also wouldn’t fit well with the shape of the plot, which is not very large and trapezoidal (see attached plan).
Regarding the floor plan: this is our first rough draft, where we tried to plan as sensibly as possible without yet considering structural issues. It’s important that it remains as bright as possible despite the “unfavorable” orientation. The software we used (SweetHome3D) doesn’t show everything perfectly.
Important: we plan to have a basement that includes a self-contained apartment (which could be used as a home office) and the technical room.
The energy standard depends on the budget — KfW55 would be nice but is not a must (still open). It will probably be a timber frame construction rather than solid masonry (also still open and depends on costs).
Ground floor (GF):
- The sofa’s orientation is still under discussion. We’d rather not sit with our backs to the view but want as many windows as possible and the TV in front of the sofa.
- The terrace should run in an L-shape around the house to capture the southwest sun as well. A double garage is located 5m (16 feet) from the property boundary southwest, so there should be little shade in summer here.
- The kitchen will be open with a large island with seating. It is somewhat elongated, but we want to have natural light into the house from the side, so the pantry and guest WC are deliberately not placed “under” the kitchen.
- One kitchen cabinet door should lead to a small storage room (freezer, 2 shelves for food). It should be big enough to stand inside comfortably, right? Access is from the kitchen (hard to see on the plan). We are a bit concerned about the size here.
- The garage protrudes slightly into the house. Currently, it is 6.5m (21 feet) long and quite wide for one car — there might still be some room for adjustment. To the left are the utility room and pantry, probably also the basement access (do you think this location makes sense?). To the left of the entrance is the guest WC. The technical room will be located in the basement.
Upper floor (UF):
- We want to separate the parents’ and children’s areas here; the children will have their own bathroom. We think this should be a bit bigger, especially if there is also space for a bathtub.
- Currently, we tend to place the parents’ area on the “view side,” as the staircase creates good room sizes here (is that right? 🙂). The children’s rooms on the southwest side should be brighter during the day — that’s our hope.
- There is an indicated dressing area in the children’s rooms — maybe it’s not necessary.
- The idea of a small gallery was discarded due to space constraints.
- Upstairs, the staircase bends, creating a small “work area” in the hallway in front of the entrance to the master bedroom on the left side.
- The staircase up to the attic (expansion reserve) is marked in red. We still need to assess how useful this is. Ceiling height on the ground floor should be around 2.60m (8.5 feet, clear room height), 2.4m (7.9 feet) on the upper floor is standard and acceptable if it means a higher kneewall in the attic, allowing nice potential living space there.
Development Plan / Restrictions
Plot size: approx. 410m² (4,412 sq ft)
Slope: yes, about 2m (6.5 feet) slope down from the street over the plot length — planned
Parking spaces: 1 garage space plus 1 outdoor space in front
Number of stories: 2 full stories
Roof type: gable roof; hipped roof possible but discarded for more usable space and headroom
Style: leaning toward “city villa”
Orientation: terrace side northeast
Max height / limits: eaves height 6m (20 feet), ridge height 8.5m (28 feet)
Other requirements: —
Homeowners’ Requirements
Style, roof type, building type: gable roof, single-family house with
basement (possibly with a self-contained apartment), 2 full stories + attic
Residents: 2 adults, 2 toddlers
Space needs on GF, UF: —
Office: occasional home office use planned in the self-contained apartment
Guest stays per year: 10 nights
Open or closed layout: open living area
Conservative or modern build: lots of windows
Open kitchen, kitchen island: yes, yes 😉
Number of dining seats: 6
Fireplace: yes, external flue
Music / stereo wall: not a priority now
Balcony / roof terrace: no
Garage / carport: 1 garage, 1 parking space in front
Utility garden, greenhouse: no
Other wishes, special details, daily routines, reasons for design choices: —
House Design
Who designed it: first DIY draft
What do you like? Why?
- little space wasted upstairs
What don’t you like? Why?
- entrance area and layout of pantry/guest WC/utility room — still undecided here
Personal budget limit for house including fixtures:
- 350,000 (not including land or additional building costs)
Preferred heating technology:
- gas (still open), low investment costs desired due to budget constraints
If you had to give up anything, what would it be?
Could give up:
- orientation of parents’ area, gable or hipped roof
Could not give up:
- dressing room, bathtub, orientation of ground floor
Why is the design as it is now? E.g.
Not a standard planner design?
- strongly shaped by the plot/building envelope.
- a mix of inspirations from various magazines...
What is the most important/fundamental question about the floor plan in 130 characters?
How can the entrance area on the ground floor be improved? Thoughts on the upper floor layout?

Where do the just 2 m (6.5 ft) side boundary setbacks come from?
Off the top of my head, I’d say the toilet in the kids' bathroom doesn’t work (which isn’t really a problem, their separate bathtub could, in my opinion, be removed); and I find the floor-to-ceiling windows clearly overdone. What is the pink L-shaped area between the staircase and the walk-in closet?
https://www.instagram.com/11antgmxde/
https://www.linkedin.com/company/bauen-jetzt/
Off the top of my head, I’d say the toilet in the kids' bathroom doesn’t work (which isn’t really a problem, their separate bathtub could, in my opinion, be removed); and I find the floor-to-ceiling windows clearly overdone. What is the pink L-shaped area between the staircase and the walk-in closet?
https://www.instagram.com/11antgmxde/
https://www.linkedin.com/company/bauen-jetzt/
S
siddhartha8911 Mar 2018 21:43Thank you for the initial feedback!
The red L-shaped area is meant to indicate the stairs to the attic (it partly overlaps the stairwell starting from the ground floor/first floor and extends into the dressing room).
If I understand correctly, in Baden-Württemberg it is allowed to reduce the setback from the boundary from 2.5m (8 feet) to a minimum of 2.0m (6.5 feet) if it only applies to a short section (is this incorrect information?).
The red L-shaped area is meant to indicate the stairs to the attic (it partly overlaps the stairwell starting from the ground floor/first floor and extends into the dressing room).
If I understand correctly, in Baden-Württemberg it is allowed to reduce the setback from the boundary from 2.5m (8 feet) to a minimum of 2.0m (6.5 feet) if it only applies to a short section (is this incorrect information?).
Here are my first impressions.
Do you really want to place the TV in the living room in front of that huge window? It will be quite distracting when watching TV during normal daylight outside.
Child 1:
Am I correct in understanding that the bed is positioned in front of this small wall projection? If so, you would have to climb over the bed every time to get to the right side of the room.
Children’s bathroom:
Are two sinks really necessary? The more sinks there are, the more cleaning is required.
And just for a bit of fun, you should turn the TV around in the bedroom :-)
Do you really want to place the TV in the living room in front of that huge window? It will be quite distracting when watching TV during normal daylight outside.
Child 1:
Am I correct in understanding that the bed is positioned in front of this small wall projection? If so, you would have to climb over the bed every time to get to the right side of the room.
Children’s bathroom:
Are two sinks really necessary? The more sinks there are, the more cleaning is required.
And just for a bit of fun, you should turn the TV around in the bedroom :-)
Question: Do you not need any cabinets in the living room at all? At the moment, there is nowhere to place any.
Honestly, I would be against having a second bathtub on the upper floor as well. Also, I’m not very happy with the layout of the master bathroom. The bathtub takes up a lot of space there. Children’s bedroom 1 is poorly furnished, but that doesn’t have to be final. What is the room divider supposed to be for?
So far, the walls on the ground floor and upper floor don’t match up. You would need to check whether it’s actually possible or allowed to plan the upper floor completely independently from the ground floor.
Honestly, I would be against having a second bathtub on the upper floor as well. Also, I’m not very happy with the layout of the master bathroom. The bathtub takes up a lot of space there. Children’s bedroom 1 is poorly furnished, but that doesn’t have to be final. What is the room divider supposed to be for?
So far, the walls on the ground floor and upper floor don’t match up. You would need to check whether it’s actually possible or allowed to plan the upper floor completely independently from the ground floor.
There are several aspects here that confuse me.
Where exactly is the basement apartment (not shown) supposed to get adequate windows to turn a cellar room into a living space?
The children’s rooms are hardly furnishable with these suggested wall layouts.
During the design development phase, the drainage for the toilets should be planned carefully. Wet rooms should be stacked vertically to avoid having to open up the entire building if there is a plumbing issue.
A TV placed in front of a window is a no-go—not only because of wiring, but also due to glare.
The walk-in closet takes up too much space to provide real added value.
Windows should be more uniform; currently, there are too many styles and it seems somewhat “overloaded.”
Where exactly is the basement apartment (not shown) supposed to get adequate windows to turn a cellar room into a living space?
The children’s rooms are hardly furnishable with these suggested wall layouts.
During the design development phase, the drainage for the toilets should be planned carefully. Wet rooms should be stacked vertically to avoid having to open up the entire building if there is a plumbing issue.
A TV placed in front of a window is a no-go—not only because of wiring, but also due to glare.
The walk-in closet takes up too much space to provide real added value.
Windows should be more uniform; currently, there are too many styles and it seems somewhat “overloaded.”
Similar topics