
ᐅ Planning a single-family house of approximately 190 m² with a gable roof, basement, and double garage
Created on: 6 Oct 2020 16:50
B
Bruchpilot27
Hello everyone,
I would like to introduce our project using the questionnaire. We plan to start construction next summer in Bavaria and are currently three people involved. We would appreciate many opinions, suggestions, criticism, and ideas from you. Thanks in advance.
Development Plan / Restrictions
Plot size approximately 1300m² (existing)
Slope no
Floor area ratio 0.4
Plot ratio 0.7
Number of parking spaces 2
Number of stories II = ground floor + attic
Roof shape gable roof 38°–47°
Style classic?
Maximum heights / limits
Ridge height 9m (30 ft)
Knee wall 0.5m (20 inches)
Dormers up to one-third of the roof area
Garage also with pitched roof
Owner Requirements
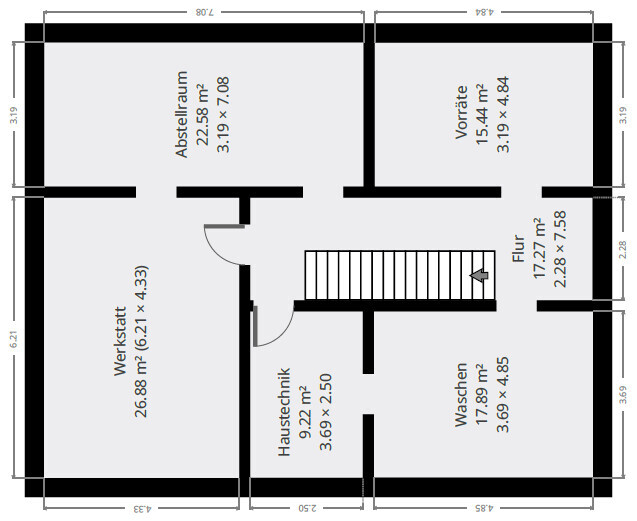
Basement, floors basement + 1.5 floors
Number of people 4
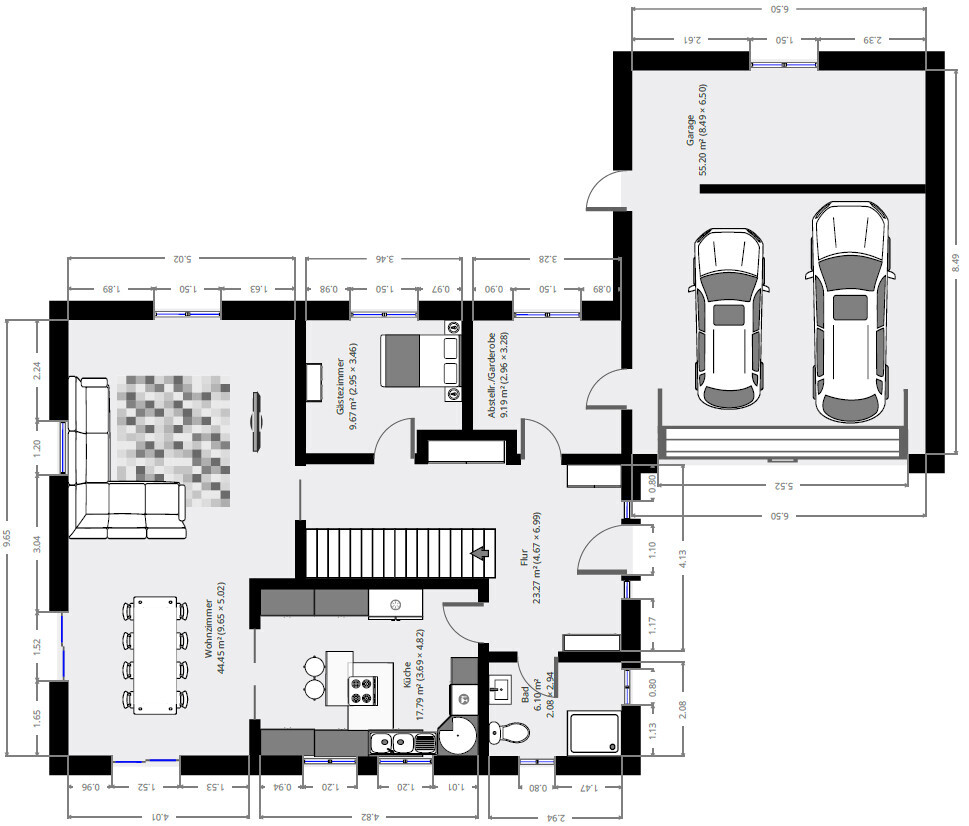
Room requirements on ground and upper floors see plan, we planned from “inside out”
Office home office 1–2 days/week + leisure
Overnight guests about once per month
Open or closed architecture?
Open kitchen with sliding door if needed to close
Number of dining seats 8–12
Fireplace no
Double garage with storage room for bicycles, motorcycle
House Design
Planner Do-it-Yourself
What do you particularly like? Why?
Orientation of rooms; large living/dining area; spacious entrance without a vestibule; storage/coat room as multifunctional space on ground floor
What do you dislike? Why?
Knee wall at 0.5m (20 inches) with corresponding roof slopes. We tried to take this into account.
Cost estimate according to architect/planner: $500–550k excluding additional costs, without considering subsidies
Personal price limit for the house, including features: $550k
Preferred heating technology: likely underfloor heating with air-to-water heat pump + photovoltaic system + small battery storage, but we still need to study this in more detail
If you had to give up some features or extensions,
What could you do without? Carport instead of garage is being considered (price issue); considering skipping the basement in favor of a slightly larger house including attic development (technical/laundry room) + somewhat larger garage (workshop)
What could you not do without?
Why did the design turn out the way it is? For example:
We considered where on the plot the house should be located and where the garden, accordingly planned the garage and room orientation
Then we planned from the inside out and eventually limited the house to 13 x 10m (43 x 33 ft) (budget)
We haven’t finalized window details yet, only ensured that every room receives natural light
What is the most important/basic question about the floor plan summarized in 130 characters?
We would like your opinions and suggestions on the plan, this is our first house build
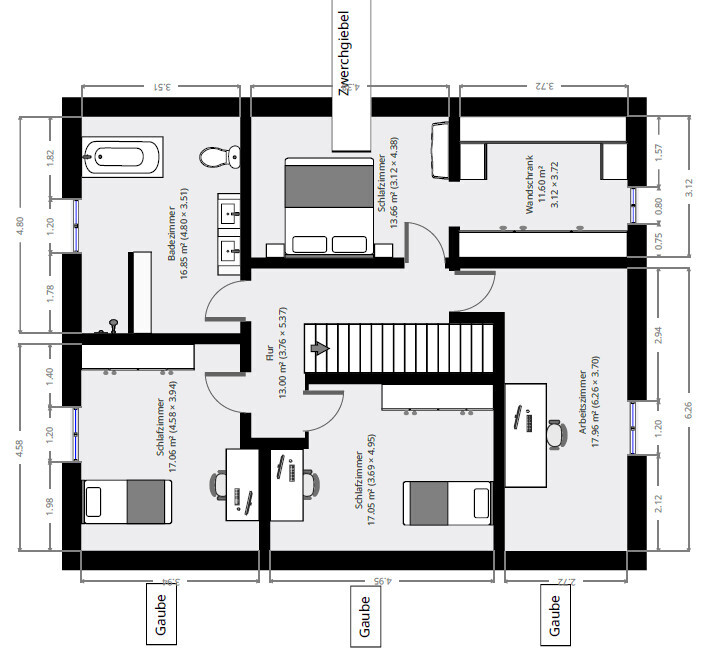
Do the rooms on the upper floor feel cramped due to the low knee wall or is it okay?
Does it make sense to also request offers from prefab house manufacturers, or is the design too custom?
How do you evaluate the cost estimate?
Where could we sensibly reduce size?
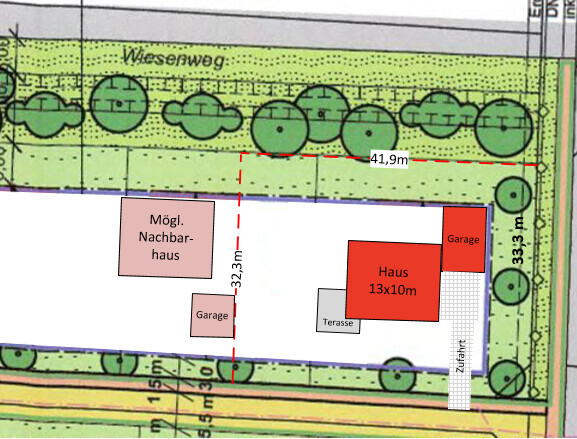
Plot with building envelope and house — see pictures
All images: top = north
The ridge runs along the west-east axis
To the north is an open field
To the south is the street access and the rest of the development area
To the west are still 3 free plots
To the east is a field path and then an undeveloped plot
I would like to introduce our project using the questionnaire. We plan to start construction next summer in Bavaria and are currently three people involved. We would appreciate many opinions, suggestions, criticism, and ideas from you. Thanks in advance.
Development Plan / Restrictions
Plot size approximately 1300m² (existing)
Slope no
Floor area ratio 0.4
Plot ratio 0.7
Number of parking spaces 2
Number of stories II = ground floor + attic
Roof shape gable roof 38°–47°
Style classic?
Maximum heights / limits
Ridge height 9m (30 ft)
Knee wall 0.5m (20 inches)
Dormers up to one-third of the roof area
Garage also with pitched roof
Owner Requirements
Basement, floors basement + 1.5 floors
Number of people 4
Room requirements on ground and upper floors see plan, we planned from “inside out”
Office home office 1–2 days/week + leisure
Overnight guests about once per month
Open or closed architecture?
Open kitchen with sliding door if needed to close
Number of dining seats 8–12
Fireplace no
Double garage with storage room for bicycles, motorcycle
House Design
Planner Do-it-Yourself
What do you particularly like? Why?
Orientation of rooms; large living/dining area; spacious entrance without a vestibule; storage/coat room as multifunctional space on ground floor
What do you dislike? Why?
Knee wall at 0.5m (20 inches) with corresponding roof slopes. We tried to take this into account.
Cost estimate according to architect/planner: $500–550k excluding additional costs, without considering subsidies
Personal price limit for the house, including features: $550k
Preferred heating technology: likely underfloor heating with air-to-water heat pump + photovoltaic system + small battery storage, but we still need to study this in more detail
If you had to give up some features or extensions,
What could you do without? Carport instead of garage is being considered (price issue); considering skipping the basement in favor of a slightly larger house including attic development (technical/laundry room) + somewhat larger garage (workshop)
What could you not do without?
Why did the design turn out the way it is? For example:
We considered where on the plot the house should be located and where the garden, accordingly planned the garage and room orientation
Then we planned from the inside out and eventually limited the house to 13 x 10m (43 x 33 ft) (budget)
We haven’t finalized window details yet, only ensured that every room receives natural light
What is the most important/basic question about the floor plan summarized in 130 characters?
We would like your opinions and suggestions on the plan, this is our first house build
Do the rooms on the upper floor feel cramped due to the low knee wall or is it okay?
Does it make sense to also request offers from prefab house manufacturers, or is the design too custom?
How do you evaluate the cost estimate?
Where could we sensibly reduce size?
Plot with building envelope and house — see pictures
All images: top = north
The ridge runs along the west-east axis
To the north is an open field
To the south is the street access and the rest of the development area
To the west are still 3 free plots
To the east is a field path and then an undeveloped plot
B
Bruchpilot277 Oct 2020 12:22By the way: we will do some of the work ourselves. We plan to carry out the earthworks and then install doors, windows, flooring, and drywall on our own. We will also do the painting. However, I have not yet included these costs in the budget.
A freelance architect will be designing the project soon. It is still unclear whether we will handle the individual contracts ourselves or work with a general contractor.
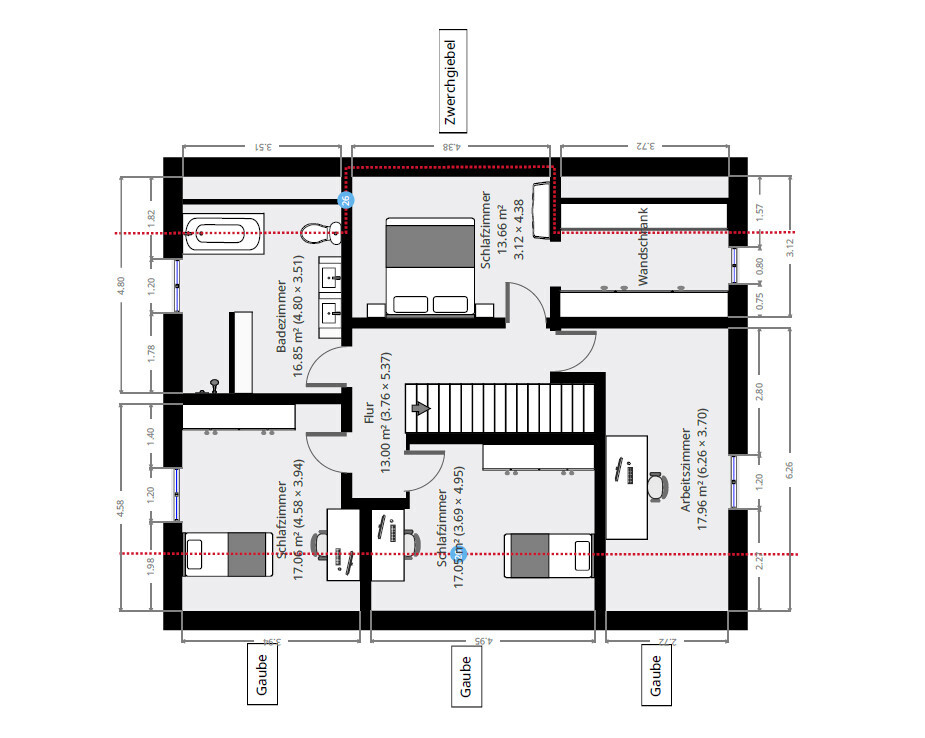
Regarding the upper floor, I have attached a new version: ypg, you have a good eye -> the 2m (6.6 ft) line indeed didn’t quite fit in some places. I tried to improve it by adding two “dead spaces.” In all other rooms, it should work with the dormers and gable windows. The bed should fit, as the room is exactly the same size as our current bedroom, apart from a few centimeters, and we really like it. It will be used just for the bed, nightstand, and some clothes.
We still need to look at the kitchen. Thanks for the suggestions.
A freelance architect will be designing the project soon. It is still unclear whether we will handle the individual contracts ourselves or work with a general contractor.
Regarding the upper floor, I have attached a new version: ypg, you have a good eye -> the 2m (6.6 ft) line indeed didn’t quite fit in some places. I tried to improve it by adding two “dead spaces.” In all other rooms, it should work with the dormers and gable windows. The bed should fit, as the room is exactly the same size as our current bedroom, apart from a few centimeters, and we really like it. It will be used just for the bed, nightstand, and some clothes.
We still need to look at the kitchen. Thanks for the suggestions.
Did you know that the number of gables is often limited by linear meter on the roofs?
They can be quite costly as well.
Make sure how many gables you are allowed: often max. 1/3 of the roof side.
But it’s also stated here:
They can be quite costly as well.
Make sure how many gables you are allowed: often max. 1/3 of the roof side.
But it’s also stated here:
Bruchpilot27 schrieb:
Roof structures 1/3 of the roof area
B
brandner186021 Oct 2020 12:41Where do you go down to the basement?
N
Nice-Nofret24 Oct 2020 17:12I would definitely avoid placing the only toilet in a family bathroom against a bedroom wall; you can hear it.
P
pagoni202024 Oct 2020 17:29Bruchpilot27 schrieb:
Plans will soon be created by an independent architectThat is a sensible approach... but what does the word "at first" mean in this context? I wonder why you don’t first go there with all your wishes and needs and have this independent (“free”) architect design your floor plan accordingly.
With the sequence you've chosen, I fear the architect will have to put in considerable effort to convince you to deviate from a floor plan that has already been created and possibly optimized in advance.
Similar topics