
ᐅ Planning a Single-Family Home. Thank you for your feedback.
Created on: 25 Oct 2016 16:06
R
Rollothemachine
Hello everyone,
My wife and I are currently planning a new home for ourselves.
We bought our first house six years ago (built in 1966, 140m² (1507 sq ft) living space, 1700m² (0.42 acres) plot).
Now we want a new one, a slightly larger house with a smaller garden...
Something about the floor plan still bothers me, especially the staircase and the upstairs bathroom. We would also like to have a simple kids' bathroom.
The garden/kitchen/dining area faces west! On the left side, there is a half-timbered house used as storage, so we can’t put any windows on that side of the ground floor.
The building is right up against the boundary, wall to wall. The garage is tapered because it is also built on the border!
The attic is intended as an office and possibly for children later on. The windows on the gable are incorrectly drawn, as is the offset of the bedroom wall; the winter garden dimensions are also not yet fixed.
Unfortunately, we’re not making much progress and aren’t quite sure how to realize it. We’ll have to take up the drawing pen again! Our family will probably use the entrance through the garage as usual and use the front door less often.
We would appreciate any suggestions for improvement and any critiques.
Plot size approximately 750m² (0.19 acres)
No slope
Floor area ratio (FAR)
Site coverage ratio (building coverage ratio)
Building envelope, building line, and boundary
Adjacent development at property boundary yes
Number of parking spaces: 1
Number of stories: 1.5
Roof style: gable roof
Architectural style: country house
Orientation: gable facing the street
Maximum height/limits?
Additional requirements
Client requirements
Style, roof shape, building type: country house, gable roof, 1 dormer
No basement, number of floors
Number of people, ages: 4, 32, 31, 1.5 weeks
Space requirements on ground floor and upper floor
Office: family use or home office? Family
Guests per year sleeping over: 10
Open or closed layout: open
Conservative or modern construction: (not specified)
Open kitchen with island: yes, please
Number of dining seats: 8
Fireplace: yes
Music/stereo wall: no
Balcony, roof terrace: no
Garage or carport: garage
Vegetable garden, greenhouse: no
Other requests/special features/daily routine
House design
Who designed it: us and architects
- Builder company planner: no
- Architect
- DIY by you: winter garden, windows, doors, furniture, drywall, floors except tiles
What do you especially like? Kitchen / winter garden
What do you not like? Staircase (would prefer a straight one) Suggestions?
Price estimate according to architect/planner:
Personal price limit for the house, including fixtures:
Preferred heating system: probably gas
If you have to give up anything, which features or expansions
- can you do without?
- can’t you do without?
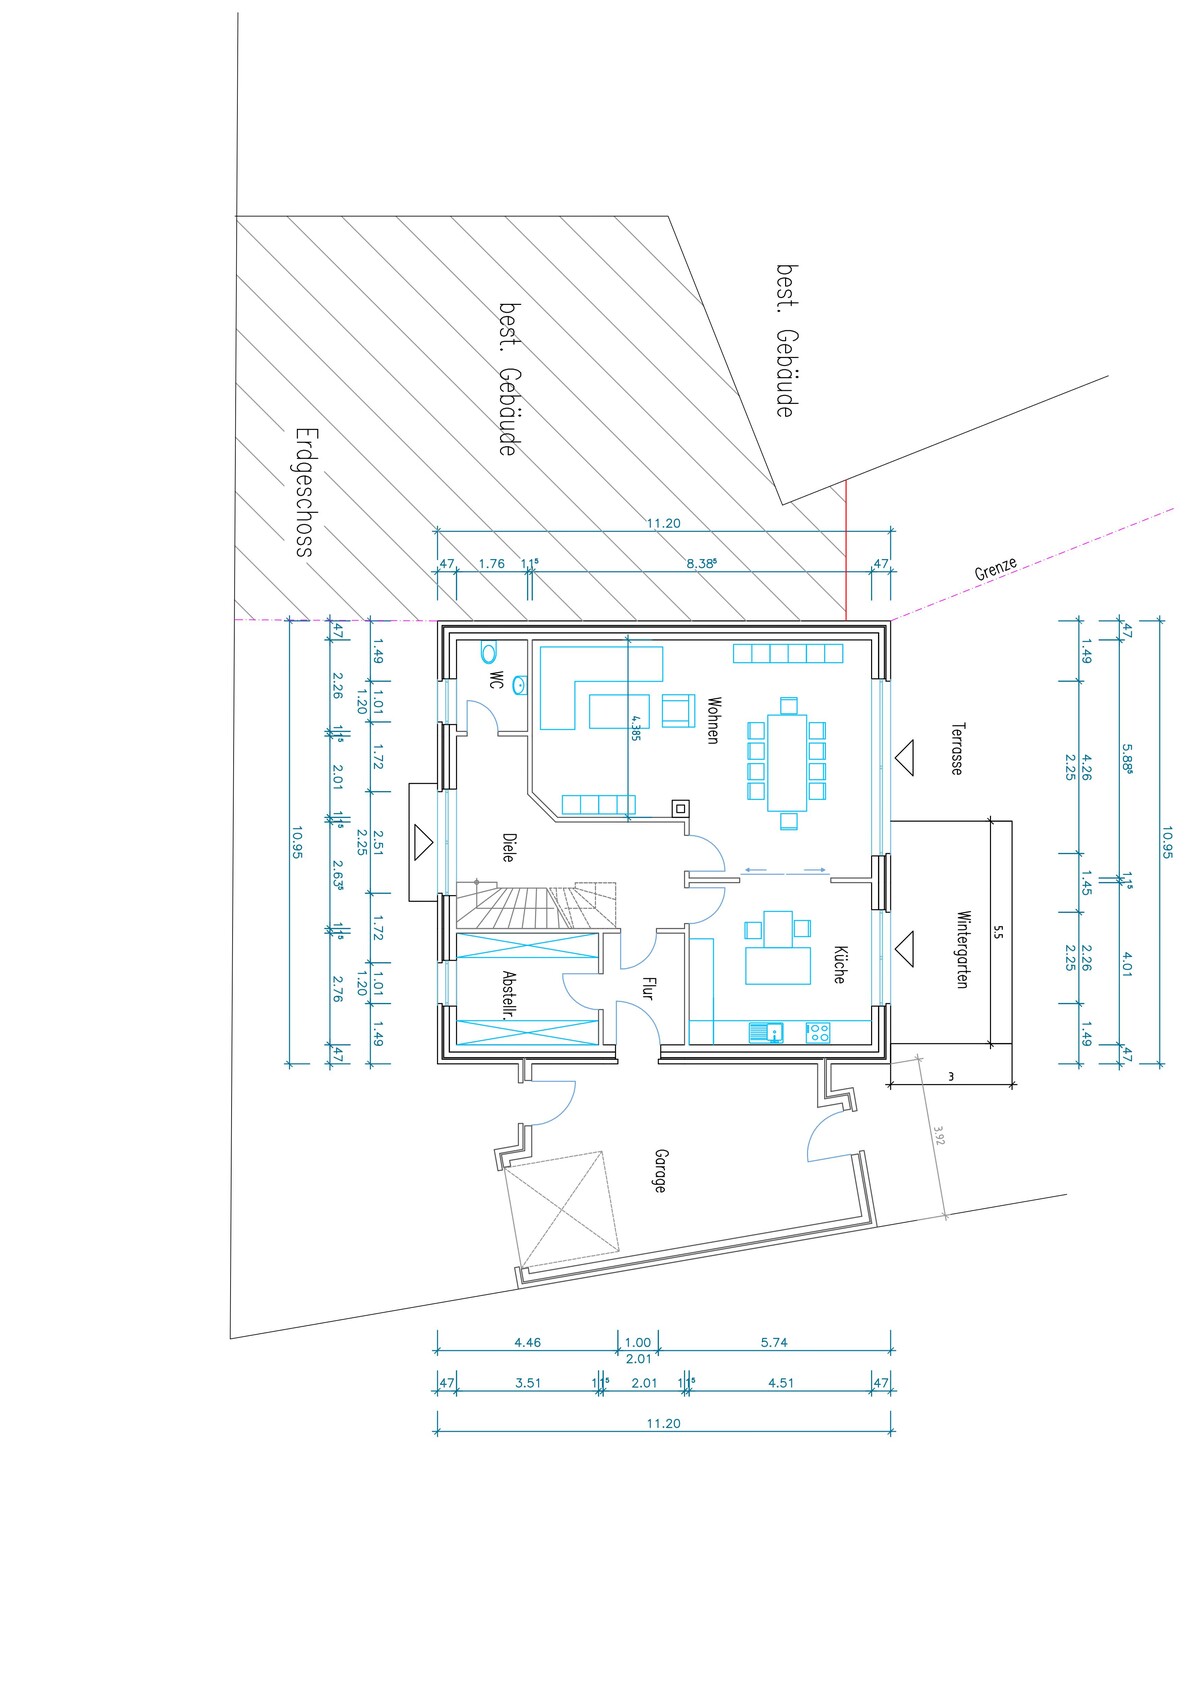
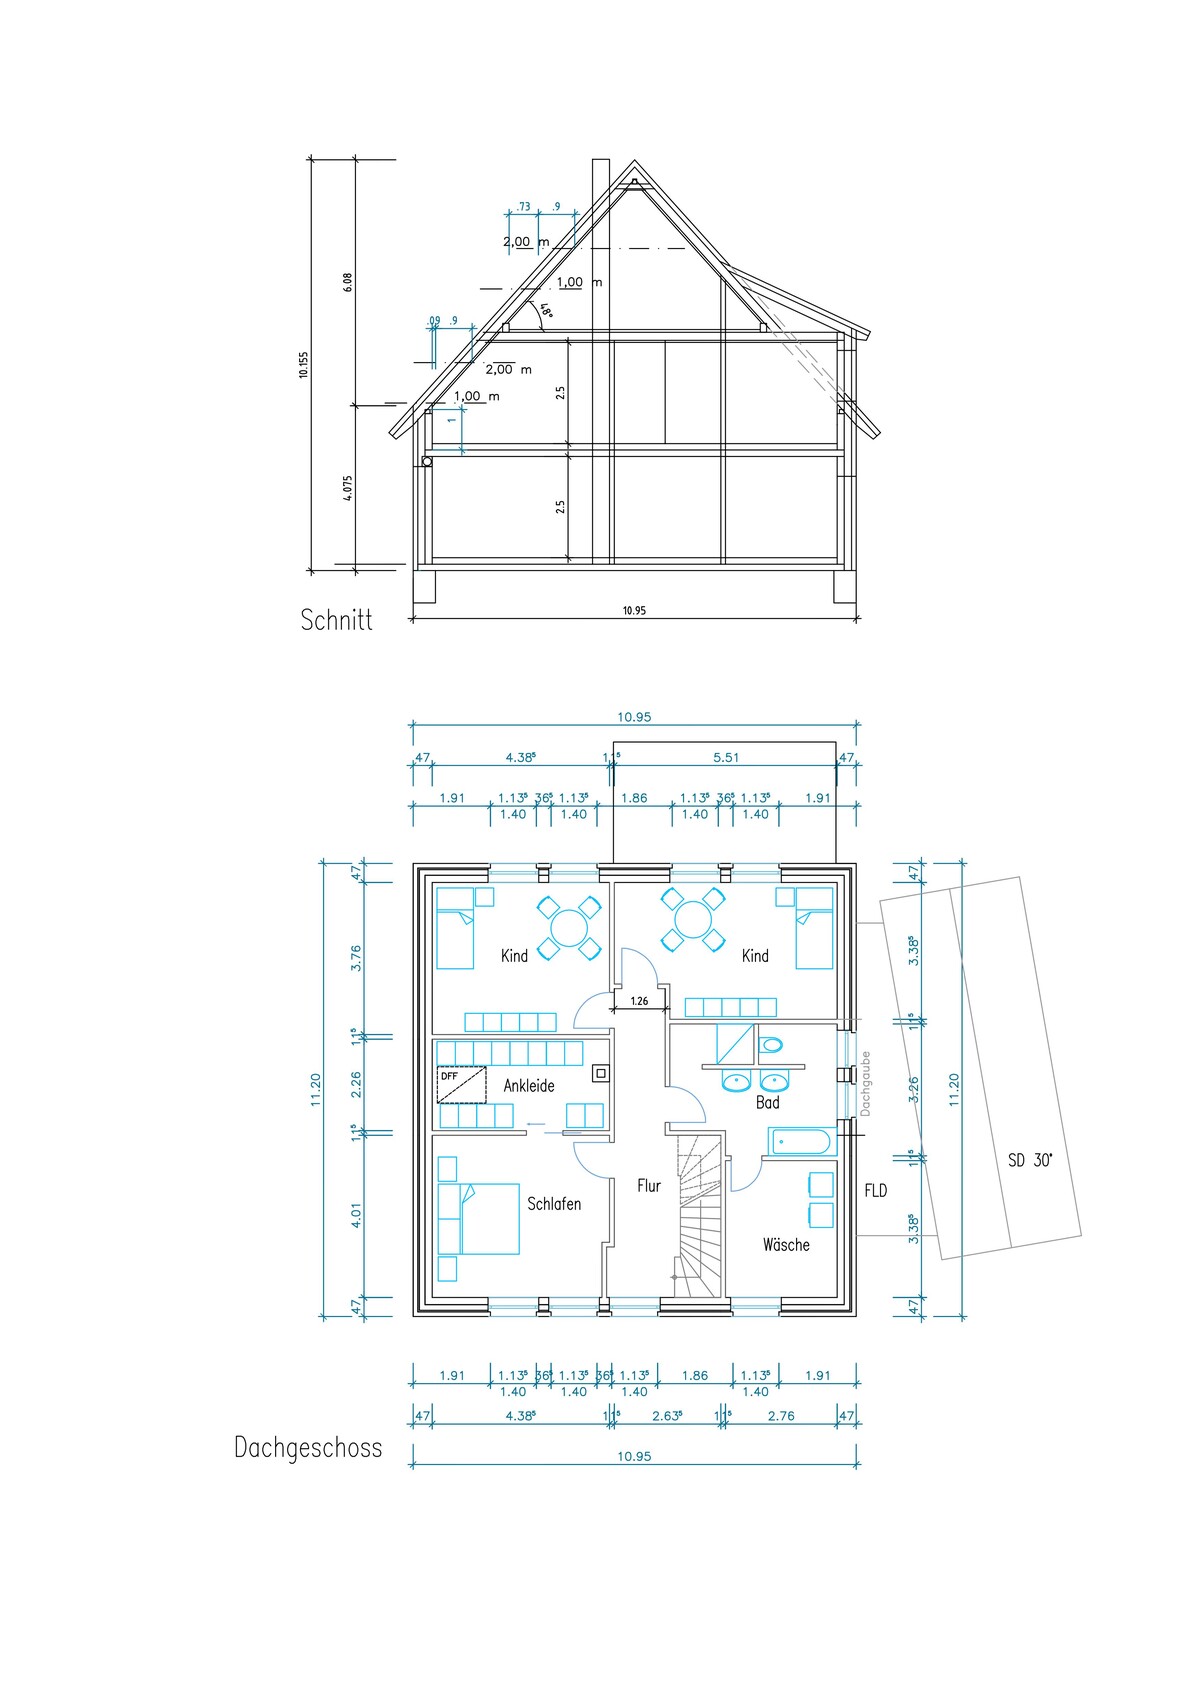
My wife and I are currently planning a new home for ourselves.
We bought our first house six years ago (built in 1966, 140m² (1507 sq ft) living space, 1700m² (0.42 acres) plot).
Now we want a new one, a slightly larger house with a smaller garden...
Something about the floor plan still bothers me, especially the staircase and the upstairs bathroom. We would also like to have a simple kids' bathroom.
The garden/kitchen/dining area faces west! On the left side, there is a half-timbered house used as storage, so we can’t put any windows on that side of the ground floor.
The building is right up against the boundary, wall to wall. The garage is tapered because it is also built on the border!
The attic is intended as an office and possibly for children later on. The windows on the gable are incorrectly drawn, as is the offset of the bedroom wall; the winter garden dimensions are also not yet fixed.
Unfortunately, we’re not making much progress and aren’t quite sure how to realize it. We’ll have to take up the drawing pen again! Our family will probably use the entrance through the garage as usual and use the front door less often.
We would appreciate any suggestions for improvement and any critiques.
Plot size approximately 750m² (0.19 acres)
No slope
Floor area ratio (FAR)
Site coverage ratio (building coverage ratio)
Building envelope, building line, and boundary
Adjacent development at property boundary yes
Number of parking spaces: 1
Number of stories: 1.5
Roof style: gable roof
Architectural style: country house
Orientation: gable facing the street
Maximum height/limits?
Additional requirements
Client requirements
Style, roof shape, building type: country house, gable roof, 1 dormer
No basement, number of floors
Number of people, ages: 4, 32, 31, 1.5 weeks
Space requirements on ground floor and upper floor
Office: family use or home office? Family
Guests per year sleeping over: 10
Open or closed layout: open
Conservative or modern construction: (not specified)
Open kitchen with island: yes, please
Number of dining seats: 8
Fireplace: yes
Music/stereo wall: no
Balcony, roof terrace: no
Garage or carport: garage
Vegetable garden, greenhouse: no
Other requests/special features/daily routine
House design
Who designed it: us and architects
- Builder company planner: no
- Architect
- DIY by you: winter garden, windows, doors, furniture, drywall, floors except tiles
What do you especially like? Kitchen / winter garden
What do you not like? Staircase (would prefer a straight one) Suggestions?
Price estimate according to architect/planner:
Personal price limit for the house, including fixtures:
Preferred heating system: probably gas
If you have to give up anything, which features or expansions
- can you do without?
- can’t you do without?
 Rollothemachine30 Oct 2016 14:01
kbt09 schrieb:
@Rollothemachine I have a small idea, but two important questions first 😉
- What will the conservatory be used for?
- Will guest accommodation be as planned? Sofa bed in the living room?Hi kbt09, In the conservatory, we plan to have meals every day. The front will be designed as folding doors, so in summer, for example, it can be fully opened for breakfast.
Guests can sleep, as before, on the sofa bed in the living room or also in the attic.
Does this help? Looking forward to your ideas [emoji6]
Rollothemachine30 Oct 2016 14:39kbt09 schrieb:
@Rollothemachine Hmm ... a separate conservatory for dining and then the main dining area immediately to the left of the kitchen? Does that make sense? For us, it makes sense. Many people have a dining area in the kitchen and an additional dining room for guests/visitors.
An attempt with a straight staircase 😉
Family entrance through the garage with a large wardrobe closet and shoe cabinets.
Under the stairs, a small room where a pantry shelf can be placed at the upper end, beverage crates or similar under the sloping staircase, and vacuum cleaner and mop storage on the far left.
Utility room with some additional storage space.
At the entrance, a small open coat rack area for guests and access to the guest toilet.
The living room has a separate entrance and offers privacy.
Dining and kitchen remain connected, and if desired, an additional dining area can be arranged in the conservatory.
I imagine glass doors between the living and dining/kitchen areas.
The staircase is first separated by a wall as shown, and on the upper floor only a half-height railing, so the hallway area around the staircase does not feel cramped. Natural light on the upper floor comes only through the staircase from the entrance glass front.
Additional children's bathroom combined with washing machine/dryer and a small laundry treatment area.
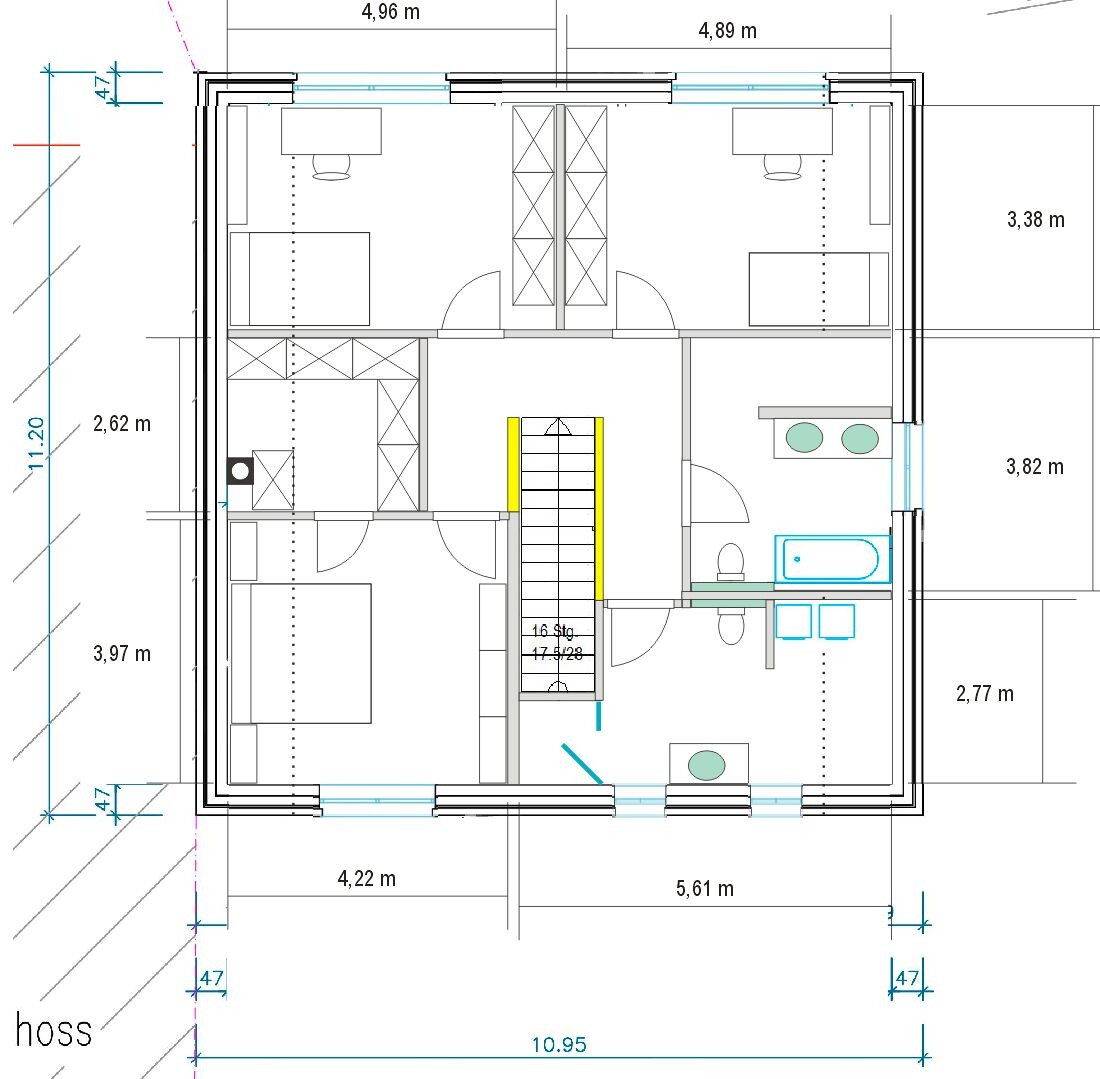
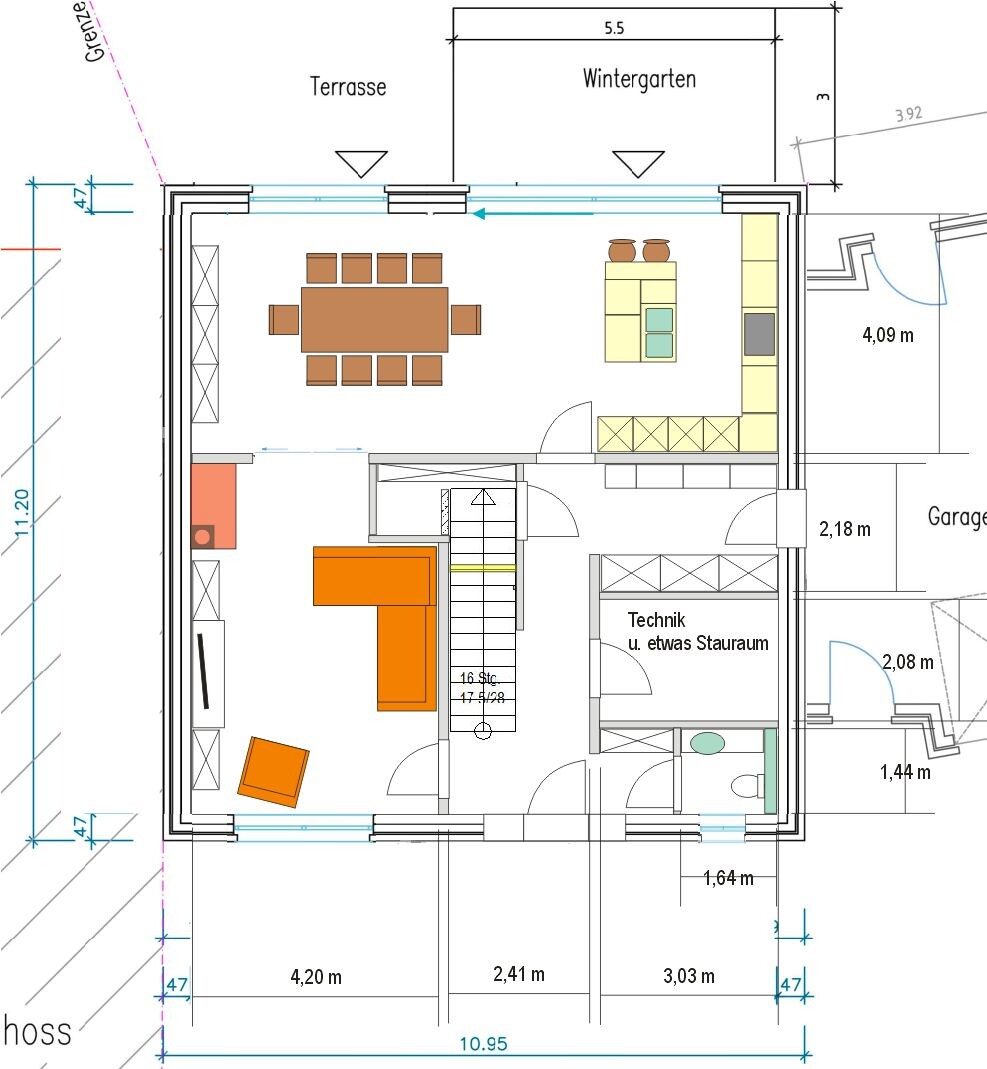
Family entrance through the garage with a large wardrobe closet and shoe cabinets.
Under the stairs, a small room where a pantry shelf can be placed at the upper end, beverage crates or similar under the sloping staircase, and vacuum cleaner and mop storage on the far left.
Utility room with some additional storage space.
At the entrance, a small open coat rack area for guests and access to the guest toilet.
The living room has a separate entrance and offers privacy.
Dining and kitchen remain connected, and if desired, an additional dining area can be arranged in the conservatory.
I imagine glass doors between the living and dining/kitchen areas.
The staircase is first separated by a wall as shown, and on the upper floor only a half-height railing, so the hallway area around the staircase does not feel cramped. Natural light on the upper floor comes only through the staircase from the entrance glass front.
Additional children's bathroom combined with washing machine/dryer and a small laundry treatment area.
Rollothemachine31 Oct 2016 08:07@kbt09
Thanks for your ideas. Overall, I find them coherent, but how do I access the attic? Through the children’s bathroom/laundry room?
Also, the chimney won’t work as planned because I’m not allowed to extend it up along the eaves at the boundary line.
The kitchen and dining room should be able to be closed off with a sliding door or something similar, to keep loud Thermomix noises away. (Partly serious 🙄 annoying thing going dudu-lüdu dudu-lüdu)
The kitchen and conservatory don’t need to be separated by a sliding door or similar. Although it’s indicated in the first floor plan, it would always remain open anyway. The left wall projection should be removed or only suggested.
Maybe a room-wide sliding door could be installed on the right side of the stairs, which can be slid between the dining room and kitchen. I’ve seen something like this on a ski trip before. Then the window would have to be shifted slightly.
Thanks for your ideas. Overall, I find them coherent, but how do I access the attic? Through the children’s bathroom/laundry room?
Also, the chimney won’t work as planned because I’m not allowed to extend it up along the eaves at the boundary line.
The kitchen and dining room should be able to be closed off with a sliding door or something similar, to keep loud Thermomix noises away. (Partly serious 🙄 annoying thing going dudu-lüdu dudu-lüdu)
The kitchen and conservatory don’t need to be separated by a sliding door or similar. Although it’s indicated in the first floor plan, it would always remain open anyway. The left wall projection should be removed or only suggested.
Maybe a room-wide sliding door could be installed on the right side of the stairs, which can be slid between the dining room and kitchen. I’ve seen something like this on a ski trip before. Then the window would have to be shifted slightly.
I had almost expected the issue with the chimney after I made the adjustment.
Should the attic be accessed by a full staircase or only by a loft ladder? And what is the intended use of the attic besides storage?
Is the conservatory supposed to be 3x5 m (10x16 feet)? What is the purpose of the second area with the large dining table then? I don’t quite understand that. The living area would have to be closed off because of noise.
Should the attic be accessed by a full staircase or only by a loft ladder? And what is the intended use of the attic besides storage?
Is the conservatory supposed to be 3x5 m (10x16 feet)? What is the purpose of the second area with the large dining table then? I don’t quite understand that. The living area would have to be closed off because of noise.
Similar topics