
ᐅ Planning the location of the attic staircase for future conversion?
Created on: 20 Mar 2021 16:27
S
Stefan001S
Stefan00120 Mar 2021 16:27While reading a post about attic conversion, I came across the issue of the staircase placement leading to the attic. Currently, the classic folding attic ladder is still unimaginatively positioned in the center of the hallway and house.
Are there possibly better locations?
For example, if it becomes necessary to fully convert the attic and install a fixed space-saving staircase, the current position would be very inconvenient.
Therefore, I am considering moving the position to the left hallway wall and further towards Child I’s room (marked in blue in the image). This would allow upgrading the hatch to a fixed staircase without major alterations.
So far, I have not seen attic hatches installed asymmetrically. Are there reasons beyond aesthetics that would argue against this? The attic already has a height of 2m (6 ft 7 in) at this location, and the positioning should not significantly affect future room layout in the attic.
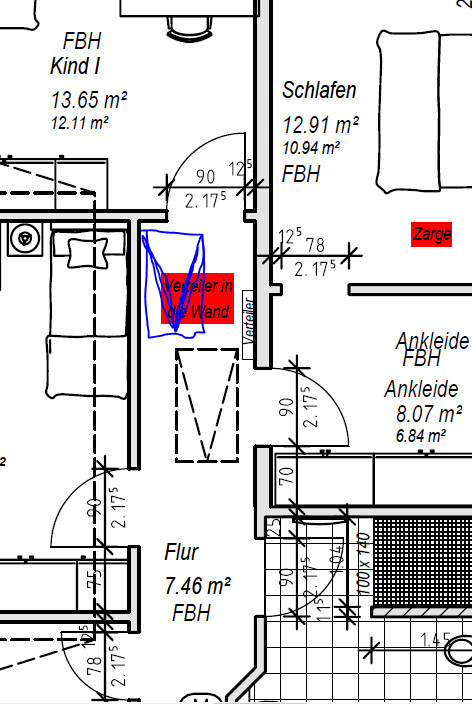
Are there possibly better locations?
For example, if it becomes necessary to fully convert the attic and install a fixed space-saving staircase, the current position would be very inconvenient.
Therefore, I am considering moving the position to the left hallway wall and further towards Child I’s room (marked in blue in the image). This would allow upgrading the hatch to a fixed staircase without major alterations.
So far, I have not seen attic hatches installed asymmetrically. Are there reasons beyond aesthetics that would argue against this? The attic already has a height of 2m (6 ft 7 in) at this location, and the positioning should not significantly affect future room layout in the attic.
O
Osnabruecker20 Mar 2021 17:08How wide would the staircase be later on? There will hardly be any space left in the hallway.
Suggestion:
If it becomes too cramped later, consider skipping the walk-in closet and placing the staircase there instead.
Suggestion:
If it becomes too cramped later, consider skipping the walk-in closet and placing the staircase there instead.
Stefan001 schrieb:
Are there any reasons against it besides the appearance?The rafters or load-bearing columns, for example. Where is the staircase from the ground floor to the upper floor? If you are considering this, I would build it so that a staircase to the attic can be installed directly above the existing staircase. Alternatively, you could install both staircases at the same time.

Stefan001 schrieb:
While reading a post about converting the attic, I came across the positioning of the staircase to the attic. Currently, the classic folding attic ladder is still uninspiredly placed in the middle of the hallway and house.
Are there possibly better positions? Based on your plan excerpt, this cannot be determined—especially since the location cannot be identified within the overall floor plan.
Stefan001 schrieb:
I am therefore considering moving the position to the left hallway wall and further toward Child I (marked in blue in the picture). This would allow the hatch to be upgraded directly to a fixed staircase without significant changes. Neither Albert Borland, his mother, nor I believe that, Tim. In the blue position, you will not only fail to get the staircase “upgraded,” but even with the door open, you won’t be able to use its full, if you can call it that, “width.”
By the way, I recommend reading https://www.hausbau-forum.de/threads/dachboden-mit-raumspartreppe-wohnraum.38548/, freshly posted today :-)
https://www.instagram.com/11antgmxde/
https://www.linkedin.com/company/bauen-jetzt/
😎
11ant schrieb:Because of the thread, he only came up with the idea now 😎
By the way, I recommend reading
S
Stefan00121 Mar 2021 20:36ypg schrieb:
The rafters or load-bearing posts, for example.
Where is the staircase from the ground floor to the upper floor? If you are considering this, I would build so that a staircase to the attic can be added directly above the existing staircase. Or you could include it right from the start. I will check the position of the posts/rafters—that’s a good point.
The staircase to the ground floor is at the end of the drawing, and yes, there is also the possibility to convert another room there in order to install a proper staircase.
My question wasn’t about planning for potentially unnecessary “what-if” scenarios that would require a lot of money, but rather to see if a small redesign could create additional future flexibility “for free” without causing any disadvantages.
Similar topics