
Spring is just around the corner, so I’m starting to think more about the outdoor areas. At the moment, I would like to get quotes for the driveway and paving work. Before that, I’d appreciate your opinions on the driveway and its design.
Here is some information:
Along the entire front of the property, there is a slope down to the street of about 1 meter (3 feet).
From the front door, the ground slopes down toward the street approximately 1 meter (3 feet) over 5 meters (16 feet).
The order is unfortunately wrong. The first idea was, as shown in the last picture (with the grid), to drive out of the carport. That is also how the driveway is currently roughly laid with gravel. However, after the first winter, I’m not so sure anymore:
Everything relates to the last picture with the grid area:
1. It is a huge area for snow shoveling.
2. The snowplow pushes half of the snow into my driveway because it’s a corner lot and my driveway is basically around the corner where the snowplow turns into a dead-end street to pile the snow.
3. The costs mainly depend on the area and the slope. We are quite pragmatic here; we want just standard rectangular paving stones without any fancy designs since only one car will use it.
4. I think this option is overwhelming due to the large area.
For the other two pictures/variants, I’ve initially seen the following advantages: less area, less slope to be retained. It looks more open… The disadvantage is that you have to maneuver the car a bit, compared to the other option where you can basically drive straight into a side street.
Feedback, criticism, and alternative suggestions are greatly appreciated.
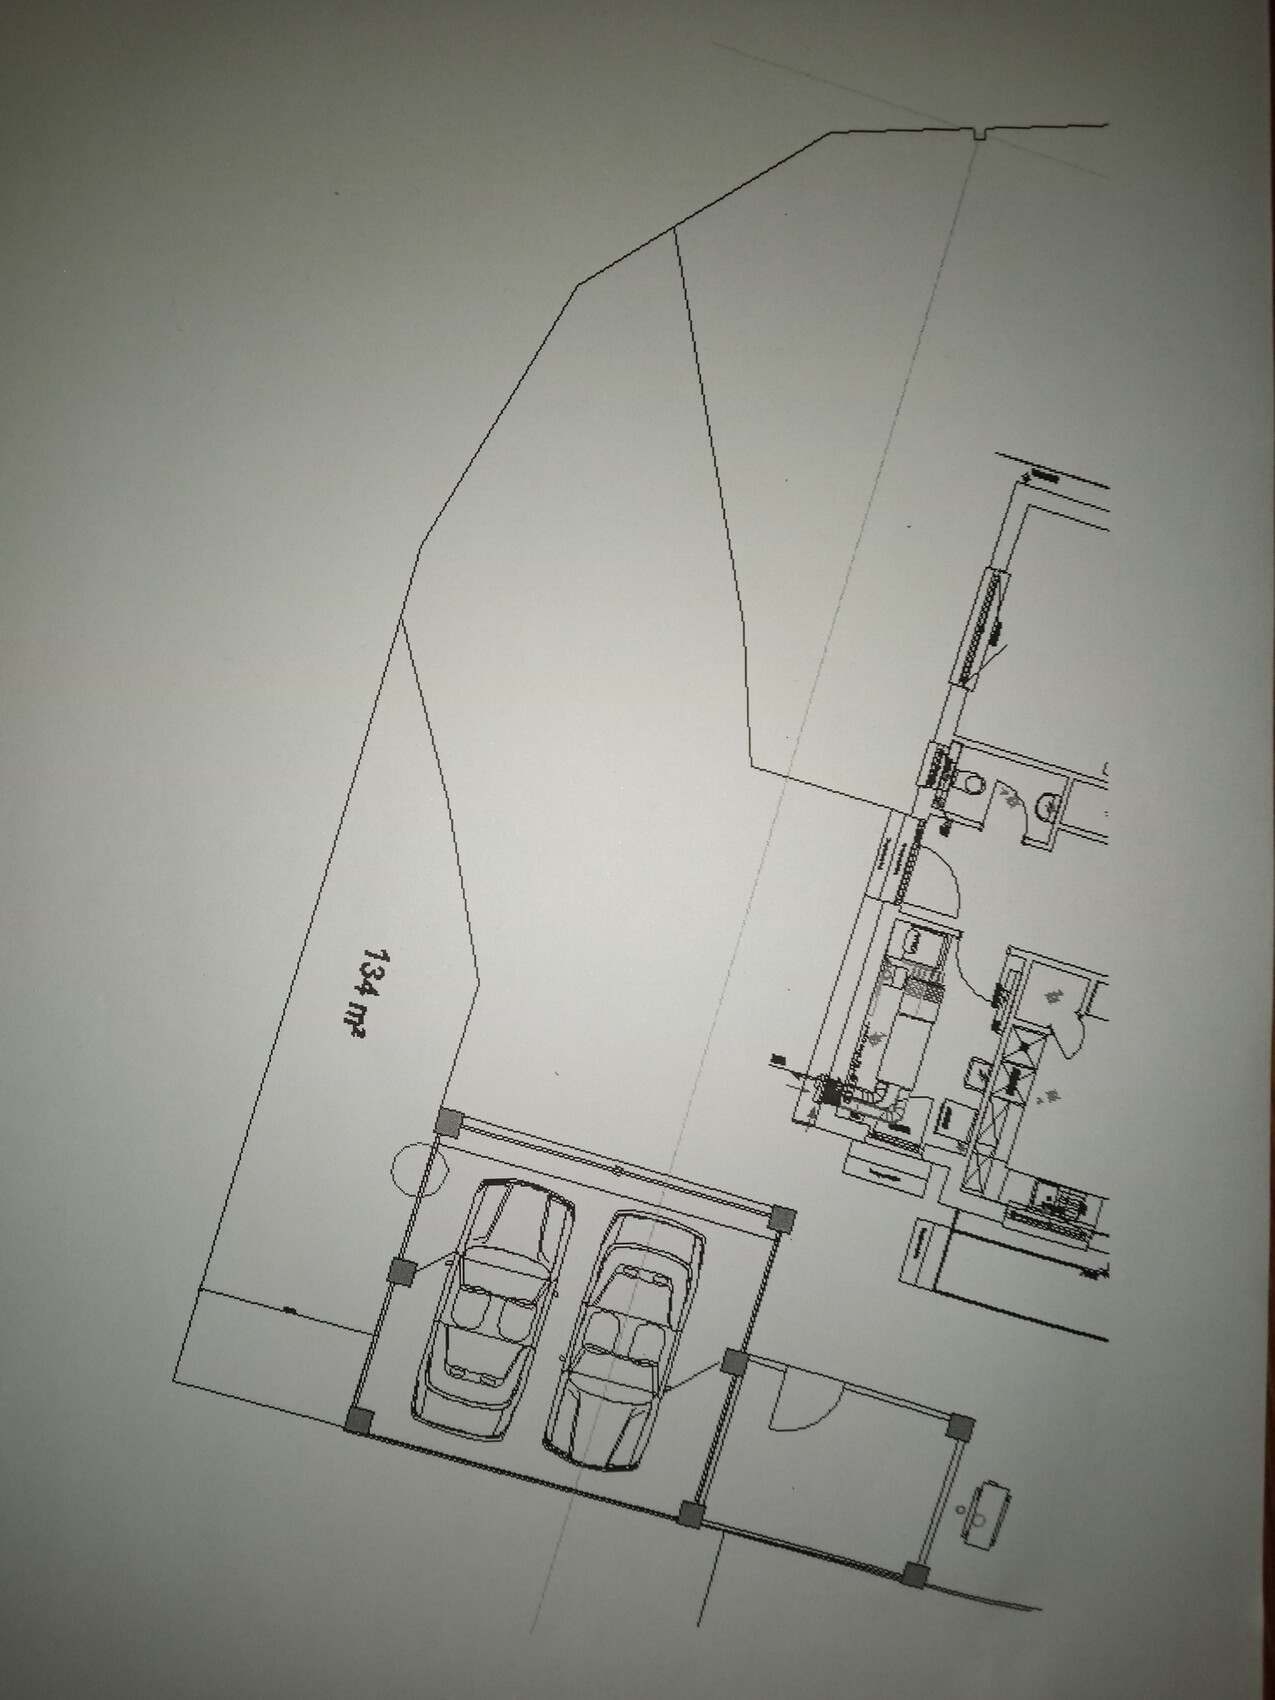
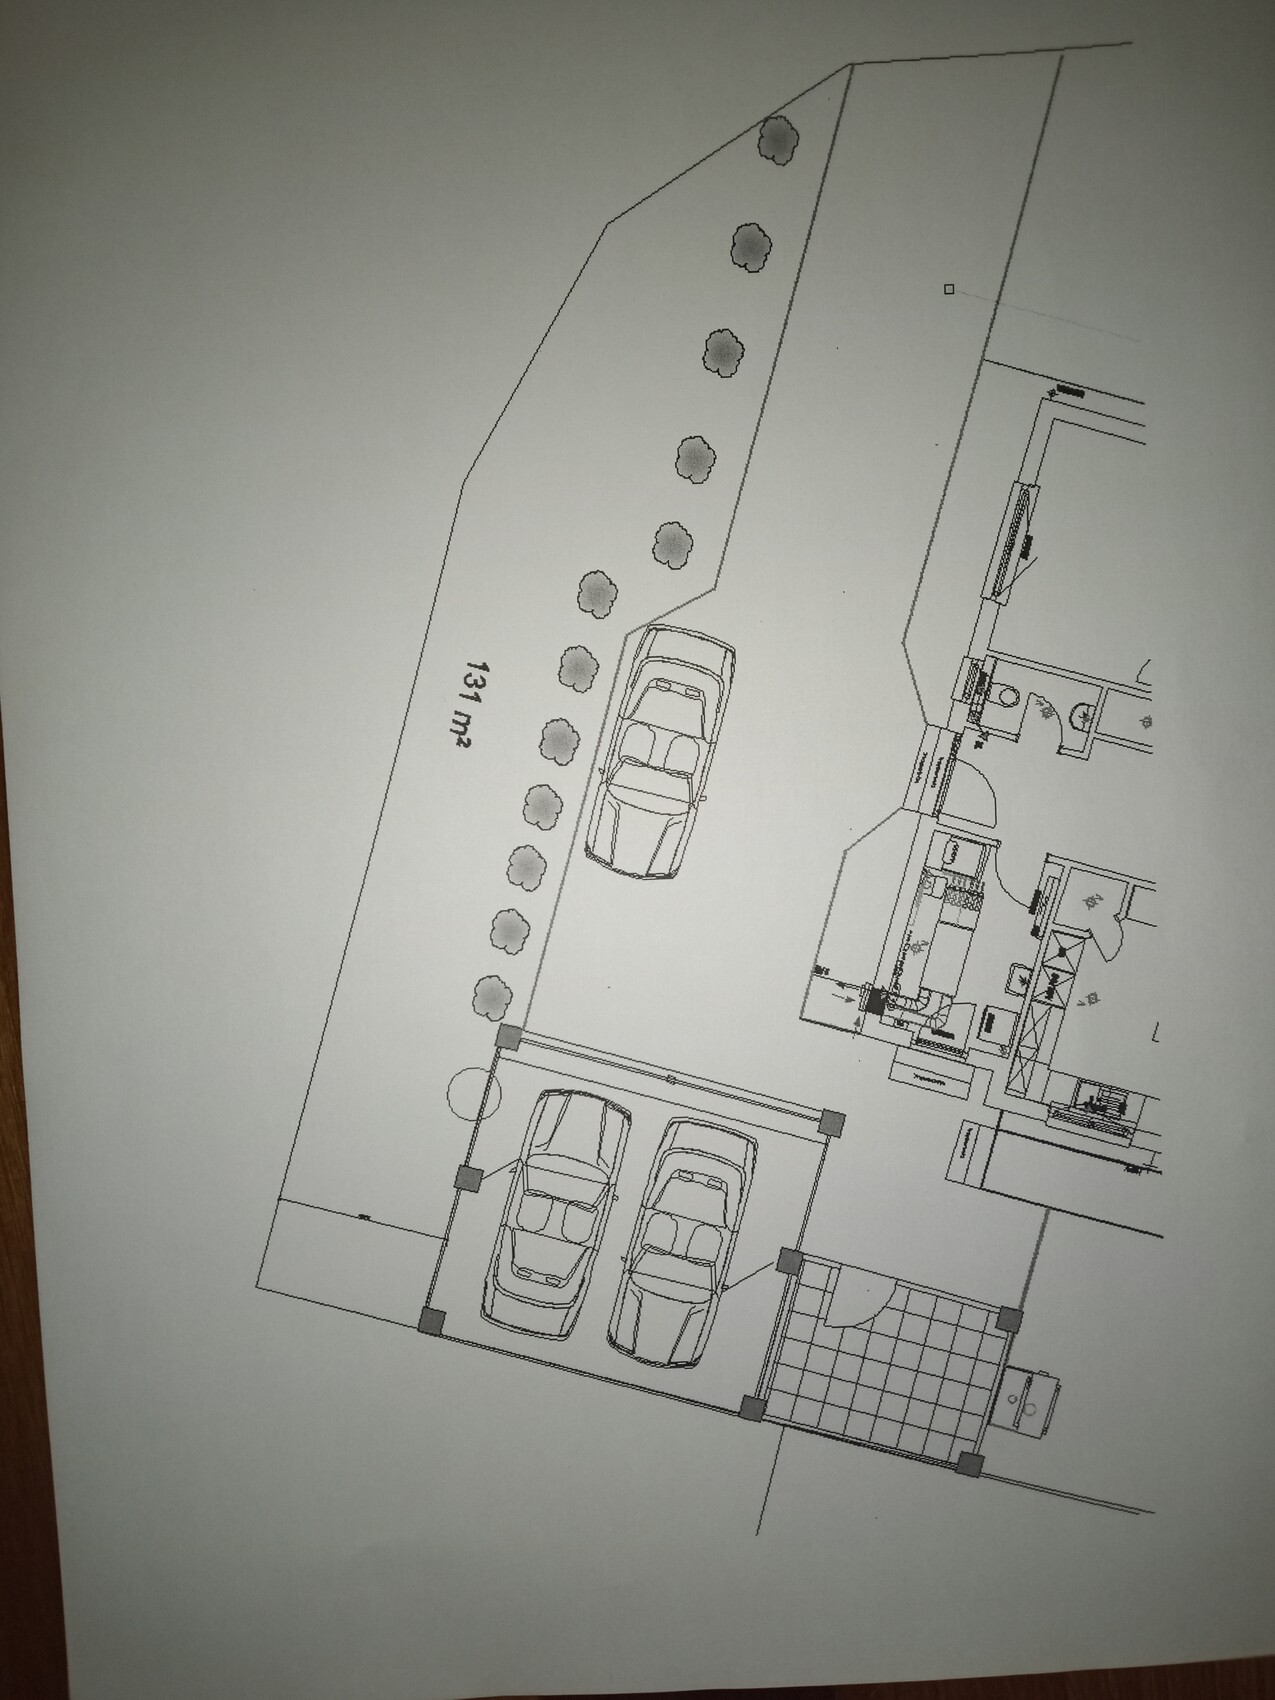
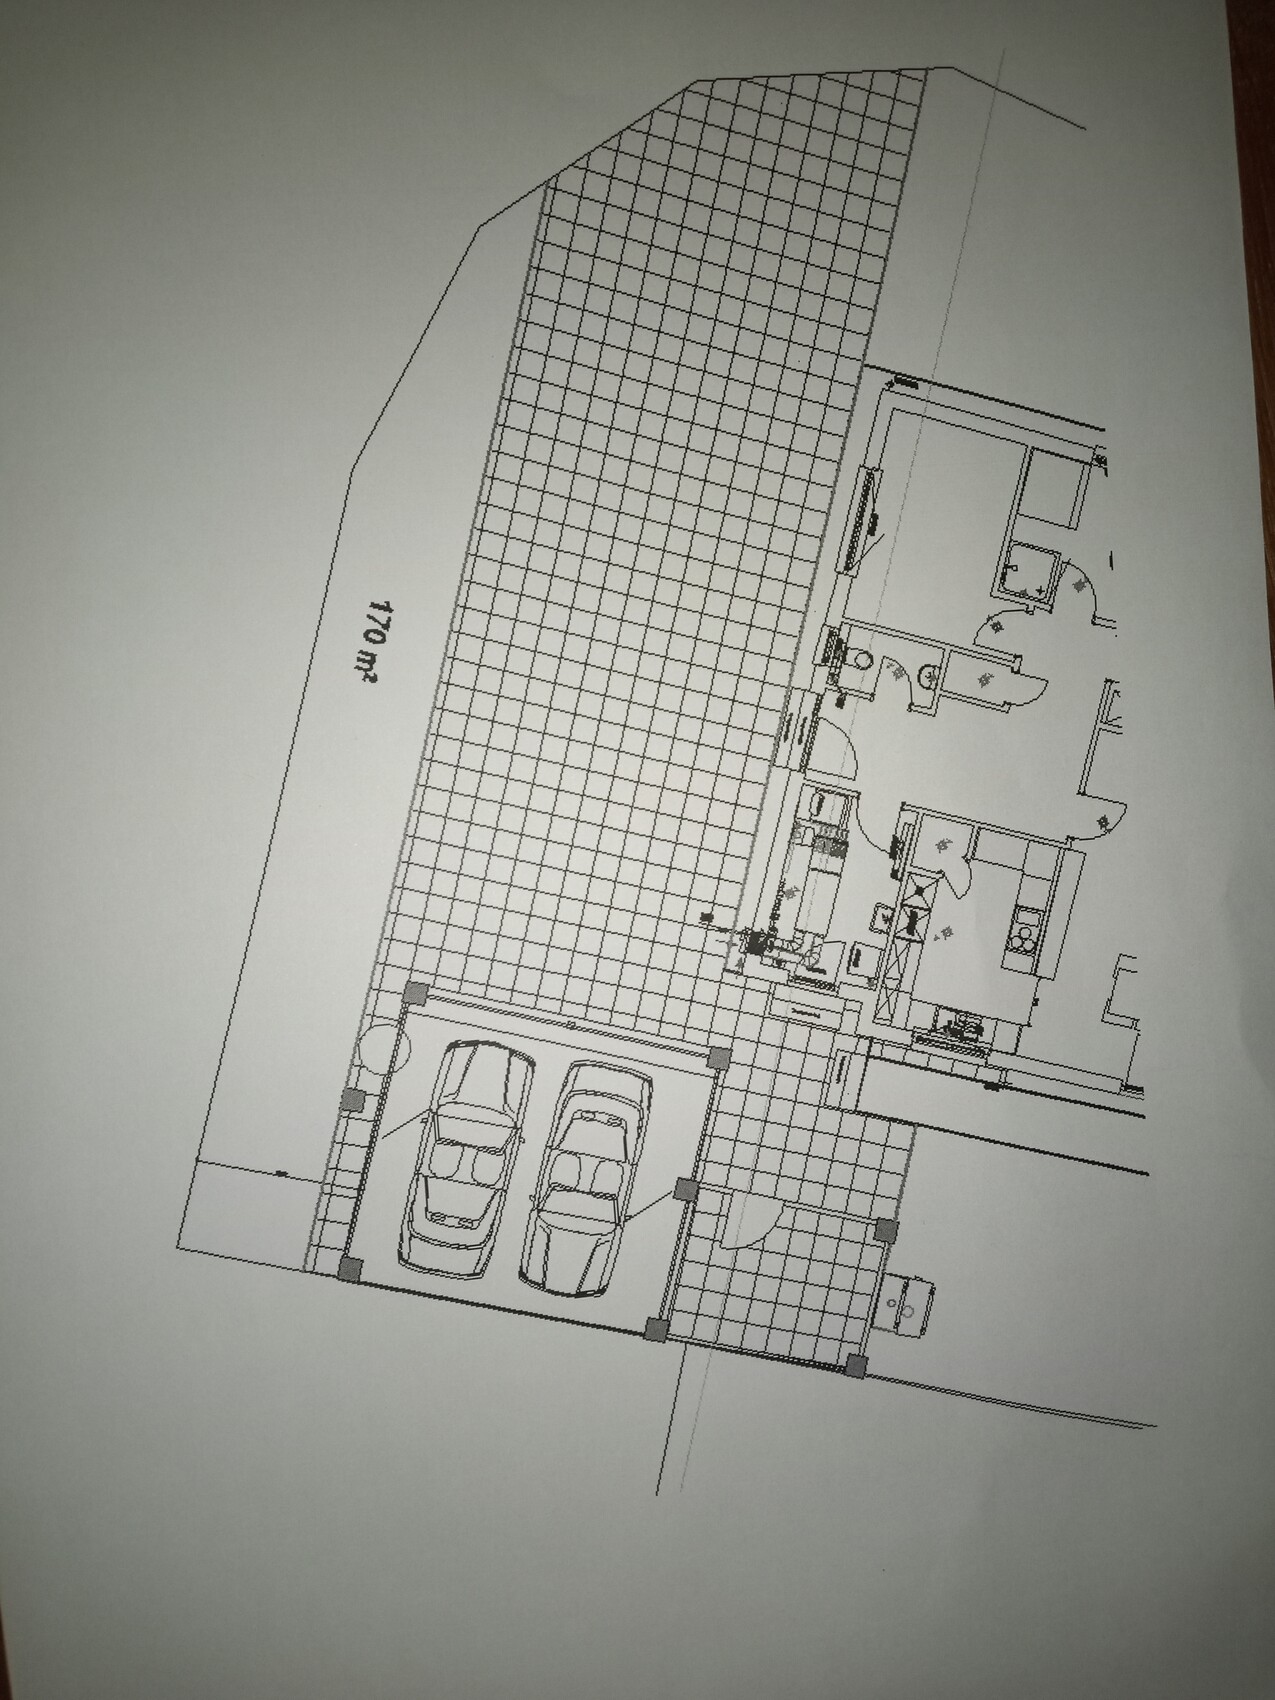
Here is some information:
Along the entire front of the property, there is a slope down to the street of about 1 meter (3 feet).
From the front door, the ground slopes down toward the street approximately 1 meter (3 feet) over 5 meters (16 feet).
The order is unfortunately wrong. The first idea was, as shown in the last picture (with the grid), to drive out of the carport. That is also how the driveway is currently roughly laid with gravel. However, after the first winter, I’m not so sure anymore:
Everything relates to the last picture with the grid area:
1. It is a huge area for snow shoveling.
2. The snowplow pushes half of the snow into my driveway because it’s a corner lot and my driveway is basically around the corner where the snowplow turns into a dead-end street to pile the snow.
3. The costs mainly depend on the area and the slope. We are quite pragmatic here; we want just standard rectangular paving stones without any fancy designs since only one car will use it.
4. I think this option is overwhelming due to the large area.
For the other two pictures/variants, I’ve initially seen the following advantages: less area, less slope to be retained. It looks more open… The disadvantage is that you have to maneuver the car a bit, compared to the other option where you can basically drive straight into a side street.
Feedback, criticism, and alternative suggestions are greatly appreciated.
With so little information, it’s hard to provide useful advice. I would personally prefer option 2, since it has a gentle slope and the area that needs to be cleared (snow removal) is smaller.
I’m just wondering why someone would build a house with an entrance and three steps right in front of the doors—without even a landing at the front door. In my opinion, the ground should be filled in higher and the carport elevated, or at least a landing installed in front of the entrance.
Where is north?
I’m just wondering why someone would build a house with an entrance and three steps right in front of the doors—without even a landing at the front door. In my opinion, the ground should be filled in higher and the carport elevated, or at least a landing installed in front of the entrance.
Where is north?
lesmue79 schrieb:
In theory, it’s possible, but I’m not sure yet if the slope on the short side can be aligned all the way up to the house, especially when approaching the house straight on from the left. I’ve redrawn the street layouts. Your proposed carport location won’t work for that. The neighbor can show you how it’s done. If you move the carport, you can also get a nice front view and direct access to the house from the carport.
Is the neighbor’s garage already built?
To look into this in more detail, you need the site plan from the building application, including elevation data. Has the plan been approved yet?
Here is the plan from the building permit application. As mentioned, I am not making any changes to the house itself since it is already completed. The location of the carport was more or less determined by the placement of the inspection shaft, which is located in the carport area (visible in my sketches as the circle in the carport section).
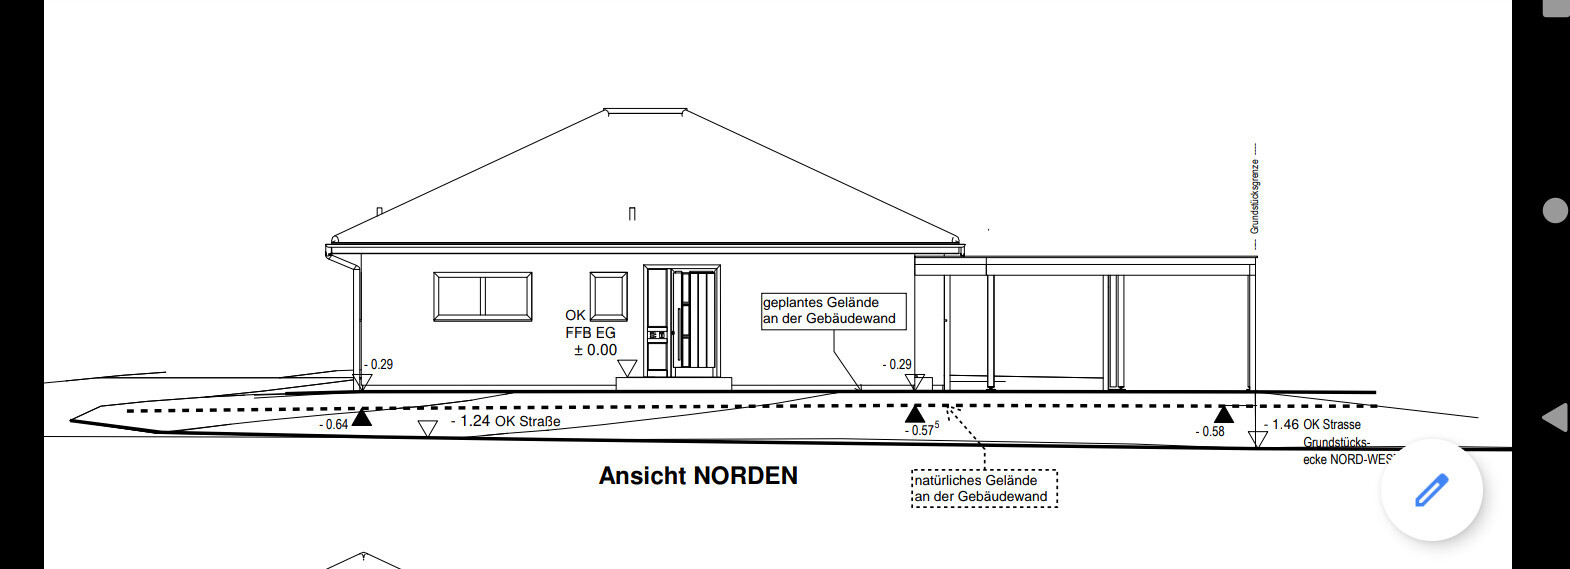
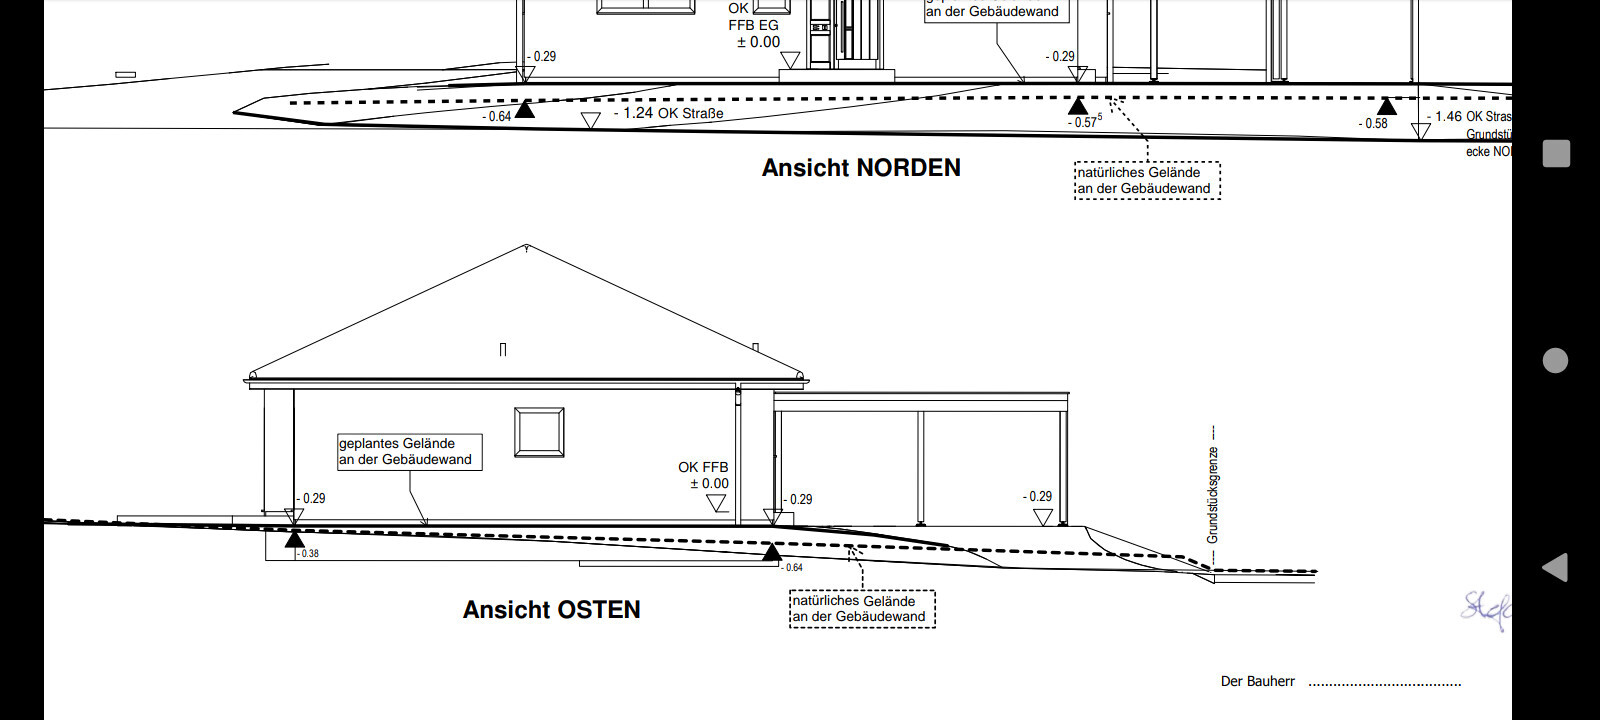
Icandoit, the front door side faces north.
The neighbor’s garage is already in place.
The steps at the side entrance, etc., are just drawn in by me for now because I am not yet sure how I will manage the height differences.
If an 8 cm (3 inch) stone layer plus about 5 cm (2 inch) of fine material is applied on the current gravel surface, I can just as well add a 0/32 (millimeter) layer on top. That will also reduce the number of steps.
That is correct.
The neighbor’s garage is already in place.
The steps at the side entrance, etc., are just drawn in by me for now because I am not yet sure how I will manage the height differences.
If an 8 cm (3 inch) stone layer plus about 5 cm (2 inch) of fine material is applied on the current gravel surface, I can just as well add a 0/32 (millimeter) layer on top. That will also reduce the number of steps.
That is correct.
Thank you for the plan.
I will go with option 2.
A driveway like the neighbor’s is quite steep. I wouldn’t want that. Since you modeled the terrain at the boundary, you will need to lay the foundation of your carport accordingly deep at the boundary and secure the slope (up to a 1 m (3 ft) high retaining wall/foundation).
How did the neighbor secure the cut at the property boundary (building limit)?
I will go with option 2.
A driveway like the neighbor’s is quite steep. I wouldn’t want that. Since you modeled the terrain at the boundary, you will need to lay the foundation of your carport accordingly deep at the boundary and secure the slope (up to a 1 m (3 ft) high retaining wall/foundation).
How did the neighbor secure the cut at the property boundary (building limit)?
Similar topics