
L
Lukas12341 Feb 2022 10:33Hello everyone,
I am planning a single-family house in Lower Saxony, and I am currently trying to figure out the best way to position the house and auxiliary buildings on the plot.
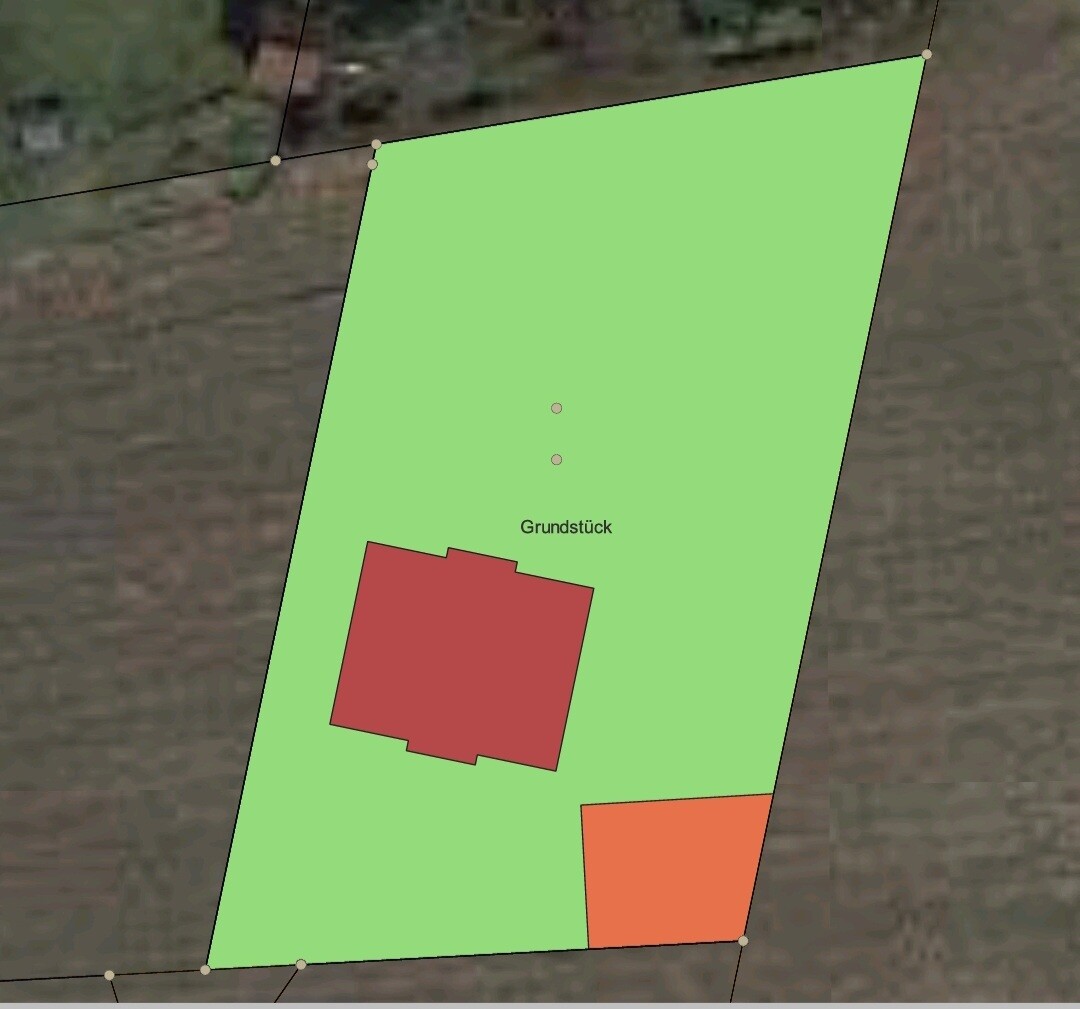
Attached is an excerpt showing the house and a shed or carport (in orange). The access to the plot is from the south (at the bottom here). There are also new building plots to the west and south. To the north, an existing plot with a house borders my plot. The plot to the east remains undeveloped as it is designated as a compensation area (orchard meadow).
My question is: Is the placement of the carport as shown even allowed? The dimensions are 7 meters wide x 8 meters long (slanting wall facing east). Does the neighbor have any say in this, or do they need to approve it?
Do you perhaps have any other ideas on how to position both? I am open to suggestions.
Thank you very much for your help.
I am planning a single-family house in Lower Saxony, and I am currently trying to figure out the best way to position the house and auxiliary buildings on the plot.
Attached is an excerpt showing the house and a shed or carport (in orange). The access to the plot is from the south (at the bottom here). There are also new building plots to the west and south. To the north, an existing plot with a house borders my plot. The plot to the east remains undeveloped as it is designated as a compensation area (orchard meadow).
My question is: Is the placement of the carport as shown even allowed? The dimensions are 7 meters wide x 8 meters long (slanting wall facing east). Does the neighbor have any say in this, or do they need to approve it?
Do you perhaps have any other ideas on how to position both? I am open to suggestions.
Thank you very much for your help.
Similar topics