
Hello everyone,
We are just at the beginning of our house planning and have been considering for some time where to best place the house and garage on the plot.
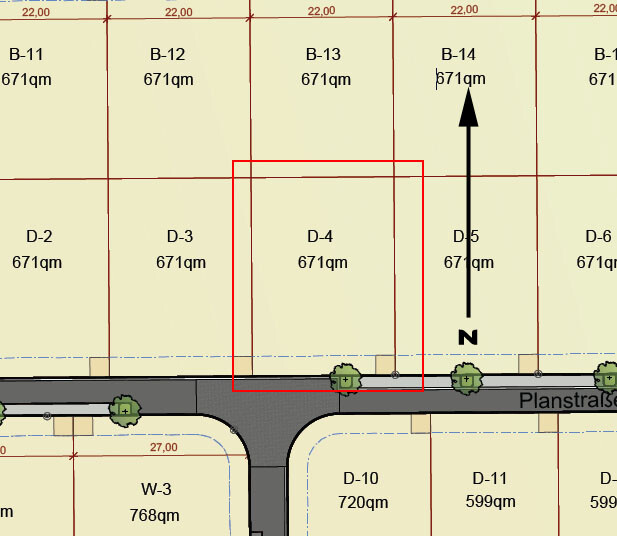
The dimensions of the plot are 22m x 30.5m (72ft x 100ft) (see D-4 in the attachment). The driveway is located in the southeast. The street to the south is a one-way street, so it’s relatively quiet.
The plan is for a single-family house with 2 full floors and a hipped roof, approximately 160 sqm (1,722 sq ft).
Additionally, we want a double garage with a storage room, measuring 6m x 9m (20ft x 30ft).
Option 1:
Garage in the northeast, house next to it.
Disadvantage: Long driveway, only a small garden space left to the west.
Advantage: Large south-facing garden.
Option 2:
Garage in the southeast by the street, house in the northeast.
Disadvantage: Shade caused by the garage, long walk from the garage to the front door.
Advantage: Short driveway, more space to the west.
Option 3:
House and garage in the south, garden facing north.
Disadvantage: Less sunlight.
Advantage: Garden separated from the street.
What would you do?
Are there perhaps other options?
Thanks
Best regards
We are just at the beginning of our house planning and have been considering for some time where to best place the house and garage on the plot.
The dimensions of the plot are 22m x 30.5m (72ft x 100ft) (see D-4 in the attachment). The driveway is located in the southeast. The street to the south is a one-way street, so it’s relatively quiet.
The plan is for a single-family house with 2 full floors and a hipped roof, approximately 160 sqm (1,722 sq ft).
Additionally, we want a double garage with a storage room, measuring 6m x 9m (20ft x 30ft).
Option 1:
Garage in the northeast, house next to it.
Disadvantage: Long driveway, only a small garden space left to the west.
Advantage: Large south-facing garden.
Option 2:
Garage in the southeast by the street, house in the northeast.
Disadvantage: Shade caused by the garage, long walk from the garage to the front door.
Advantage: Short driveway, more space to the west.
Option 3:
House and garage in the south, garden facing north.
Disadvantage: Less sunlight.
Advantage: Garden separated from the street.
What would you do?
Are there perhaps other options?
Thanks
Best regards

Panama17 schrieb:
What does the development plan say? There must be building boundaries, right?The only building boundary is the blue line. And of course the 3m (10 feet) setback from the property line.
There is no building line either.
Garages up to 3m (10 feet) in height may have a length of 9m (30 feet) along one boundary; if they extend along two boundaries, the total length can be 15m (50 feet).
Similar topics