
ᐅ Build up the slope and construct a dry stone wall in front of it.
Created on: 11 Oct 2020 14:41
S
simon1516S
simon151611 Oct 2020 14:41Hi,
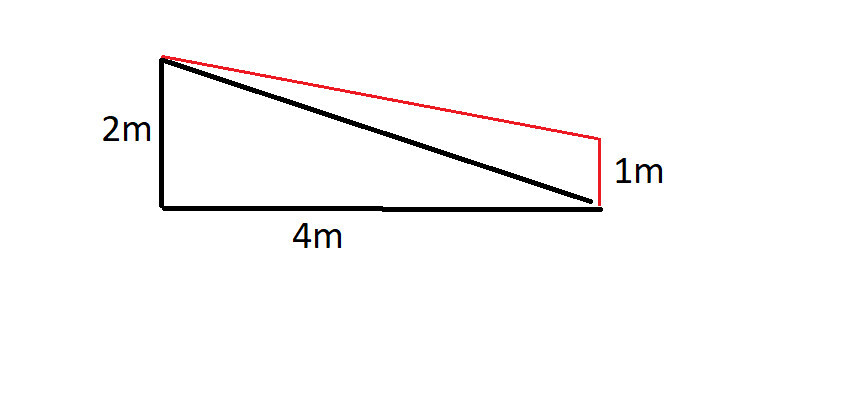
I would like to raise the slope in front of our house a bit to create a somewhat "flatter" surface. At the roadside, I plan to build a dry-stone wall about 1m (3 feet) high to help hold back the slope.
The attached sketch shows the project - the area to be filled is marked in red.
Since I have never done something like this before, here is a brief outline of my plan:
I am only going to use topsoil for the fill. No special soil is needed because the conditions don't require it. I can provide the excavator and operator from my circle of acquaintances. This means I will order a truck with the soil material and have the excavator operator distribute it as shown in the sketch. The entire area will then be compacted using a plate compactor intermittently and at the end. According to my calculation, about 2m³ (70 cubic feet) of soil per linear meter of slope will be needed for the fill. Am I underestimating the complexity, or will I face many additional challenges that I am not considering?
Once the soil is distributed and compacted, I will build the wall at the front. Stones for the wall, a foundation, and drainage — that’s all there is to it.
What are your thoughts on my ideas? I assume there won’t be major structural requirements since the slope and the amount of soil to be filled are moderate. Therefore, this seems manageable for me as a layperson, with help from acquaintances, without incurring significant costs from hiring professionals. Would you agree?
Best regards
Simon
I would like to raise the slope in front of our house a bit to create a somewhat "flatter" surface. At the roadside, I plan to build a dry-stone wall about 1m (3 feet) high to help hold back the slope.
The attached sketch shows the project - the area to be filled is marked in red.
Since I have never done something like this before, here is a brief outline of my plan:
I am only going to use topsoil for the fill. No special soil is needed because the conditions don't require it. I can provide the excavator and operator from my circle of acquaintances. This means I will order a truck with the soil material and have the excavator operator distribute it as shown in the sketch. The entire area will then be compacted using a plate compactor intermittently and at the end. According to my calculation, about 2m³ (70 cubic feet) of soil per linear meter of slope will be needed for the fill. Am I underestimating the complexity, or will I face many additional challenges that I am not considering?
Once the soil is distributed and compacted, I will build the wall at the front. Stones for the wall, a foundation, and drainage — that’s all there is to it.
What are your thoughts on my ideas? I assume there won’t be major structural requirements since the slope and the amount of soil to be filled are moderate. Therefore, this seems manageable for me as a layperson, with help from acquaintances, without incurring significant costs from hiring professionals. Would you agree?
Best regards
Simon
H
hampshire11 Oct 2020 22:21You need a drainage system to direct moisture away. Wet and muddy soil exerts a very different pressure compared to the topsoil as it currently is. If you are building a dry-stone wall, you either need a lot of mass or some inclination against the slope.
With proper guidance, it’s certainly something you can do yourself.
If I were to do it myself, I would probably stack crushed greywacke blocks using an excavator. If the individual weight of the blocks is between 200 and 1000 kilograms (440 and 2200 pounds), there should be no structural issues. That’s how you complete the dry-stone wall.
With proper guidance, it’s certainly something you can do yourself.
If I were to do it myself, I would probably stack crushed greywacke blocks using an excavator. If the individual weight of the blocks is between 200 and 1000 kilograms (440 and 2200 pounds), there should be no structural issues. That’s how you complete the dry-stone wall.
S
simon151612 Oct 2020 00:26Hi,
I really like these types of stones:

Here is a guide I found online – the wall will only be about 1 meter (3 feet) high anyway – I think we can manage that!
What I’m wondering is what actually provides the necessary stability for such a wall. Because even if I don’t backfill much and build the wall slightly leaning, the dry-stacked stones just “sit” on top of each other, right? They aren’t mortared or anything (at least according to several guides). Does that really hold? Maybe I just can’t imagine it.
Another point I’m unsure about is whether I need drainage at all. I guess I should check the soil type in a soil report to decide that, right? Because apparently drainage is not always a must – especially since my wall won’t be very high anyway.
I really like these types of stones:
Here is a guide I found online – the wall will only be about 1 meter (3 feet) high anyway – I think we can manage that!
What I’m wondering is what actually provides the necessary stability for such a wall. Because even if I don’t backfill much and build the wall slightly leaning, the dry-stacked stones just “sit” on top of each other, right? They aren’t mortared or anything (at least according to several guides). Does that really hold? Maybe I just can’t imagine it.
Another point I’m unsure about is whether I need drainage at all. I guess I should check the soil type in a soil report to decide that, right? Because apparently drainage is not always a must – especially since my wall won’t be very high anyway.
H
hampshire12 Oct 2020 07:45simon1516 schrieb:
I am wondering what actually provides the necessary stability to a wall like this.1. A solid, wobble-free placement (a test of patience without prior experience) 2. Mass (machine assistance is essential)
3. Optionally, a level surface on top that is grouted to secure the uppermost stones (this is very difficult, as each stone must be carefully adjusted)
We did not build the greywacke retaining wall at our driveway ourselves (see picture). However, a neighboring dentist managed to build one-meter high walls quite well using a rental mini excavator.
S
simon151612 Oct 2020 08:01Hello Hampshire,
thank you for your response.
Your wall is huge – it looks like the Colosseum
Compared to that, what we are planning is a piece of cake. Could you tell me more about my ideas regarding drainage? I’m not sure if I need one or not.
Regards
Simon
thank you for your response.
Your wall is huge – it looks like the Colosseum
Compared to that, what we are planning is a piece of cake. Could you tell me more about my ideas regarding drainage? I’m not sure if I need one or not.
Regards
Simon
H
hampshire12 Oct 2020 09:26simon1516 schrieb:
Your wall is enormous – looks like the Colosseum. The parking area for the cars is 10.5m (34 feet) above street level, so you definitely need a stable driveway. What else can you do...
Drainage:
The purpose is to prevent excessive moisture from accumulating in the soil behind the wall. Moisture in the soil reduces grain-to-grain friction. This is clearly visible in mudslides or dike breaches.
You don’t want saturated soil behind your wall because it starts exerting a lot of pressure due to its mass and can potentially become uncontrollable under a dynamic impulse.
A simple perforated pipe drainage system should be sufficient: moisture is diverted to another area, and that’s it.
Depending on the structure of the wall (its mass), you may also need a frost-protected base layer. But that’s not a problem either.
Similar topics