
Hello everyone,
I have been looking for a house for quite some time now, but unfortunately, there hasn’t been much suitable on the market recently. Now, a nice three-family house is up for sale. It was built in 1974, with the two main apartments renovated in the early 2000s. Only the ground-floor apartment would still need work, so the interior renovation scope is quite manageable.
However, there are moisture problems in the ground floor, which is partially built into a slope. It’s not yet clear whether this is due to soil pressure or the trees growing too close to the house. Much of it is probably related to the building’s age. The house itself would only be partially affected by the moisture, as only the stairwell and one room of the ground-floor apartment border the slope. The rest are the boiler room and garages, which are not part of the main building structure.
The cost of installing drainage is already partially factored into the purchase price. I have obtained a quote and will likely need to budget between 50,000 and 70,000 euros (approximately 300m³ (roughly 400 cubic yards) of earth need to be moved).
Now, in the photos of the boiler room, I noticed a mysterious pipe and a gauge, and I wanted to clarify what this might be before the second viewing.
In the photo you can see what I mean. The two pipes as well as the pipe for the analog gauge come out of the moisture-affected wall. It looks like there might also be a float indicator. Has anyone seen a setup like this before?
I can only imagine that water would come out of the two pipes if the level reaches a certain point. That would mean there is already a drainage system in place, which is only clogged by the tree roots.
Does it even make sense to install a drainage system now? I have read several times that it often causes more harm than good.
Best regards and have a nice Sunday!

I have been looking for a house for quite some time now, but unfortunately, there hasn’t been much suitable on the market recently. Now, a nice three-family house is up for sale. It was built in 1974, with the two main apartments renovated in the early 2000s. Only the ground-floor apartment would still need work, so the interior renovation scope is quite manageable.
However, there are moisture problems in the ground floor, which is partially built into a slope. It’s not yet clear whether this is due to soil pressure or the trees growing too close to the house. Much of it is probably related to the building’s age. The house itself would only be partially affected by the moisture, as only the stairwell and one room of the ground-floor apartment border the slope. The rest are the boiler room and garages, which are not part of the main building structure.
The cost of installing drainage is already partially factored into the purchase price. I have obtained a quote and will likely need to budget between 50,000 and 70,000 euros (approximately 300m³ (roughly 400 cubic yards) of earth need to be moved).
Now, in the photos of the boiler room, I noticed a mysterious pipe and a gauge, and I wanted to clarify what this might be before the second viewing.
In the photo you can see what I mean. The two pipes as well as the pipe for the analog gauge come out of the moisture-affected wall. It looks like there might also be a float indicator. Has anyone seen a setup like this before?
I can only imagine that water would come out of the two pipes if the level reaches a certain point. That would mean there is already a drainage system in place, which is only clogged by the tree roots.
Does it even make sense to install a drainage system now? I have read several times that it often causes more harm than good.
Best regards and have a nice Sunday!

The display will most likely show the moisture level measured in or behind the wall. Unfortunately, I cannot identify a scale or unit. The needle hitting the far right is probably indicating the maximum. This small plastic container is for the condensate. However, I’m not sure about the pipe.
So today I was able to take a closer look at the device. It definitely has something to do with moisture and drainage.
The copper pipes disappear into a plastic pipe (PVC pipe?).
When you pull the black knob on the right, the needle moves to 0 and then settles again.
Apparently, pulling the knob draws air from inside the wall to measure.
The scale is clearly visible in the pictures now.
Maybe someone can recognize the manufacturer’s logo and find out more about the device.
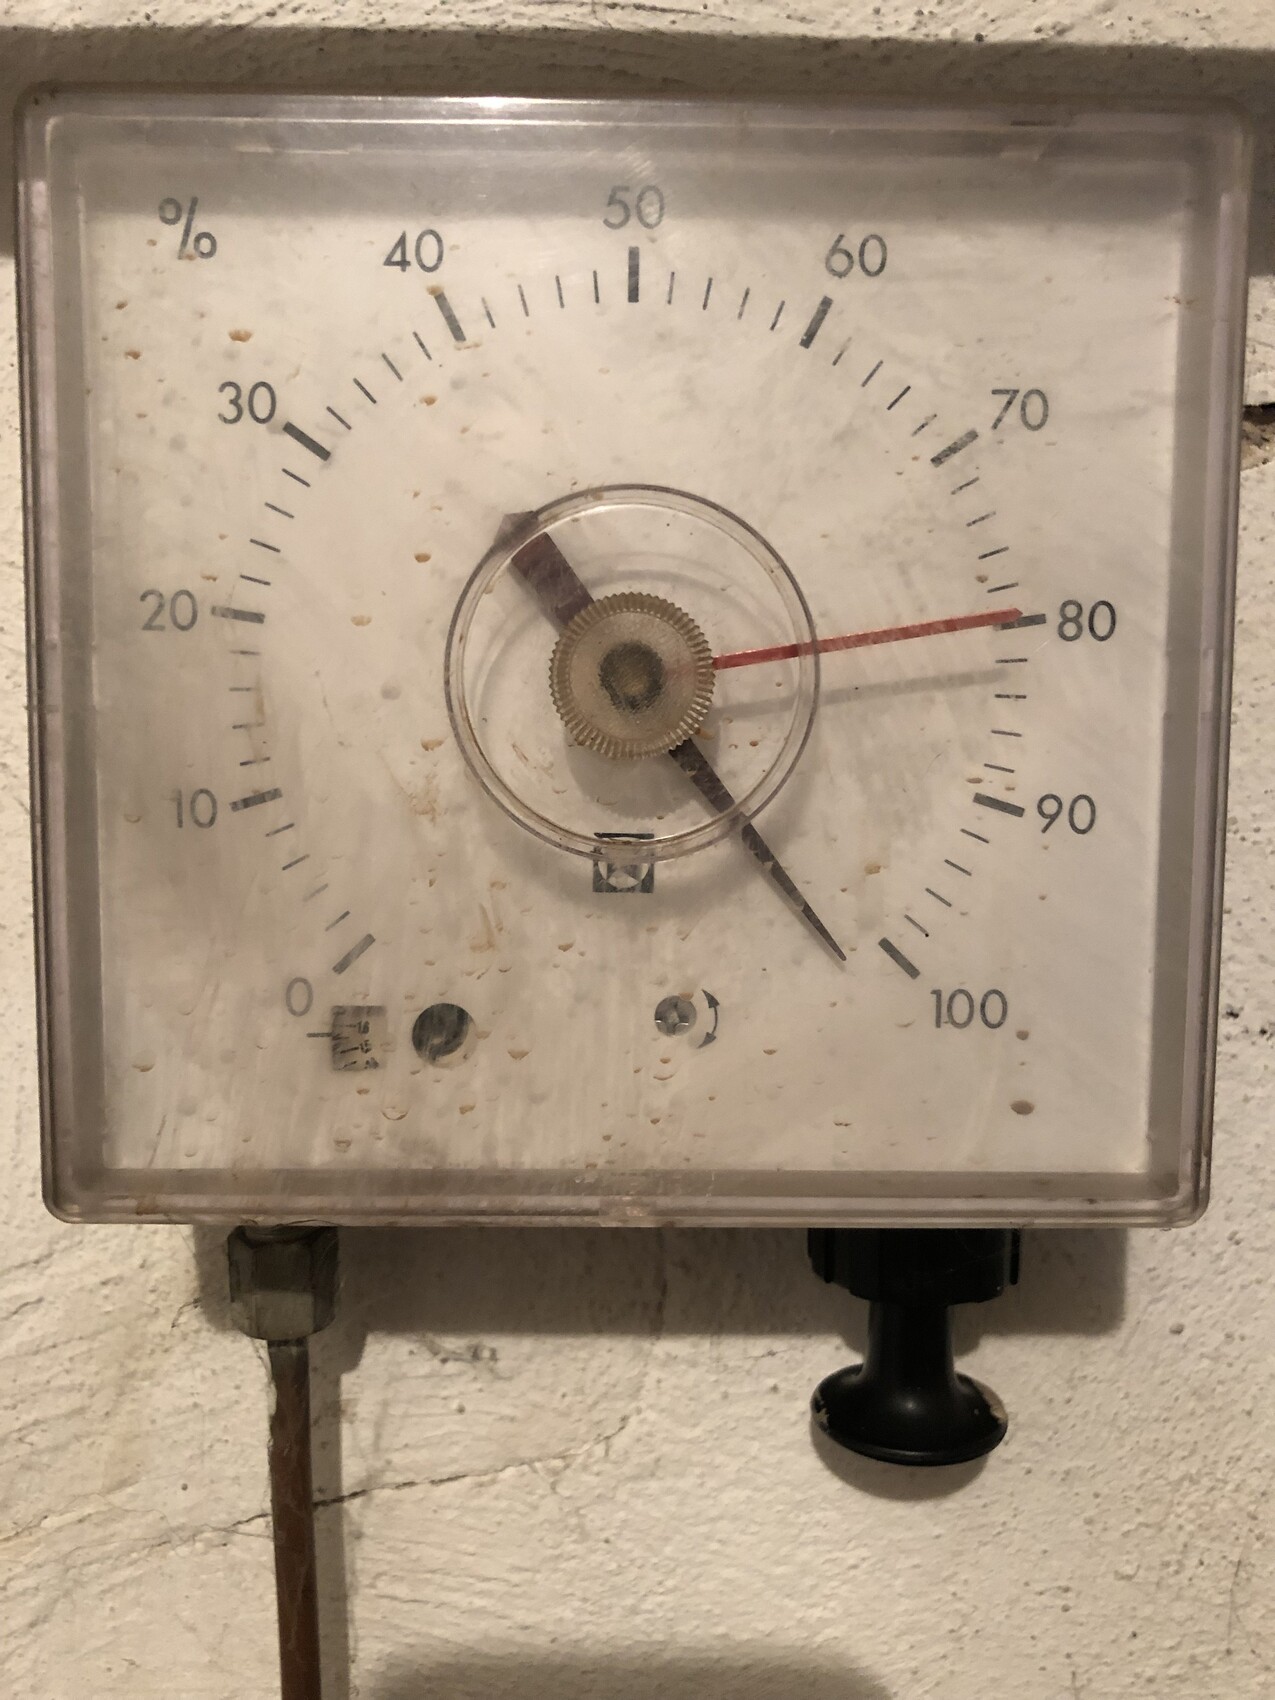
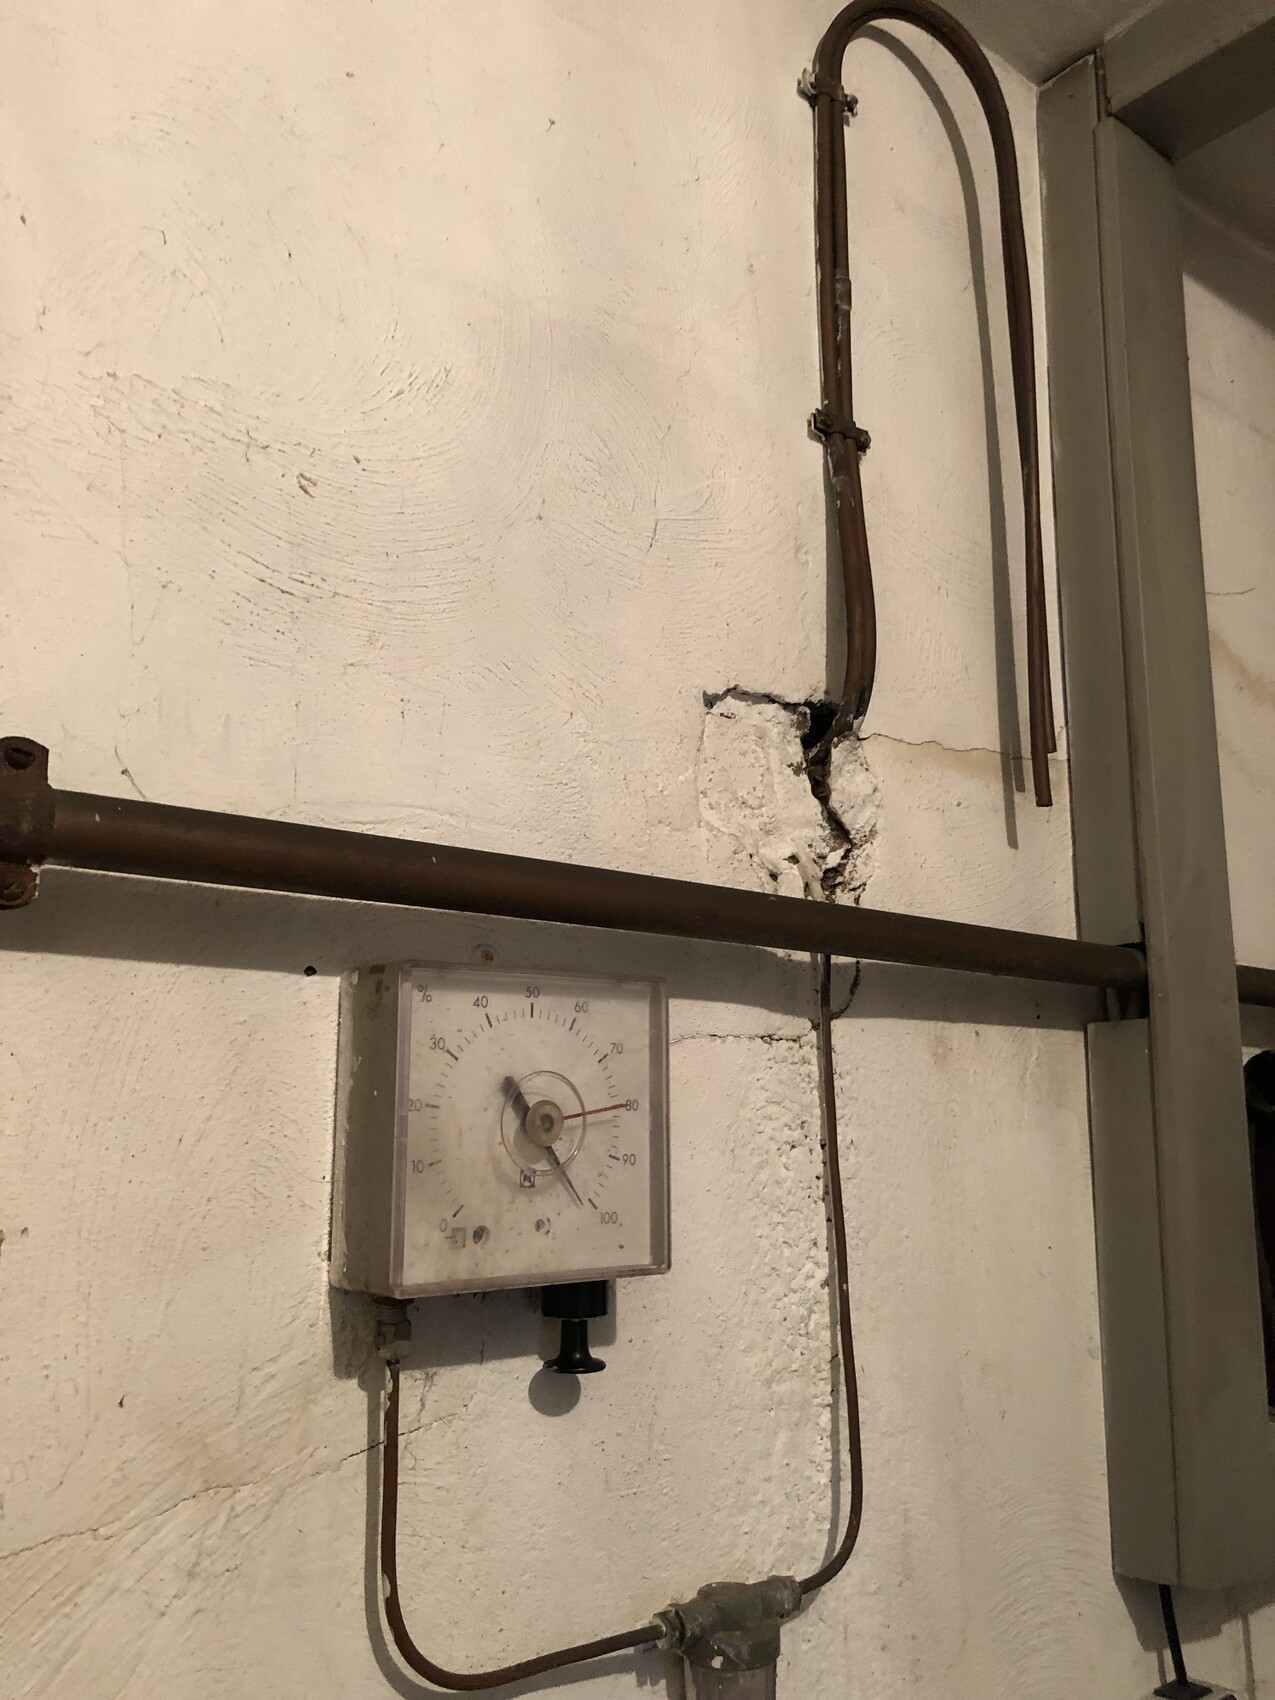
The copper pipes disappear into a plastic pipe (PVC pipe?).
When you pull the black knob on the right, the needle moves to 0 and then settles again.
Apparently, pulling the knob draws air from inside the wall to measure.
The scale is clearly visible in the pictures now.
Maybe someone can recognize the manufacturer’s logo and find out more about the device.
max91 schrieb:
So today I was able to take a closer look at the device. It definitely seems related to moisture and drainage.
The copper pipes disappear into a plastic pipe (PVC pipe?).
If you pull the black knob on the right, the pointer resets to zero and then stabilizes again.
Apparently, pulling the knob draws air from the wall for measurement.
The scale is quite visible in the pictures now.
Maybe someone recognizes the manufacturer’s logo and can find out more about the device. I know this type of instrument as a gauge for above-ground heating oil tanks. When you pull the nipple on the right, the pointer shows the oil level in the tank.
What puzzles me here is that these pneumatic level indicators normally rest at zero and only show a reading when there is suction. Something seems wrong here because the gauge always shows 100%. Their typical use is for external tanks (oil, cisterns, etc.). In my opinion, they cannot measure moisture but only fill levels.
Thank you for your responses!
It really must be a level gauge.
That would also explain the two copper pipes next to it, which were once the oil lines from the tank!
It’s possible the house originally had underground tanks; the installed tanks in the tank room are from 1980, but the house was built in 1974.
Maybe the tanks were damaged by soil pressure—that’s the only reason I can think of for replacing them after just 6 years.
This might also explain the dampness on some parts of the basement walls.
The underground tanks were removed (or maybe they’re still there??), and instead of installing proper drainage, they simply backfilled with soil.
It really must be a level gauge.
That would also explain the two copper pipes next to it, which were once the oil lines from the tank!
It’s possible the house originally had underground tanks; the installed tanks in the tank room are from 1980, but the house was built in 1974.
Maybe the tanks were damaged by soil pressure—that’s the only reason I can think of for replacing them after just 6 years.
This might also explain the dampness on some parts of the basement walls.
The underground tanks were removed (or maybe they’re still there??), and instead of installing proper drainage, they simply backfilled with soil.
Similar topics