
ᐅ Build up the slope and construct a dry stone wall in front of it.
Created on: 11 Oct 2020 14:41
S
simon1516
Hi,
I would like to raise the slope in front of our house a bit to create a somewhat "flatter" surface. At the roadside, I plan to build a dry-stone wall about 1m (3 feet) high to help hold back the slope.
The attached sketch shows the project - the area to be filled is marked in red.
Since I have never done something like this before, here is a brief outline of my plan:
I am only going to use topsoil for the fill. No special soil is needed because the conditions don't require it. I can provide the excavator and operator from my circle of acquaintances. This means I will order a truck with the soil material and have the excavator operator distribute it as shown in the sketch. The entire area will then be compacted using a plate compactor intermittently and at the end. According to my calculation, about 2m³ (70 cubic feet) of soil per linear meter of slope will be needed for the fill. Am I underestimating the complexity, or will I face many additional challenges that I am not considering?
Once the soil is distributed and compacted, I will build the wall at the front. Stones for the wall, a foundation, and drainage — that’s all there is to it.
What are your thoughts on my ideas? I assume there won’t be major structural requirements since the slope and the amount of soil to be filled are moderate. Therefore, this seems manageable for me as a layperson, with help from acquaintances, without incurring significant costs from hiring professionals. Would you agree?
Best regards
Simon
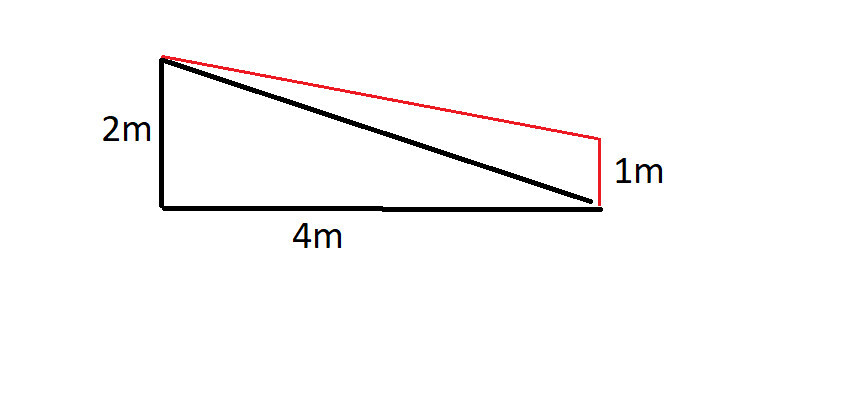
I would like to raise the slope in front of our house a bit to create a somewhat "flatter" surface. At the roadside, I plan to build a dry-stone wall about 1m (3 feet) high to help hold back the slope.
The attached sketch shows the project - the area to be filled is marked in red.
Since I have never done something like this before, here is a brief outline of my plan:
I am only going to use topsoil for the fill. No special soil is needed because the conditions don't require it. I can provide the excavator and operator from my circle of acquaintances. This means I will order a truck with the soil material and have the excavator operator distribute it as shown in the sketch. The entire area will then be compacted using a plate compactor intermittently and at the end. According to my calculation, about 2m³ (70 cubic feet) of soil per linear meter of slope will be needed for the fill. Am I underestimating the complexity, or will I face many additional challenges that I am not considering?
Once the soil is distributed and compacted, I will build the wall at the front. Stones for the wall, a foundation, and drainage — that’s all there is to it.
What are your thoughts on my ideas? I assume there won’t be major structural requirements since the slope and the amount of soil to be filled are moderate. Therefore, this seems manageable for me as a layperson, with help from acquaintances, without incurring significant costs from hiring professionals. Would you agree?
Best regards
Simon
We do not have drainage, but our wall is a masonry wall, not a dry stone wall. A thick layer of Styrodur was installed between the soil and the wall to distribute pressure. I trusted what I learned from professional masons for that. We installed it anyway because, honestly, I have no idea how to shape sandstone.
You need a frost-protected foundation.
You need a frost-protected foundation.
simon1516 schrieb:
I quite like these types of stones:Just a note from me that the (linked) "stones" are actually made of concrete, so they only have a shell limestone appearance.
If you want a dry stone wall, please use natural stone; for example, we paid about 175 EUR net per ton (plus significant shipping costs) for German graywacke. One ton roughly stacks to about 1 European pallet, coverage is around 2.5–3.0 square meters per ton, with the longest edge approximately 40cm (16 inches). Larger sizes are also available, probably at a lower price.