
Our development plan requires permeable paving for the driveway and parking spaces. In principle, there's nothing wrong with that, but the problem is that the soil underneath is very clayey and hardly suitable for allowing water to simply drain away. Even days after the last rain, a layer of mud several centimeters thick sticks to boots, and the infrastructure work was probably delayed because every hole filled up during this wonderful summer. During heavy rain, a stream often runs through the neighbors’ gardens in the first construction phase as well.
I just reviewed the soil survey again; it states loess-bearing fluvial clay with a kf value of 9.5*10^-8 m/s (approximately ~10^-7). According to Wikipedia, soil with a permeability of 10^-6 or less is considered impermeable.
Now the question is how to deal with this situation. I see the following problems here:
- Originally, I planned to use the same paving for the path from the driveway to the front door, but now I worry that this could direct water underneath the foundation.
- An additional problem is that the road is located almost at the highest point of the property, and with a connected substructure, the water will likely follow the path of least resistance.
- Where should the water that seeps through the paving go? Probably less of an issue with light rain, but heavy rain could cause significant ponding.
- How to handle frost? The subsoil itself is classified as F3 and is already somewhat problematic, and having trapped water on top sounds like a recipe for problems. Our property is at 666 meters (The Number of the Beast... 😉 ), so we can expect significant frost.
- The neighbors to the east and northeast are at higher elevations, and depending on their construction, heavy rain could flow toward our front door. That’s exactly why permeable paving in front of the house was appealing.
Of course, I have already considered possible solutions:
- For the path to the house and the terrace, maybe avoid permeable paving so that rainwater flows away from the house on the surface and is directed by a slight slope into the lawn?
- Some sort of water barrier within the substructure using deep edge restraints between the driveway and the path so that each substructure is reasonably separated? The paths need much less sub-base than the driveway anyway.
- Or simply use permeable paving all the way up to the house but excavate extra deep under the driveway so that all water drains and infiltrates there? The driveway will be about 30cm (12 inches) higher than the ground floor level, so that would indeed mean excavating quite deep and probably extra cost.
- Or is diverting all this water unnecessary, and would a standard 30cm (12 inches) base layer plus 30cm (12 inches) frost protection under permeable paving be sufficient?
- Does it make a difference whether porous stones are used or if infiltration happens through the joints? I’m not really a fan of wide joints because they always seem to become completely covered with moss.
I just reviewed the soil survey again; it states loess-bearing fluvial clay with a kf value of 9.5*10^-8 m/s (approximately ~10^-7). According to Wikipedia, soil with a permeability of 10^-6 or less is considered impermeable.
Now the question is how to deal with this situation. I see the following problems here:
- Originally, I planned to use the same paving for the path from the driveway to the front door, but now I worry that this could direct water underneath the foundation.
- An additional problem is that the road is located almost at the highest point of the property, and with a connected substructure, the water will likely follow the path of least resistance.
- Where should the water that seeps through the paving go? Probably less of an issue with light rain, but heavy rain could cause significant ponding.
- How to handle frost? The subsoil itself is classified as F3 and is already somewhat problematic, and having trapped water on top sounds like a recipe for problems. Our property is at 666 meters (The Number of the Beast... 😉 ), so we can expect significant frost.
- The neighbors to the east and northeast are at higher elevations, and depending on their construction, heavy rain could flow toward our front door. That’s exactly why permeable paving in front of the house was appealing.
Of course, I have already considered possible solutions:
- For the path to the house and the terrace, maybe avoid permeable paving so that rainwater flows away from the house on the surface and is directed by a slight slope into the lawn?
- Some sort of water barrier within the substructure using deep edge restraints between the driveway and the path so that each substructure is reasonably separated? The paths need much less sub-base than the driveway anyway.
- Or simply use permeable paving all the way up to the house but excavate extra deep under the driveway so that all water drains and infiltrates there? The driveway will be about 30cm (12 inches) higher than the ground floor level, so that would indeed mean excavating quite deep and probably extra cost.
- Or is diverting all this water unnecessary, and would a standard 30cm (12 inches) base layer plus 30cm (12 inches) frost protection under permeable paving be sufficient?
- Does it make a difference whether porous stones are used or if infiltration happens through the joints? I’m not really a fan of wide joints because they always seem to become completely covered with moss.
W
WilderSueden18 Nov 2021 22:50I can't quite find the answer here. If I understand correctly, pagoni prefers a gravel topping, while we want to use paving stones. Generally, I would suggest 50cm (20 inches) of frost protection gravel with a maximum grain size of 32mm (1.25 inches) so that it can still be compacted with a rental plate compactor. However, I'm unsure if this is sufficient when water constantly seeps through the paving but drains poorly into the soil, especially during changing weather conditions in winter with frost.

On our clay soil, the excavation is about 30-40cm (12-16 inches), filled with recycled material sized 0-30mm (0-1.2 inches), compacted/vibrated, with fine-grained gravel. The paving is 8cm (3 inches) thick.
The edge next to the neighbor’s property is 2-4cm (0.8-1.6 inches) higher, while the edge towards the lawn is lower, allowing the path to drain. The path’s slope changes several times.
At the front doors, the path is at its highest point.
The path is 70m (230 feet) long, and the plot has a 10cm (4 inch) slope.
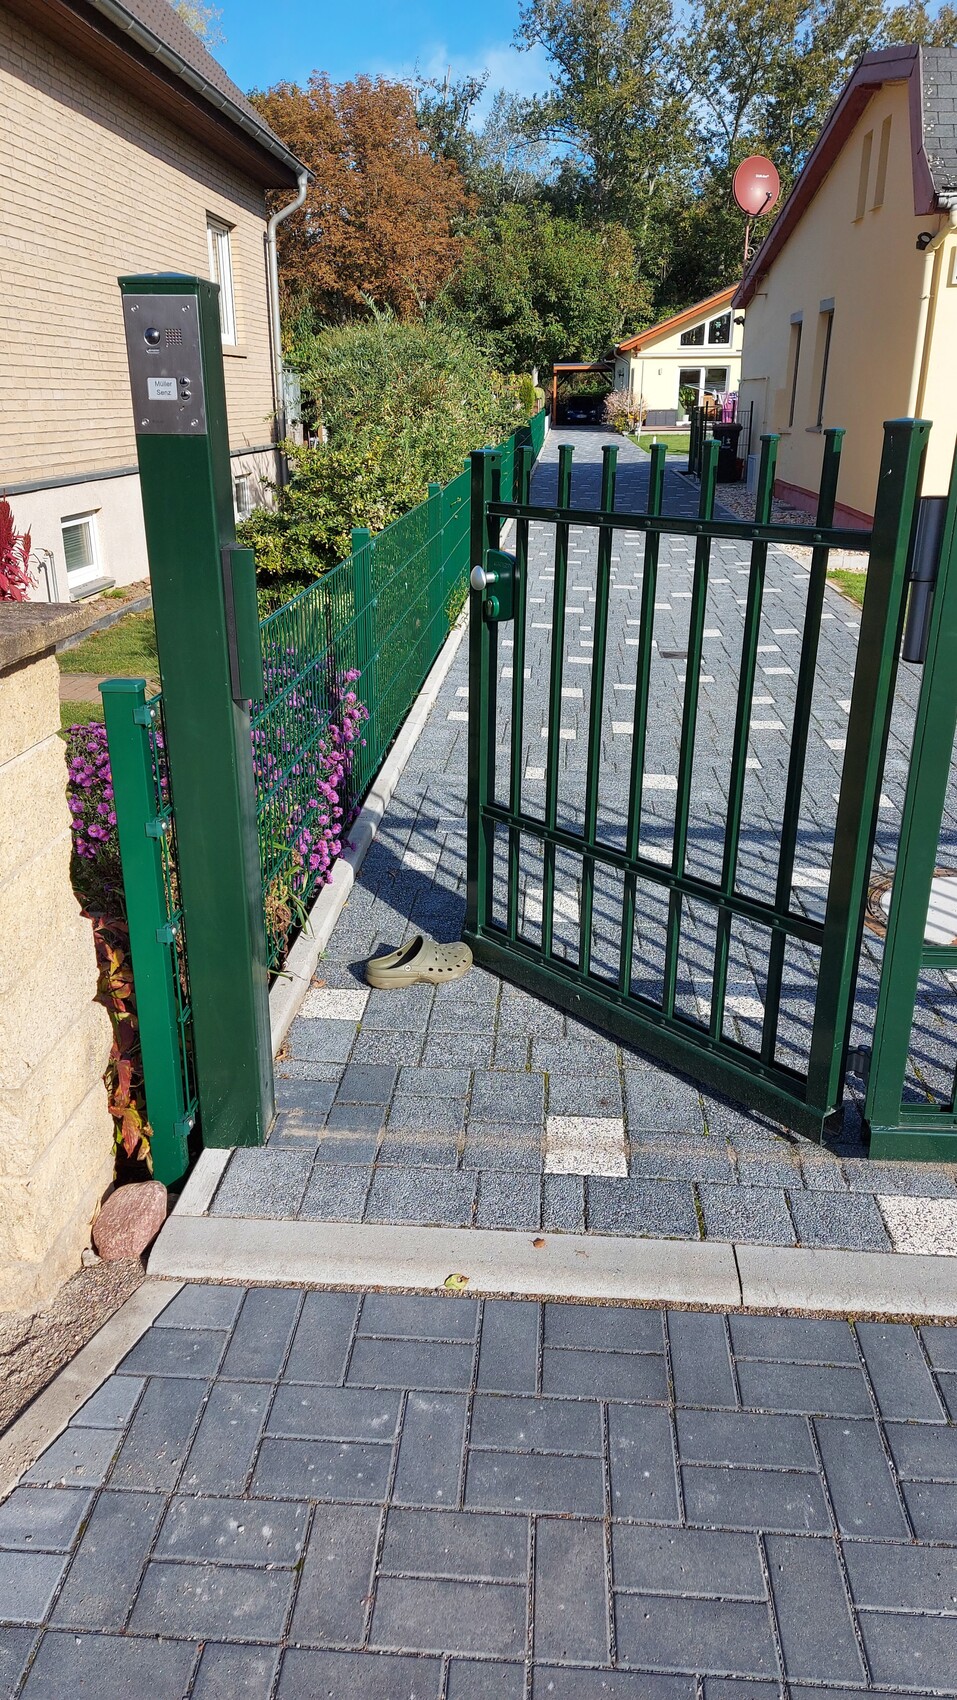
The edge next to the neighbor’s property is 2-4cm (0.8-1.6 inches) higher, while the edge towards the lawn is lower, allowing the path to drain. The path’s slope changes several times.
At the front doors, the path is at its highest point.
The path is 70m (230 feet) long, and the plot has a 10cm (4 inch) slope.
W
WilderSueden19 Nov 2021 19:36Hey, I have those shoes too 🙂
They are actually a bit less thick than I expected.
They are actually a bit less thick than I expected.

Hello @WilderSueden,
our situation looks similar. Below the topsoil layer (30-40cm (12-16 inches)) there is a clay layer (up to 2.00m (6.6 feet)) and only then load-bearing, partly weathered slate rock. There is also a north-south slope of 3.00m (9.8 feet). We are building without a basement on a concrete slab (approximately 155m² (1,670 sq ft) footprint including the garage).
We are having drainage installed along the entire northern boundary of the property to manage surface water, connecting to a drainage system in the street provided by the municipality.
Additionally, on the building area, we are excavating the entire clay layer and backfilling with crushed stone.
An offer from February for our civil engineering work including removal and drainage came to 45,000 EUR. Since then, however, disposal site and crushed stone prices have increased further. I think we will have to budget around 50,000 EUR.
Currently, we are still considering whether to replace the clay with crushed stone in the planned driveway area as well (about 20m (66 feet) in length, also running north to south) — this is not yet included in the above-mentioned offer. Certainly a very expensive solution...
Have you implemented the landscaping by now? What solution have you decided on?
our situation looks similar. Below the topsoil layer (30-40cm (12-16 inches)) there is a clay layer (up to 2.00m (6.6 feet)) and only then load-bearing, partly weathered slate rock. There is also a north-south slope of 3.00m (9.8 feet). We are building without a basement on a concrete slab (approximately 155m² (1,670 sq ft) footprint including the garage).
We are having drainage installed along the entire northern boundary of the property to manage surface water, connecting to a drainage system in the street provided by the municipality.
Additionally, on the building area, we are excavating the entire clay layer and backfilling with crushed stone.
An offer from February for our civil engineering work including removal and drainage came to 45,000 EUR. Since then, however, disposal site and crushed stone prices have increased further. I think we will have to budget around 50,000 EUR.
Currently, we are still considering whether to replace the clay with crushed stone in the planned driveway area as well (about 20m (66 feet) in length, also running north to south) — this is not yet included in the above-mentioned offer. Certainly a very expensive solution...
Have you implemented the landscaping by now? What solution have you decided on?
W
WilderSueden4 May 2022 12:54We are still in the shell construction phase, so not much has happened yet. I have some plans and am also working on a blog post about them. For the groundwork under the driveway, we had 30cm (12 inches) of crushed stone plus 10cm (4 inches) of gravel installed. Fortunately, the soil under the house is load-bearing, as the general contractor carefully laid crushed stone over a geotextile fabric there. If I had to excavate 2m (6.5 feet) of soil, I would definitely build with a basement.
Although the house sits slightly lower, it still emerges quite well above the terrain. It should therefore not be a problem to create a barrier-free entrance here. I plan to manage any water accumulating under the foundation with a dry stone wall. We need it anyway because the house protrudes somewhat above the original terrain on the southwest side. I would connect it so that standing water can, if necessary, pass through the wall and flow to the lowest point in the southwest. Under normal weather conditions, the water should be absorbed by vegetation along the way (and presumably nothing will leak out beneath the foundation); in extreme rain, I cannot prevent some water from running downhill toward the neighbor.
Gutters in front of the west terrace door and the front door are definitely planned. As for the south terrace door, I still have to figure out the access. Since that area is quite close to the dry stone wall, I would avoid paving and rather use stepping stones or similar, which should minimize standing water.
For secondary walkways, I had been planning to secure everything with bark mulch or something similar, but that plan is currently uncertain. I will probably try to manage with some integrated sand and grass instead. The neighbor also has completely unpaved garden paths and no visible trails are forming.
Another open question is splash protection, as I am using a frost shield (extended insulation) instead of a frost skirt. I am still looking for good ideas on how to keep the splash protection as small as possible while still efficiently diverting potential water. I will probably start a separate thread on this topic.
A large-scale soil replacement is not an option for me personally, mainly because of the possibility of geogenic arsenic being found during testing, which would make disposal very expensive. This was the main reason the basement plan was dropped (and also the assumption that the plot was flatter).
Although the house sits slightly lower, it still emerges quite well above the terrain. It should therefore not be a problem to create a barrier-free entrance here. I plan to manage any water accumulating under the foundation with a dry stone wall. We need it anyway because the house protrudes somewhat above the original terrain on the southwest side. I would connect it so that standing water can, if necessary, pass through the wall and flow to the lowest point in the southwest. Under normal weather conditions, the water should be absorbed by vegetation along the way (and presumably nothing will leak out beneath the foundation); in extreme rain, I cannot prevent some water from running downhill toward the neighbor.
Gutters in front of the west terrace door and the front door are definitely planned. As for the south terrace door, I still have to figure out the access. Since that area is quite close to the dry stone wall, I would avoid paving and rather use stepping stones or similar, which should minimize standing water.
For secondary walkways, I had been planning to secure everything with bark mulch or something similar, but that plan is currently uncertain. I will probably try to manage with some integrated sand and grass instead. The neighbor also has completely unpaved garden paths and no visible trails are forming.
Another open question is splash protection, as I am using a frost shield (extended insulation) instead of a frost skirt. I am still looking for good ideas on how to keep the splash protection as small as possible while still efficiently diverting potential water. I will probably start a separate thread on this topic.
A large-scale soil replacement is not an option for me personally, mainly because of the possibility of geogenic arsenic being found during testing, which would make disposal very expensive. This was the main reason the basement plan was dropped (and also the assumption that the plot was flatter).
WilderSueden schrieb:
If you’re excavating 2m (6.5 ft) of soil, I would definitely build with a basement. It’s 2m (6.5 ft) at the deepest point on the uphill side. Moving toward the downhill side, it gets significantly less...
The soil would have had to be removed even with a basement, and in much larger quantities. So in our case, we only had the additional costs for backfilling with gravel.
WilderSueden schrieb:
(and the assumption that the plot is flatter 😉 ). It was the same for us. We misjudged the elevation level a bit and therefore initially planned without a basement.
Now, though, we are quite glad. This way, on the uphill side (north boundary), we are partly dug into the slope and have a certain barrier to the neighbor. Besides, we hardly planned any windows on the north side anyway...
Similar topics