
I have a quick question and would like to hear your opinion. We are about to give final approval for our plan, meaning we are about to sign the sample selection protocol.
So far, this is our situation: in the rooms on the upper floor, for example, in the bedroom, we have a floor-to-ceiling window with a fixed transom, and on the adjoining wall, a large window that is 2.50 m (8 ft 2 in) wide and 85 cm (33 in) high. The architect says it looks odd if the sill height of the long window is lower because then the top edges of the floor-to-ceiling window and the long window won’t align. But if I make the top edge of the long window level with that of the floor-to-ceiling window, it results in the following sill height:
223 cm (7 ft 4 in) top edge - 85 cm (33 in) window height = 138 cm (54 in) sill height
Is this the correct approach, or can the long window be positioned lower without it looking strange?
I hope you understand what I mean….
Thanks in advance, greetz Ecko
So far, this is our situation: in the rooms on the upper floor, for example, in the bedroom, we have a floor-to-ceiling window with a fixed transom, and on the adjoining wall, a large window that is 2.50 m (8 ft 2 in) wide and 85 cm (33 in) high. The architect says it looks odd if the sill height of the long window is lower because then the top edges of the floor-to-ceiling window and the long window won’t align. But if I make the top edge of the long window level with that of the floor-to-ceiling window, it results in the following sill height:
223 cm (7 ft 4 in) top edge - 85 cm (33 in) window height = 138 cm (54 in) sill height
Is this the correct approach, or can the long window be positioned lower without it looking strange?
I hope you understand what I mean….
Thanks in advance, greetz Ecko
KingSong schrieb:
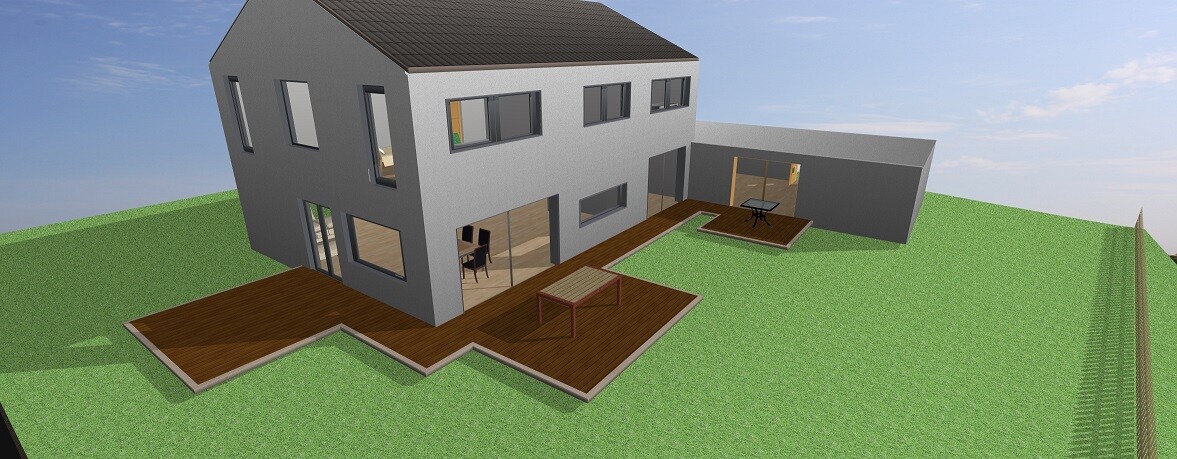
Here is a quick test: is it really such a problem if the top edges are not aligned? I mean the floor-to-ceiling window at the top and the south side? I have now set all the windows on the upper floor south side to a height of 110cm (43 inches) with a sill height of 83cm (33 inches).But that’s actually what I meant.
I don’t find it a problem at all.
However, to me, windows at 110cm (43 inches) or higher no longer count as continuous window bands. What you have visualized inside are massive windows that don’t fit the room at all. At some point, the window band ends and the panoramic glass begins.

I understand what you mean, but you shouldn’t take it too literally—the 3D software creates a somewhat distorted perspective. We were only referring to the upper edge of the window. Also, the window won’t look like it does in the program; it will be divided into three sections, with an operable sash on the right and left, and a fixed panel in the middle.
I just discussed it again with my wife and used our current windows as a reference. We have agreed on 300cm by 130cm (approximately 10 ft by 4 ft 3 in). This results in a standard sill height of 93cm (about 3 ft), and each sash will be 100cm by 130cm (roughly 3 ft 3 in by 4 ft 3 in). Our existing windows in the rental apartment are 100cm by 140cm (around 3 ft 3 in by 4 ft 7 in). Please note, I am always referring to the rough opening size; the window frame adds about 13cm (5 inches) all around.
I just discussed it again with my wife and used our current windows as a reference. We have agreed on 300cm by 130cm (approximately 10 ft by 4 ft 3 in). This results in a standard sill height of 93cm (about 3 ft), and each sash will be 100cm by 130cm (roughly 3 ft 3 in by 4 ft 3 in). Our existing windows in the rental apartment are 100cm by 140cm (around 3 ft 3 in by 4 ft 7 in). Please note, I am always referring to the rough opening size; the window frame adds about 13cm (5 inches) all around.
Similar topics