
Hello,
we are currently planning our house. It will have two full stories, a roof with approximately a 23-degree pitch, and a basement. Attached are our ideas for the floor plans. What do you think? We welcome both praise and constructive criticism. Oh, and there are no windows on the right side of the house because it needs to be attached to another house there.
So, we look forward to your opinions.
Best regards, Astrid and Andi
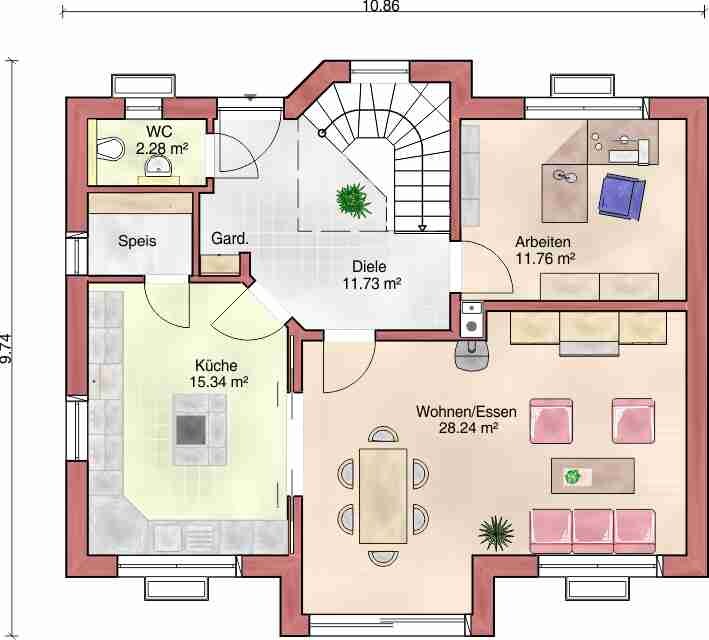
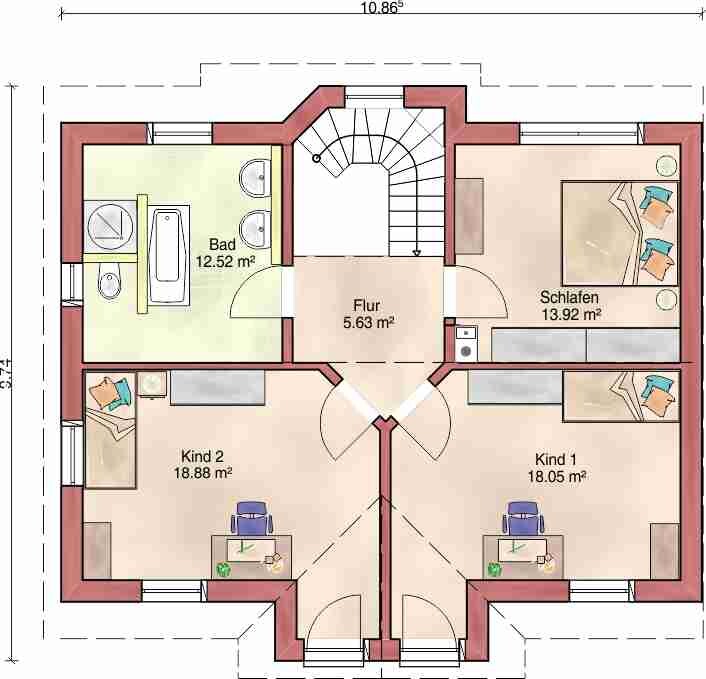
we are currently planning our house. It will have two full stories, a roof with approximately a 23-degree pitch, and a basement. Attached are our ideas for the floor plans. What do you think? We welcome both praise and constructive criticism. Oh, and there are no windows on the right side of the house because it needs to be attached to another house there.
So, we look forward to your opinions.
Best regards, Astrid and Andi
rzz112 schrieb:
Hello,
we are currently planning our house. It will have 2 full stories, a roof with about a 23-degree slope, and a basement. Attached are our ideas for the floor plans. What do you think? Any praise or criticism is very welcome. Oh, and there are no windows on the right side of the house because it needs to be attached to another house there.
So, please share your opinions.
Best regards, Astrid and Andi.... hello Astrid and Andi,
I can’t open the attachments. Or is it just me?
Denise.
Sorry, they were already open. I just missed that. I’m a bit forgetful....
Hello Astrid,
hello Andi,
it looks quite good, even though the floor plans are from a system house manufacturer, they don’t have to be bad. Only the following points are worth considering:
1. Is there a basement?
2. Where will the utility connections be if there is no basement? Under the stairs is not an option.
3. The hallway on the ground floor is way too large, unless you remove the wall to the living room. Then you would gain additional space. If that’s not the plan, I would reduce the size of the hallway.
4. The door to the toilet opens the wrong way. This can cause head bumps if you need to get in quickly (but the door should still open outwards).
5. The bathroom on the upper floor is also not ideal.
6. How is the roof designed? Is it walkable or not?
.
.
.
.
N. Definitely have a professional involved.
Best regards,
Denis.
hello Andi,
it looks quite good, even though the floor plans are from a system house manufacturer, they don’t have to be bad. Only the following points are worth considering:
1. Is there a basement?
2. Where will the utility connections be if there is no basement? Under the stairs is not an option.
3. The hallway on the ground floor is way too large, unless you remove the wall to the living room. Then you would gain additional space. If that’s not the plan, I would reduce the size of the hallway.
4. The door to the toilet opens the wrong way. This can cause head bumps if you need to get in quickly (but the door should still open outwards).
5. The bathroom on the upper floor is also not ideal.
6. How is the roof designed? Is it walkable or not?
.
.
.
.
N. Definitely have a professional involved.
Best regards,
Denis.
Also:
- I assume the basement layout based on the floor plan (I think I can identify light wells there).
- The door to the WC is really unfortunate, as it probably won’t open inward.
- I would personally not make the hallway smaller; a corridor where you can barely turn around is very frustrating.
- I find it hard to imagine the “wall protrusion” for the staircase from the exterior view.
- I personally find a spiral staircase always difficult to walk on.
- The bedroom is quite small if there is no separate dressing room.
- The narrow windows (on the west side?), meaning the bathroom and pantry, should be reconsidered, since it feels like only 20-30cm (8-12 inches) of glass remains due to the window frame, or are these meant to be floor-to-ceiling windows?
- I would reduce the wall recess in the living area and children’s room a bit; otherwise, the kids’ rooms might quickly feel like cramped compartments.
- I can’t tell you whether interior walls on the upper floor can completely differ from those on the ground floor due to load distribution (load-bearing walls).
-> Even though this sounds like a lot of criticism, I actually like the floor plan quite a bit.
- I assume the basement layout based on the floor plan (I think I can identify light wells there).
- The door to the WC is really unfortunate, as it probably won’t open inward.
- I would personally not make the hallway smaller; a corridor where you can barely turn around is very frustrating.
- I find it hard to imagine the “wall protrusion” for the staircase from the exterior view.
- I personally find a spiral staircase always difficult to walk on.
- The bedroom is quite small if there is no separate dressing room.
- The narrow windows (on the west side?), meaning the bathroom and pantry, should be reconsidered, since it feels like only 20-30cm (8-12 inches) of glass remains due to the window frame, or are these meant to be floor-to-ceiling windows?
- I would reduce the wall recess in the living area and children’s room a bit; otherwise, the kids’ rooms might quickly feel like cramped compartments.
- I can’t tell you whether interior walls on the upper floor can completely differ from those on the ground floor due to load distribution (load-bearing walls).
-> Even though this sounds like a lot of criticism, I actually like the floor plan quite a bit.
Similar topics