
B
Baulöwe123416 Dec 2014 06:10We, a small family (2 adults, 1 child), are currently planning our new house with the developer. They have provided us with some floor plan proposals, which we actually quite like.
We want a spacious living and dining area with an open kitchen, a large entrance hall, a spacious child’s bedroom, and plenty of natural light.
We look forward to your feedback.

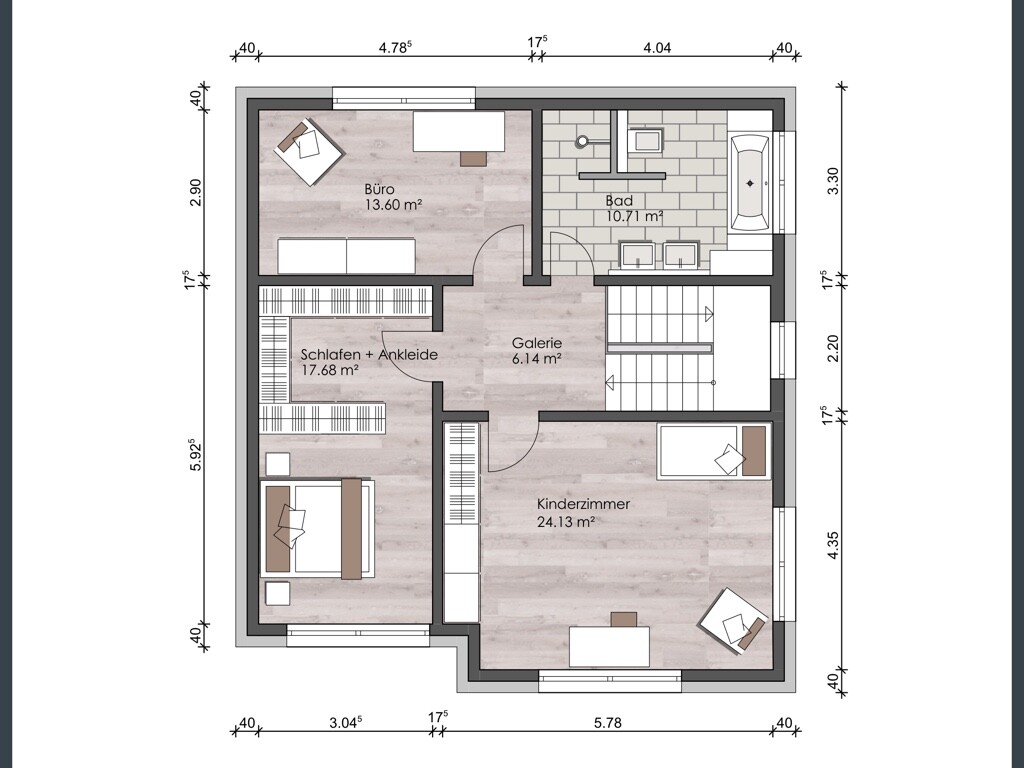
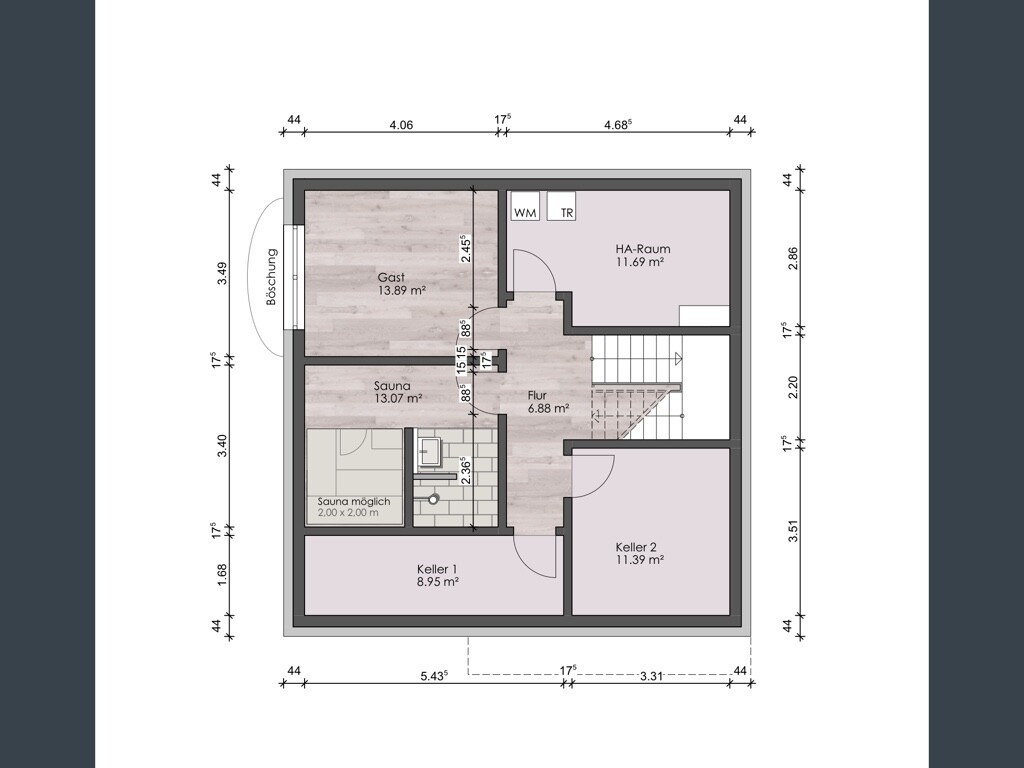
We want a spacious living and dining area with an open kitchen, a large entrance hall, a spacious child’s bedroom, and plenty of natural light.
We look forward to your feedback.
Doc.Schnaggls schrieb:
@Manu1976 : Which toilet in the basement are you referring to? I only see a shower and a washbasin there.
Regards,
DirkThat's correct. You’re right. I was a bit sleepy this morning :-) Well, then I would add a toilet as well.
Oh, about the lifting station. Nowadays, there are already ready-made toilets available with an integrated system, meaning both a macerator and lifting station combined. I would definitely go for that. Unfortunately, we didn’t do it in our house—for the same reason you didn’t—and now I really regret it.
B
Baulöwe123416 Dec 2014 09:02Manu1976 schrieb:
Oh, about the sewage lifting system. Nowadays, there are already ready-made toilets that have this integrated, meaning a macerator plus a lifting system. I would do it. Unfortunately, we didn’t include it – for the same reason as you – and now I really regret it. Thanks for the advice. I will check it out and will probably decide to have a toilet installed after all.
Similar topics