
Hello,
My wife and I plan to start building in the first half of 2015 and are currently in the planning phase, looking for a contractor to help us realize our project. We already have a plot of land, so our total budget for the project is set at 300,000€ (approximately $320,000), which should include, for example, the kitchen, garage, and other features—excluding the garden.
Our current requirements are as follows:
- City villa with about 140 sqm (1,500 sq ft) of living space, including a basement
- Heating system: we are currently considering an air-to-water heat pump with underfloor heating and possibly photovoltaic panels (but this may change as we learn more about heating technologies)
- Open plan living/dining area, office, and shower toilet on the ground floor
- Bedroom with walk-in closet, two children’s rooms, and a bathroom on the upper floor
- Storage room, technical room with laundry facilities, and storage spaces in the basement
- External access to the basement
- Garage on the north side of the house with enough space to the house; the garage roof should be connected to the house roof to create a carport (basement access should be located under the carport)
- Possibly building with energy efficiency to take advantage of subsidies, if worthwhile (ideology comes second :p)
If I remember or think of additional details that we want to consider, I will update the list.
We currently have four requests for conventional solid construction and one offer from a prefabricated house manufacturer. We prefer conventional solid construction but wanted to have a comparison with a prefabricated house of the same size.
In the coming days, I will definitely provide floor plans, as I am also hoping for optimization suggestions in that area.
We appreciate any tips or advice.
My wife and I plan to start building in the first half of 2015 and are currently in the planning phase, looking for a contractor to help us realize our project. We already have a plot of land, so our total budget for the project is set at 300,000€ (approximately $320,000), which should include, for example, the kitchen, garage, and other features—excluding the garden.
Our current requirements are as follows:
- City villa with about 140 sqm (1,500 sq ft) of living space, including a basement
- Heating system: we are currently considering an air-to-water heat pump with underfloor heating and possibly photovoltaic panels (but this may change as we learn more about heating technologies)
- Open plan living/dining area, office, and shower toilet on the ground floor
- Bedroom with walk-in closet, two children’s rooms, and a bathroom on the upper floor
- Storage room, technical room with laundry facilities, and storage spaces in the basement
- External access to the basement
- Garage on the north side of the house with enough space to the house; the garage roof should be connected to the house roof to create a carport (basement access should be located under the carport)
- Possibly building with energy efficiency to take advantage of subsidies, if worthwhile (ideology comes second :p)
If I remember or think of additional details that we want to consider, I will update the list.
We currently have four requests for conventional solid construction and one offer from a prefabricated house manufacturer. We prefer conventional solid construction but wanted to have a comparison with a prefabricated house of the same size.
In the coming days, I will definitely provide floor plans, as I am also hoping for optimization suggestions in that area.
We appreciate any tips or advice.
B
Basti150327 Nov 2014 09:22Hello,
I have attached some exterior photos as well as floor plans of our initial offer. However, we do not want the access from the dressing room to the bathroom on the upper floor. There might still be a few changes, but this is currently our starting point. Any tips are welcome and will definitely be helpful here and there.
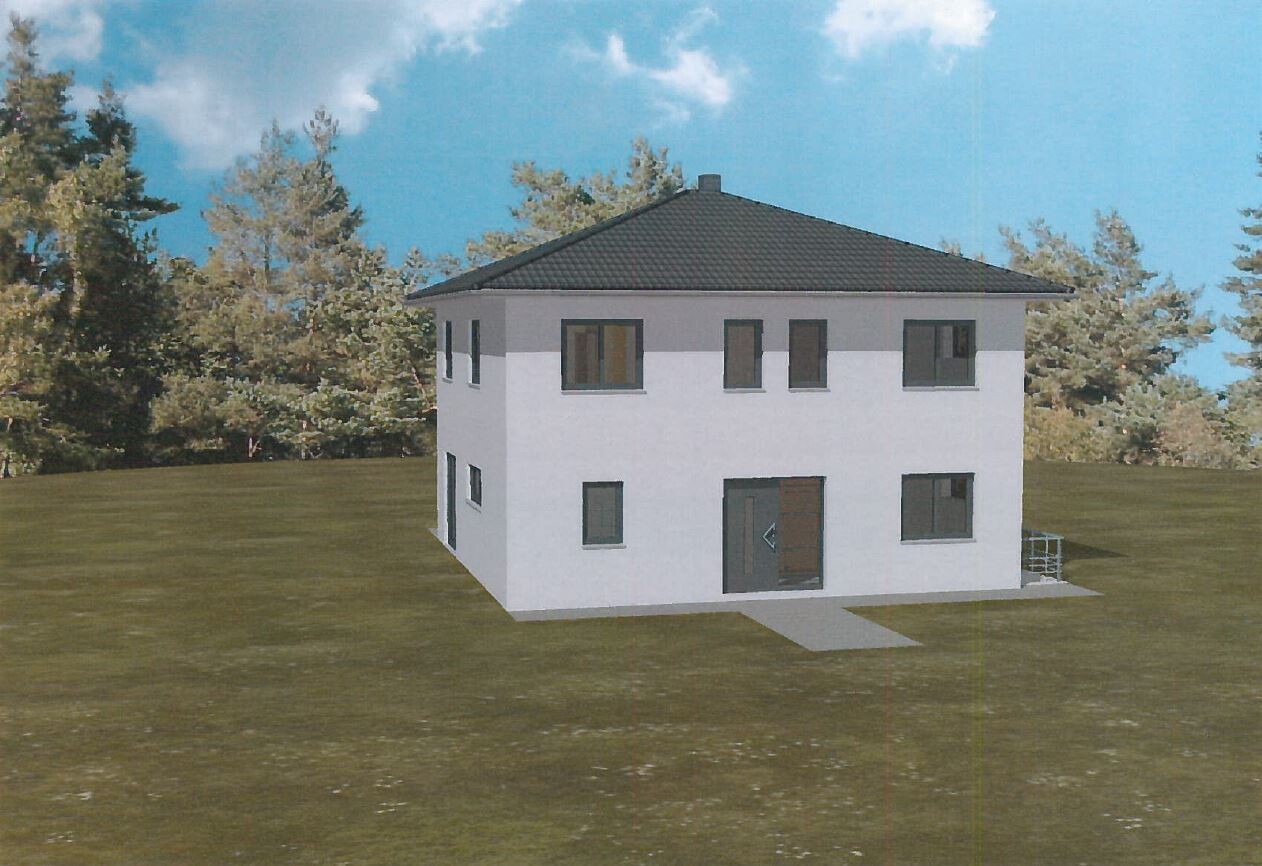

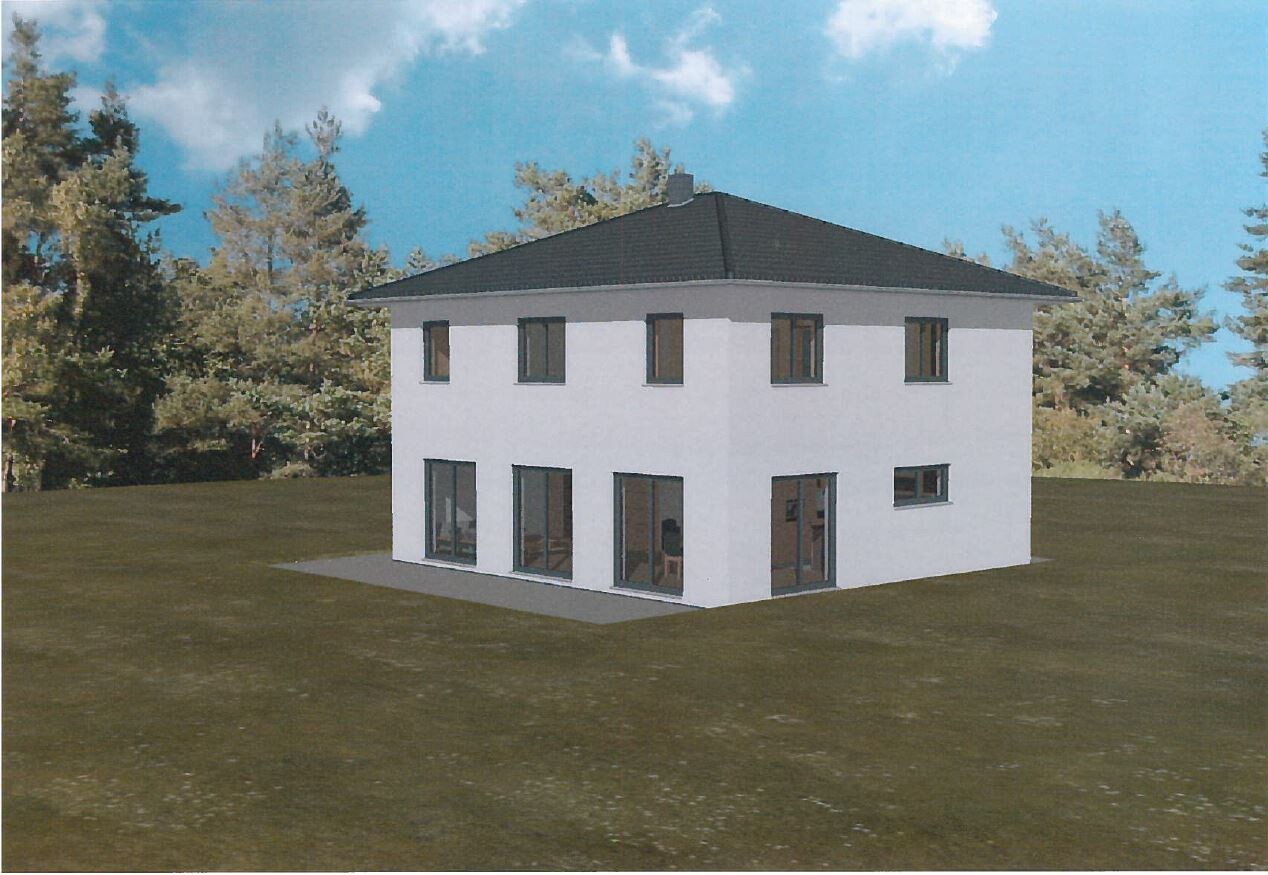
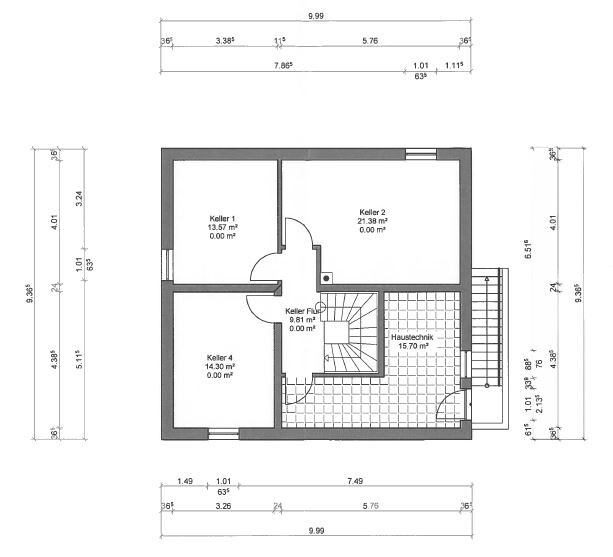
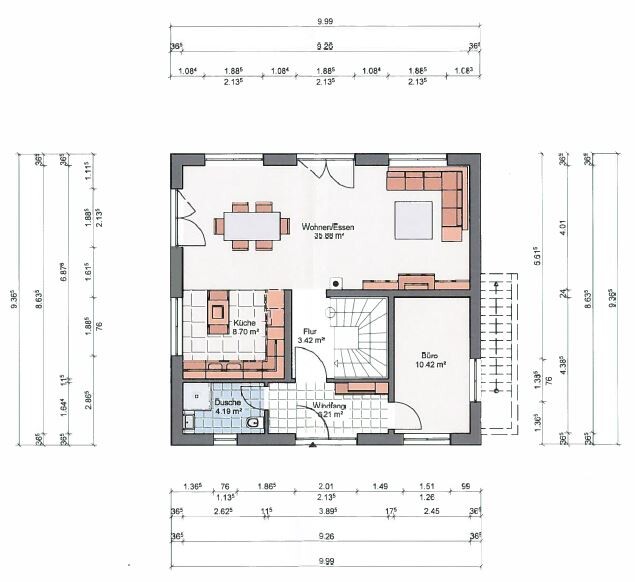
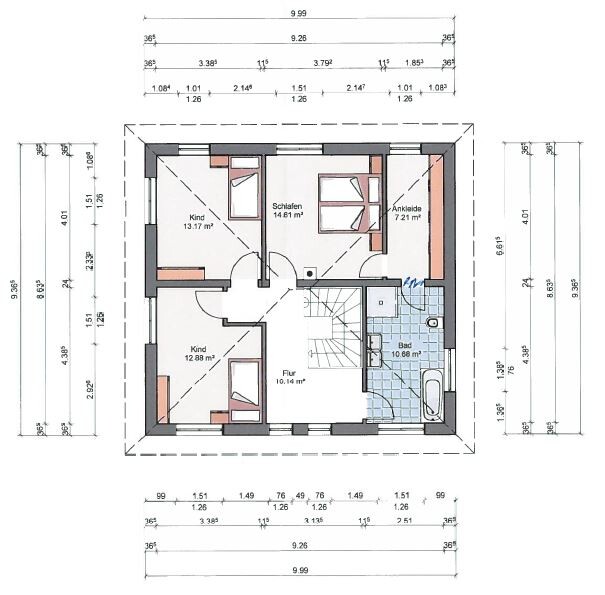
I have attached some exterior photos as well as floor plans of our initial offer. However, we do not want the access from the dressing room to the bathroom on the upper floor. There might still be a few changes, but this is currently our starting point. Any tips are welcome and will definitely be helpful here and there.
D
Doc.Schnaggls27 Nov 2014 16:00Basti1503 schrieb:
The tiles are included in the price, are the shaded areas in the floor plans (I assume this is the standard way to draw them?). That is a good start. What price per square meter is included in your case?
What about the other types of flooring?
Basti1503 schrieb:
So far, a air-to-water heat pump is planned, but we have scheduled an information meeting next week together with the builder and heating installer to explore the options.
Controlled mechanical ventilation is not included, but will probably be added later.That’s a good approach – I would definitely recommend controlled mechanical ventilation to you.

@doc.snaggles: Of course, there is no upper limit when it comes to flooring. For me, the only issue is the ratio between the cost categories. Laminate or tiles are usually estimated at 20-30 Euros per m² (approximately 2 to 3 USD per ft²) when calculated by a general contractor. Naturally, you can find something at the hardware store for 5 Euros per m² (about 0.5 USD per ft²) and something from your designer for 500 Euros per m² (around 46 USD per ft²).
B
Basti150327 Nov 2014 16:07Doc.Schnaggls schrieb:
That’s a good start. What price per square meter is included in your contract? 25€/sqm (about $25 per square meter) is included in the offer. We are free to source the tiles wherever we want, which is great since a friend of ours works at a building materials wholesaler, so we will probably get them through him, as well as the other sanitary fixtures. The installer will then fit everything, which is also included in the offer.
I think we will have the remaining unfinished basement rooms tiled for an additional cost so that section will be completed as well.
Doc.Schnaggls schrieb:
What about the other floor coverings? We haven’t fully decided yet, but definitely parquet flooring in the living and dining rooms. Possibly also in the upstairs hallway and bedroom. The children’s room is still under consideration.
D
Doc.Schnaggls27 Nov 2014 16:11@Patchwork: That’s correct. We also attended our interior consultation and planned to choose tiles and laminate flooring. We ended up with porcelain stoneware and hardwood flooring...
I just want to point out that there can be significant cost increases here without any problems.
I just want to point out that there can be significant cost increases here without any problems.
B
Basti150327 Nov 2014 16:14Thanks for the information, we are aware of that.
As is often the case in life, the nicer materials usually cost more... But especially the flooring is meant to last longer and stay inside...
As is often the case in life, the nicer materials usually cost more... But especially the flooring is meant to last longer and stay inside...
Similar topics