
ᐅ Optimization of Space Layout – 140 sqm Single-Family House – Floor Plan from the Construction Company
Created on: 11 Apr 2021 13:04
C
chyogoo
Hello everyone! 🙂
We are currently in the final decision phase of our build (I also had some other questions in the forum back in Feb/March) and have received the first “preliminary draft” from a construction company (timber frame construction, a small family business located about 20 km (12 miles) from the plot). If we approve it, they will create a cost and performance calculation based on this and then provide an offer.
We received it yesterday and should provide our feedback or change requests tomorrow.
Here are some relevant details first:
1. I’m not sure if I’m allowed to share the plans here/publicly. So, I tried to redraw them simply. I will ask tomorrow if I’m allowed, and if yes, I’ll upload the original plans (including the exterior views).
2. Please excuse my drawing skills. These drawings are not to scale (including the “furniture” drawn)! I copied the square meter figures for each room directly from the plan. The numbers are all correct, even if my drawings don’t clearly show it.
3. Right now, I’m only concerned about the room layout and placement. What do you think? Could we optimize this a bit? Or is this already the best-case scenario considering all other existing conditions?
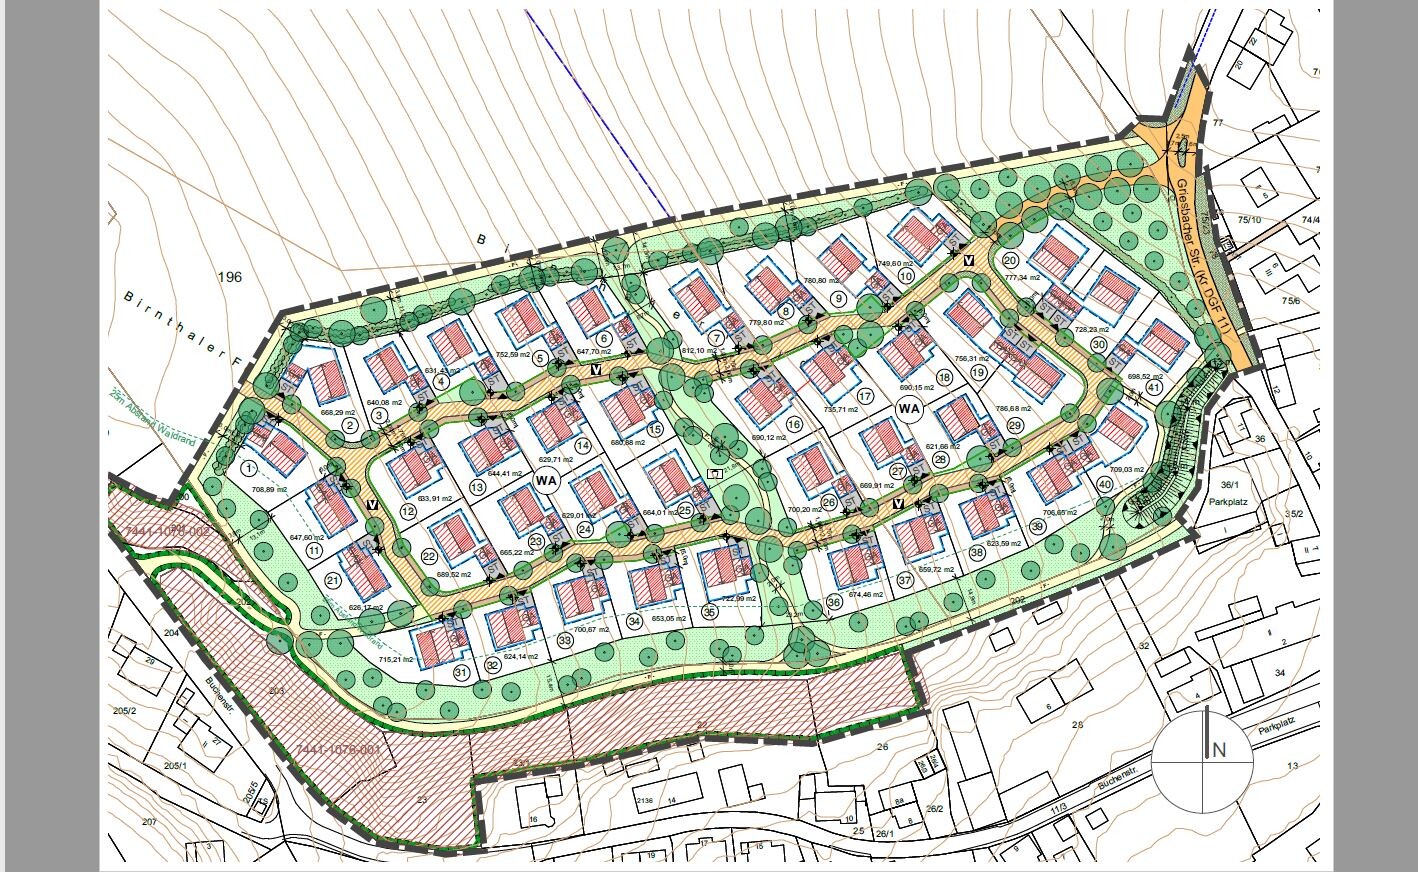
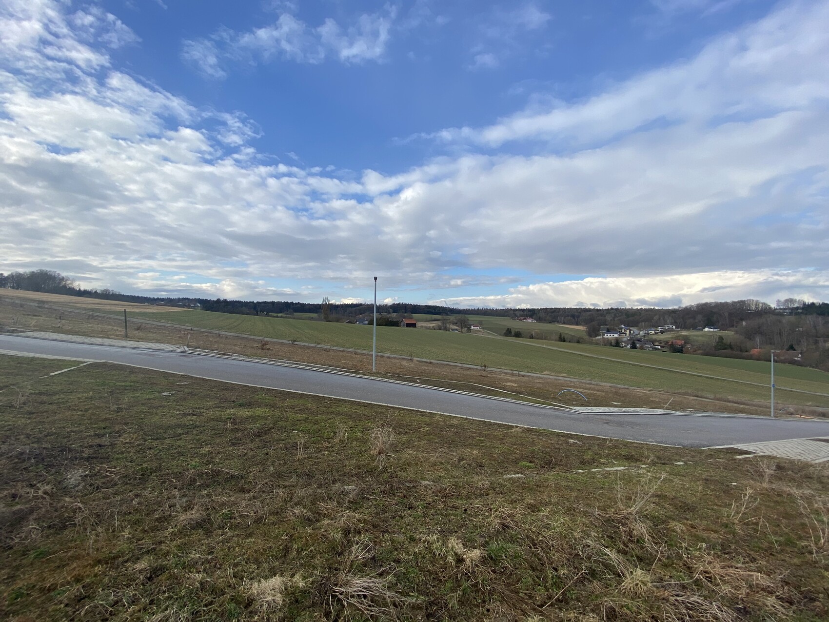
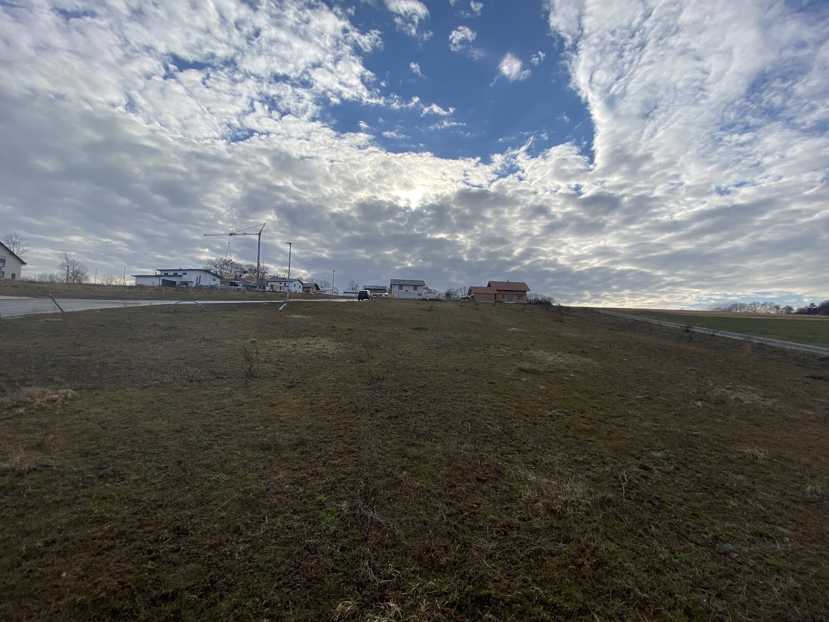
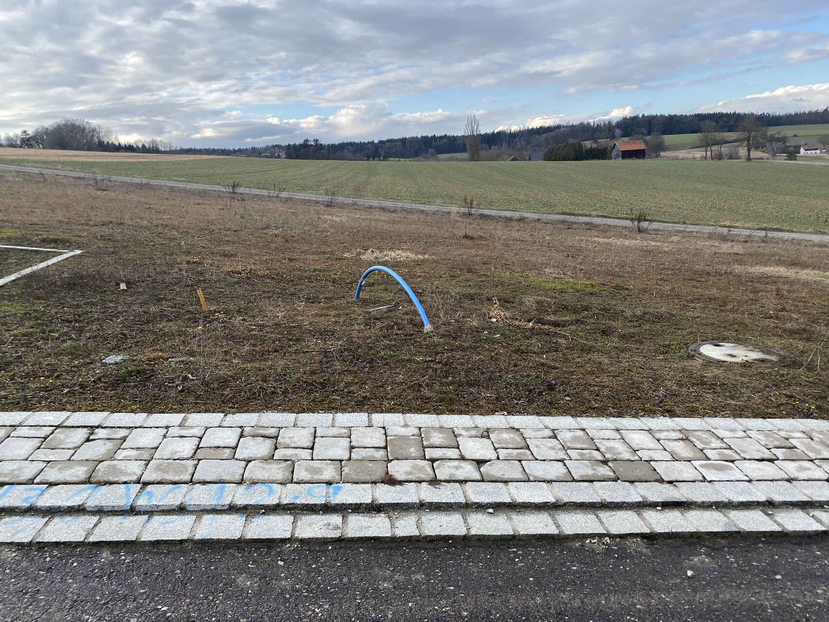
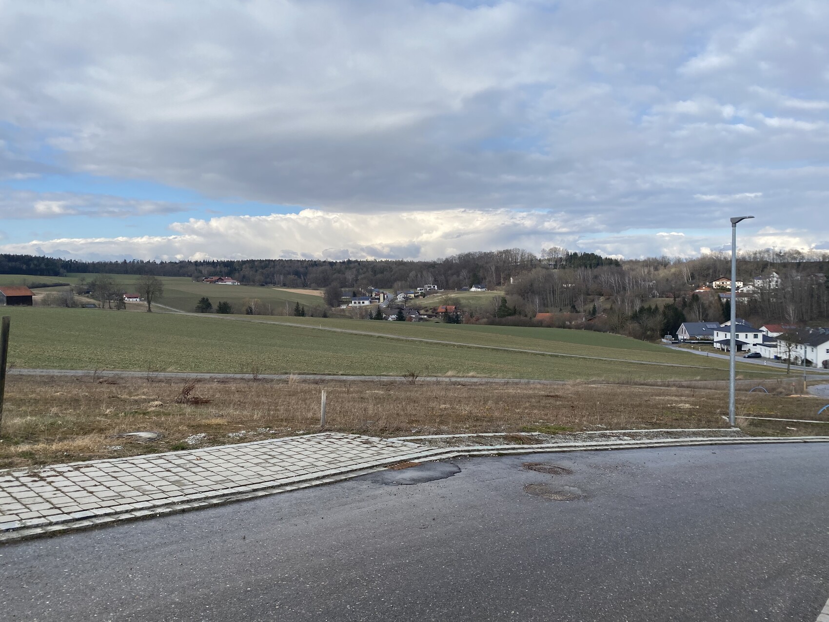
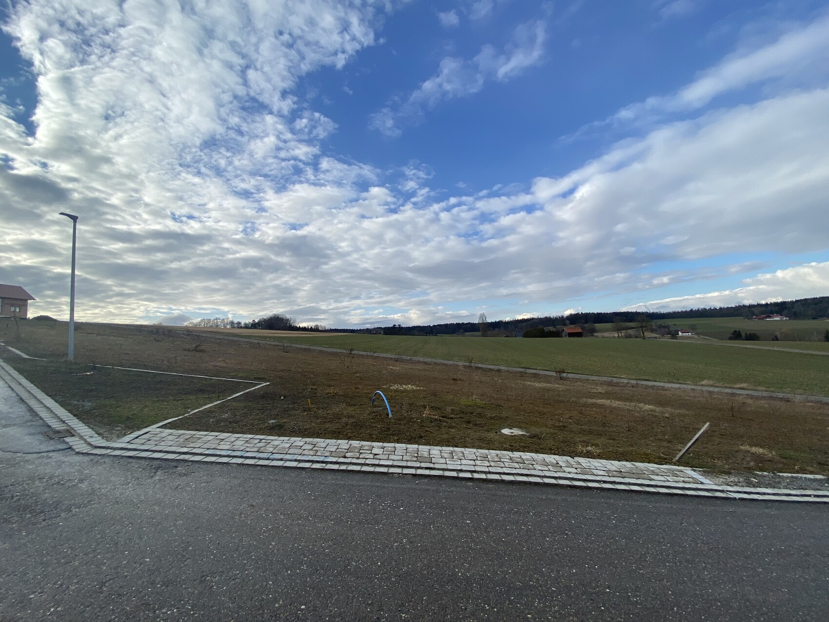
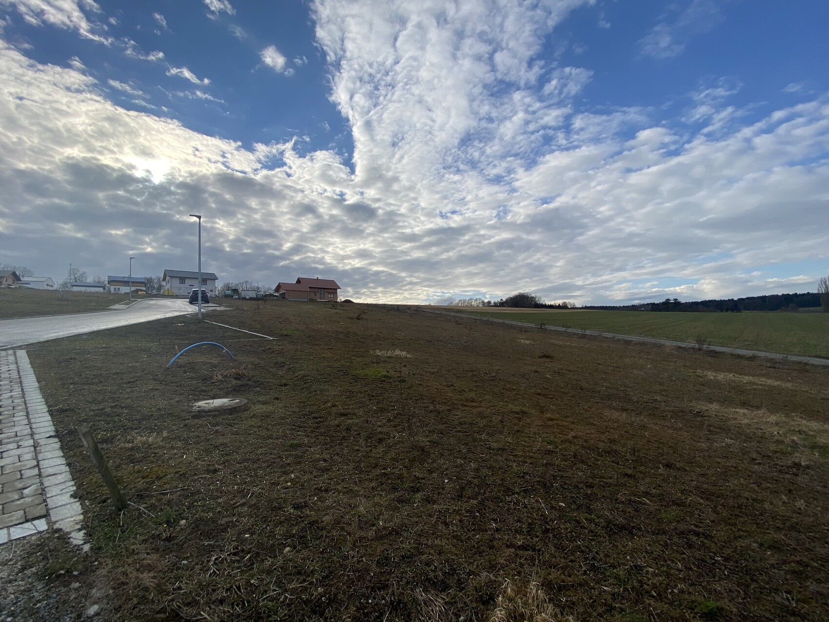
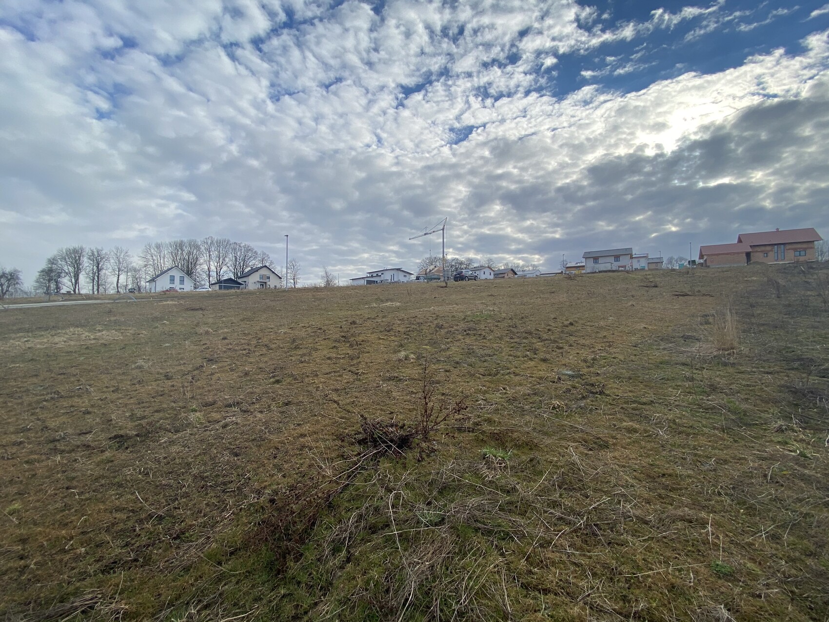
4. I have attached the development plan (graphic version) and photos of the site. We have plot number 9. The plot is sloped, which we are aware of (laser measurements taken by an acquaintance who is a planner and also assessed by the construction company using the cadastral map—but we haven’t received official documentation yet; we expect it this week). We are building without a basement, and the plan is for a slab-on-grade foundation. It is a new development area; neighboring houses have not been built yet, so they don’t appear in the photos.
Development plan / restrictions
Plot size approx. 780 sqm (8400 sq ft)
Slope – 1.5 m (5 feet) within the building zone
Floor area ratio – maximum main building size 140 sqm (1500 sq ft)
Floor space index?
Building zone, building line and boundary – see building zone in the development plan image
Number of parking spaces – 2
Number of floors – 2 full floors
Roof shape – symmetrical gable roof (18 to 30 degrees) / shed roof
Orientation?
Maximum heights / limits – max. wall height: 6.0 m (20 feet)
Client requirements
Style, roof shape, building type – gable roof
Basement, floors – no basement, 2 full floors
Number and ages of occupants – 2 adults (44 + 37), 1 child (4 years)
Space needs on ground and upper floors – approx. 140 sqm (1500 sq ft)
Office: family use or home office? yes, both adults (combined with guest room)
Guests per year – often over weekends; family visits for longer periods – so we want an extra room on the ground floor
Open or closed layout – open
Open kitchen, cooking island – preferred
Number of dining seats – 6
Fireplace – nice to have
Music / stereo wall – nice to have
Balcony, roof terrace – wasn’t initially considered, but it’s in the plan now and we definitely like it
Garage, carport – carport
House design
Who designed it:
- Planner from the construction company (see above)
What do you particularly like and why? – Roof terrace – it uses the only side of the house that faces open/unbuilt area, upstairs and downstairs, offering some privacy.
What do you dislike and why?
Ground floor:
1. We would like to rearrange the living/dining/kitchen areas—perhaps starting from the current office? That entire side faces north and looks out onto fields, no houses, no neighbors on that side. We don’t like the current dining area because it is directly visible from the neighbor’s house (the neighbor’s house is slightly higher than ours) and the large glass sliding door reduces privacy even more.
We don’t mind where the other rooms including the guest room + WC/shower and utility room are located. The ground floor should be optimized primarily for the living/dining/kitchen areas.
Upper floor:
2. The bedroom and children’s room are too close to each other. Ideally, they would be on opposite sides, but the planner said the children’s room facing north means less sun/light, which we want to avoid.
Worst case, could the bed be moved to the other corner? Also, adding another window in the children’s room (where the desk is currently drawn) would be preferred.
3. The bedroom door leading to the roof terrace is not necessary for us—fixed glazing with a seating bench and storage space below might be better instead.
4. We don’t mind that the dressing room is outside the bedroom, but we thought maybe a door from the dressing room to the bathroom would be good?
Price estimate according to architect/planner: not yet known – if we like the preliminary draft, the company will make the calculation (approximately 2700 per sqm (250 per sq ft)).
Personal budget for the house including finishing: 400K (excluding plot and additional construction costs plus buffer)
Preferred heating system: geothermal, air-to-water heat pump
If you had to give up something, what would it be?
- Could give up: roof terrace, a few floor-to-ceiling windows (only from a cost perspective)
- Cannot give up: almost everything else because the rooms and sizes are already minimal and compact.
Why is the design like it is now? For example,
Standard draft from the planner? – we shared our ideas, and this is what they designed.
Which wishes were implemented by the architect? – rooms + WC/shower on the ground floor
What makes it particularly good or bad in your opinion?
What is the most important/fundamental question about the floor plan in 130 characters?
What I want to know is – How can we better arrange/place the living/dining/kitchen areas on the ground floor – priority is gaining privacy (as we spend most time there) + optimizing views to the outside/fields?
If you need further info or I forgot something, just ask. Thank you very much in advance for your help.
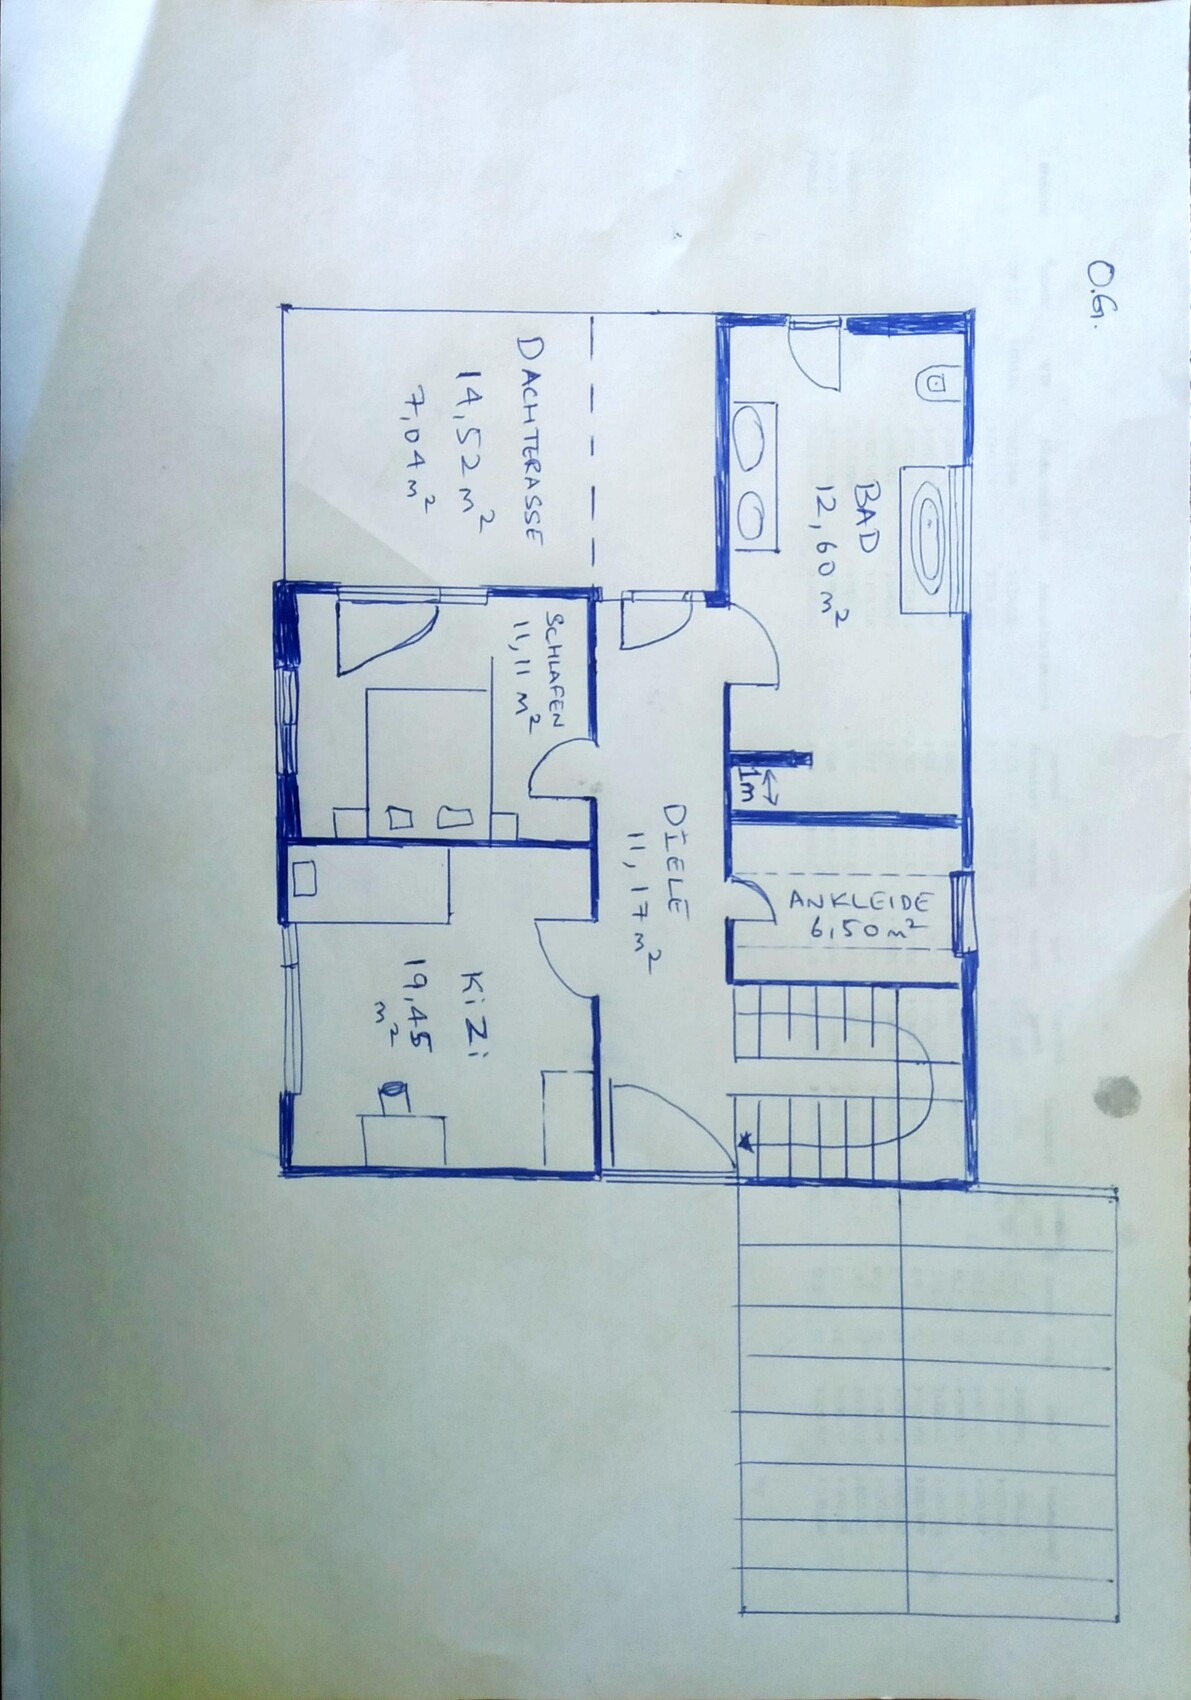
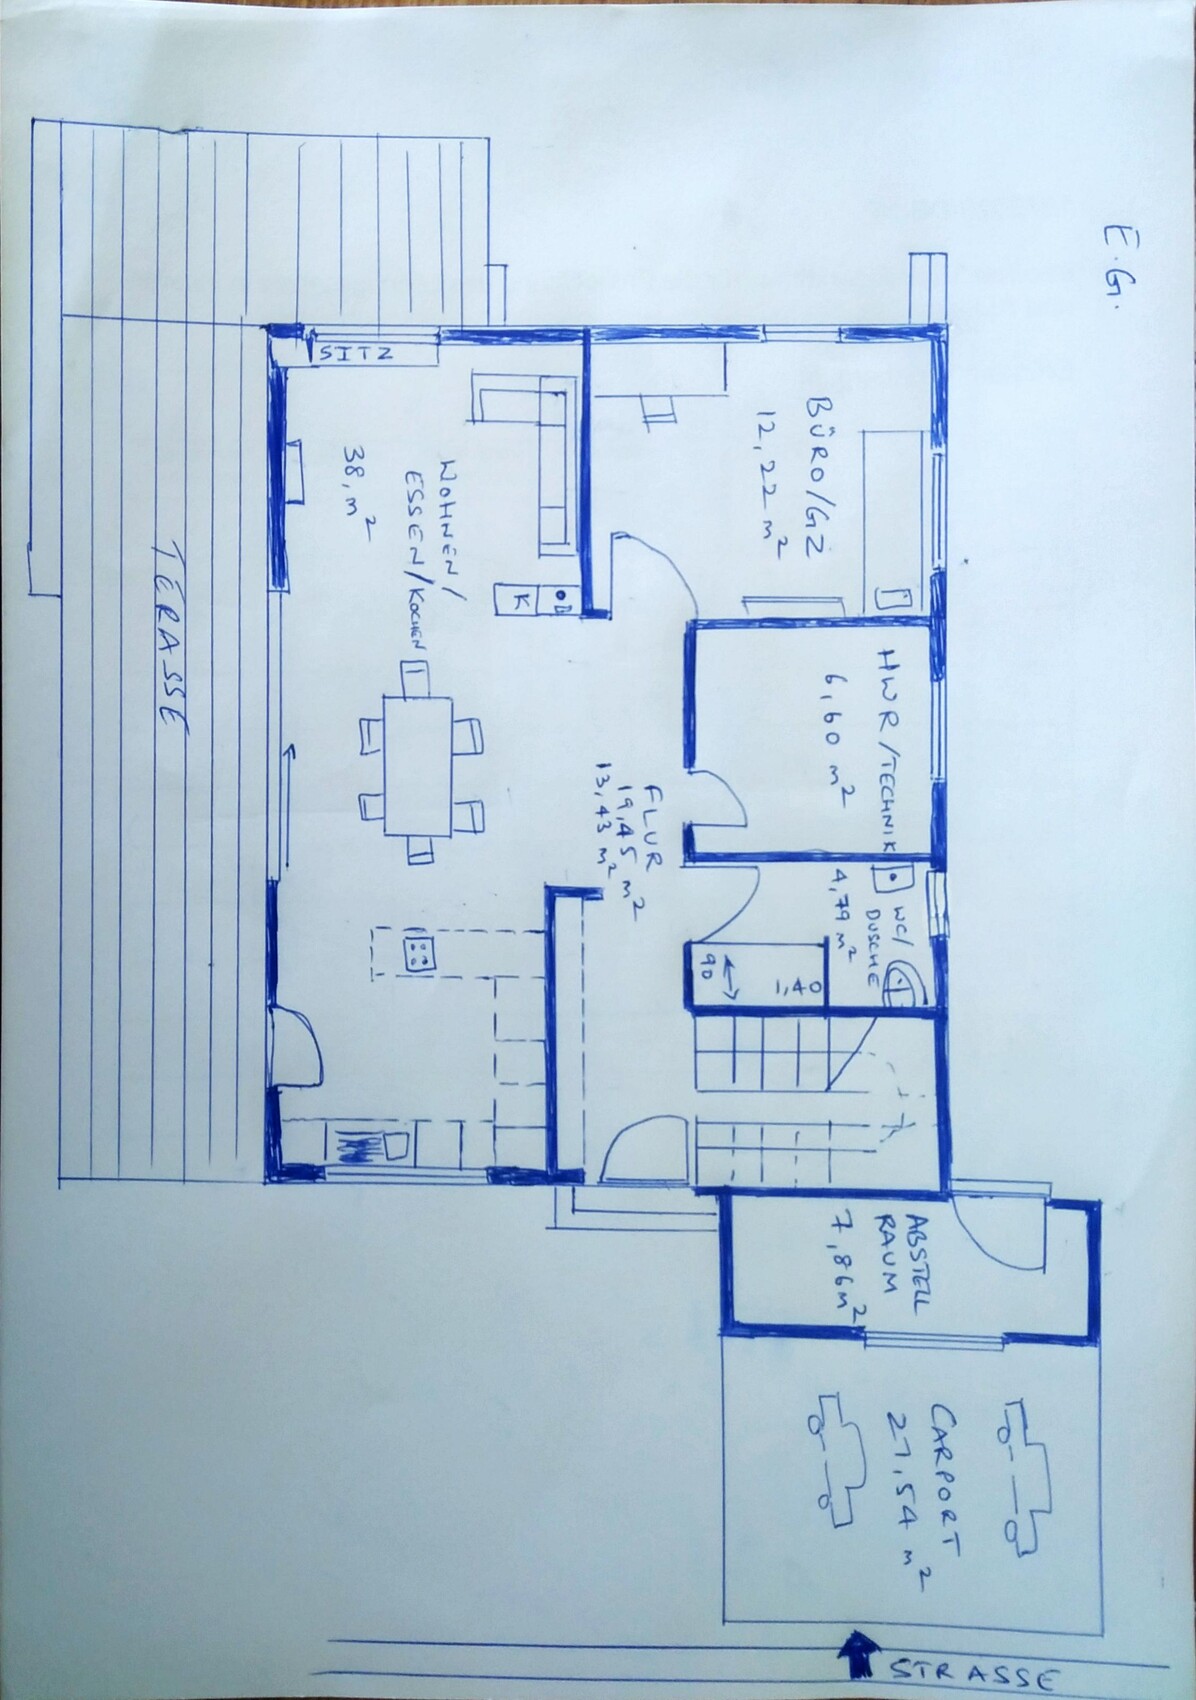
We are currently in the final decision phase of our build (I also had some other questions in the forum back in Feb/March) and have received the first “preliminary draft” from a construction company (timber frame construction, a small family business located about 20 km (12 miles) from the plot). If we approve it, they will create a cost and performance calculation based on this and then provide an offer.
We received it yesterday and should provide our feedback or change requests tomorrow.
Here are some relevant details first:
1. I’m not sure if I’m allowed to share the plans here/publicly. So, I tried to redraw them simply. I will ask tomorrow if I’m allowed, and if yes, I’ll upload the original plans (including the exterior views).
2. Please excuse my drawing skills. These drawings are not to scale (including the “furniture” drawn)! I copied the square meter figures for each room directly from the plan. The numbers are all correct, even if my drawings don’t clearly show it.
3. Right now, I’m only concerned about the room layout and placement. What do you think? Could we optimize this a bit? Or is this already the best-case scenario considering all other existing conditions?
4. I have attached the development plan (graphic version) and photos of the site. We have plot number 9. The plot is sloped, which we are aware of (laser measurements taken by an acquaintance who is a planner and also assessed by the construction company using the cadastral map—but we haven’t received official documentation yet; we expect it this week). We are building without a basement, and the plan is for a slab-on-grade foundation. It is a new development area; neighboring houses have not been built yet, so they don’t appear in the photos.
Development plan / restrictions
Plot size approx. 780 sqm (8400 sq ft)
Slope – 1.5 m (5 feet) within the building zone
Floor area ratio – maximum main building size 140 sqm (1500 sq ft)
Floor space index?
Building zone, building line and boundary – see building zone in the development plan image
Number of parking spaces – 2
Number of floors – 2 full floors
Roof shape – symmetrical gable roof (18 to 30 degrees) / shed roof
Orientation?
Maximum heights / limits – max. wall height: 6.0 m (20 feet)
Client requirements
Style, roof shape, building type – gable roof
Basement, floors – no basement, 2 full floors
Number and ages of occupants – 2 adults (44 + 37), 1 child (4 years)
Space needs on ground and upper floors – approx. 140 sqm (1500 sq ft)
Office: family use or home office? yes, both adults (combined with guest room)
Guests per year – often over weekends; family visits for longer periods – so we want an extra room on the ground floor
Open or closed layout – open
Open kitchen, cooking island – preferred
Number of dining seats – 6
Fireplace – nice to have
Music / stereo wall – nice to have
Balcony, roof terrace – wasn’t initially considered, but it’s in the plan now and we definitely like it
Garage, carport – carport
House design
Who designed it:
- Planner from the construction company (see above)
What do you particularly like and why? – Roof terrace – it uses the only side of the house that faces open/unbuilt area, upstairs and downstairs, offering some privacy.
What do you dislike and why?
Ground floor:
1. We would like to rearrange the living/dining/kitchen areas—perhaps starting from the current office? That entire side faces north and looks out onto fields, no houses, no neighbors on that side. We don’t like the current dining area because it is directly visible from the neighbor’s house (the neighbor’s house is slightly higher than ours) and the large glass sliding door reduces privacy even more.
We don’t mind where the other rooms including the guest room + WC/shower and utility room are located. The ground floor should be optimized primarily for the living/dining/kitchen areas.
Upper floor:
2. The bedroom and children’s room are too close to each other. Ideally, they would be on opposite sides, but the planner said the children’s room facing north means less sun/light, which we want to avoid.
Worst case, could the bed be moved to the other corner? Also, adding another window in the children’s room (where the desk is currently drawn) would be preferred.
3. The bedroom door leading to the roof terrace is not necessary for us—fixed glazing with a seating bench and storage space below might be better instead.
4. We don’t mind that the dressing room is outside the bedroom, but we thought maybe a door from the dressing room to the bathroom would be good?
Price estimate according to architect/planner: not yet known – if we like the preliminary draft, the company will make the calculation (approximately 2700 per sqm (250 per sq ft)).
Personal budget for the house including finishing: 400K (excluding plot and additional construction costs plus buffer)
Preferred heating system: geothermal, air-to-water heat pump
If you had to give up something, what would it be?
- Could give up: roof terrace, a few floor-to-ceiling windows (only from a cost perspective)
- Cannot give up: almost everything else because the rooms and sizes are already minimal and compact.
Why is the design like it is now? For example,
Standard draft from the planner? – we shared our ideas, and this is what they designed.
Which wishes were implemented by the architect? – rooms + WC/shower on the ground floor
What makes it particularly good or bad in your opinion?
What is the most important/fundamental question about the floor plan in 130 characters?
What I want to know is – How can we better arrange/place the living/dining/kitchen areas on the ground floor – priority is gaining privacy (as we spend most time there) + optimizing views to the outside/fields?
If you need further info or I forgot something, just ask. Thank you very much in advance for your help.
 askforafriend12 Apr 2021 16:12
You can pretty much forget about the contour lines by now, since the access road has changed the whole situation.
I’m seeing about 1.5–2 meters (5–6.5 feet) of difference within the building area, so you’ll probably need a basement (which makes sense). What does the development plan say about fill, or does it say nothing on that?
I’m seeing about 1.5–2 meters (5–6.5 feet) of difference within the building area, so you’ll probably need a basement (which makes sense). What does the development plan say about fill, or does it say nothing on that?

In the aerial image, plots 31 to 33, 35, and 36 are built on and do not show significant terrain modification, although the contour lines clearly indicate slopes towards the basements:

https://www.instagram.com/11antgmxde/
https://www.linkedin.com/company/bauen-jetzt/
https://www.instagram.com/11antgmxde/
https://www.linkedin.com/company/bauen-jetzt/
@ ask for a friend
Fill deposits are allowed - up to 1m (3.3 feet) as I understand it. A few construction companies mentioned that they can plan well with this (attached are screenshots from the zoning plan).
@ 11ant
Unfortunately, I didn’t understand... did you mean that the photos show no basements even though maybe all of them required one because of the slope?
I also took some photos as suggested... do they help to estimate what others have done? (I deliberately cropped the houses)...
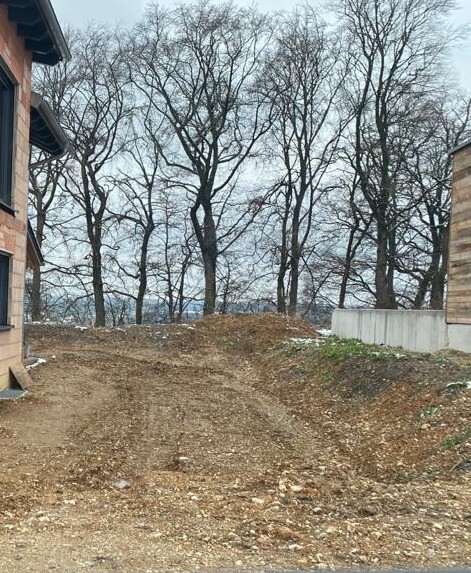
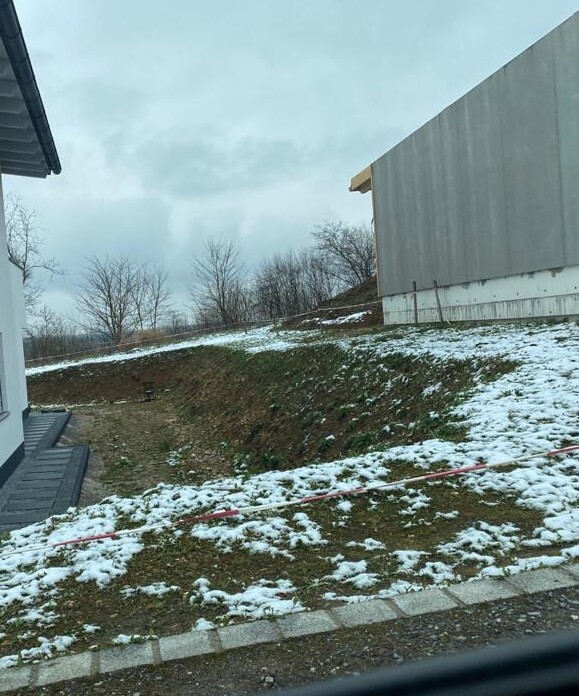
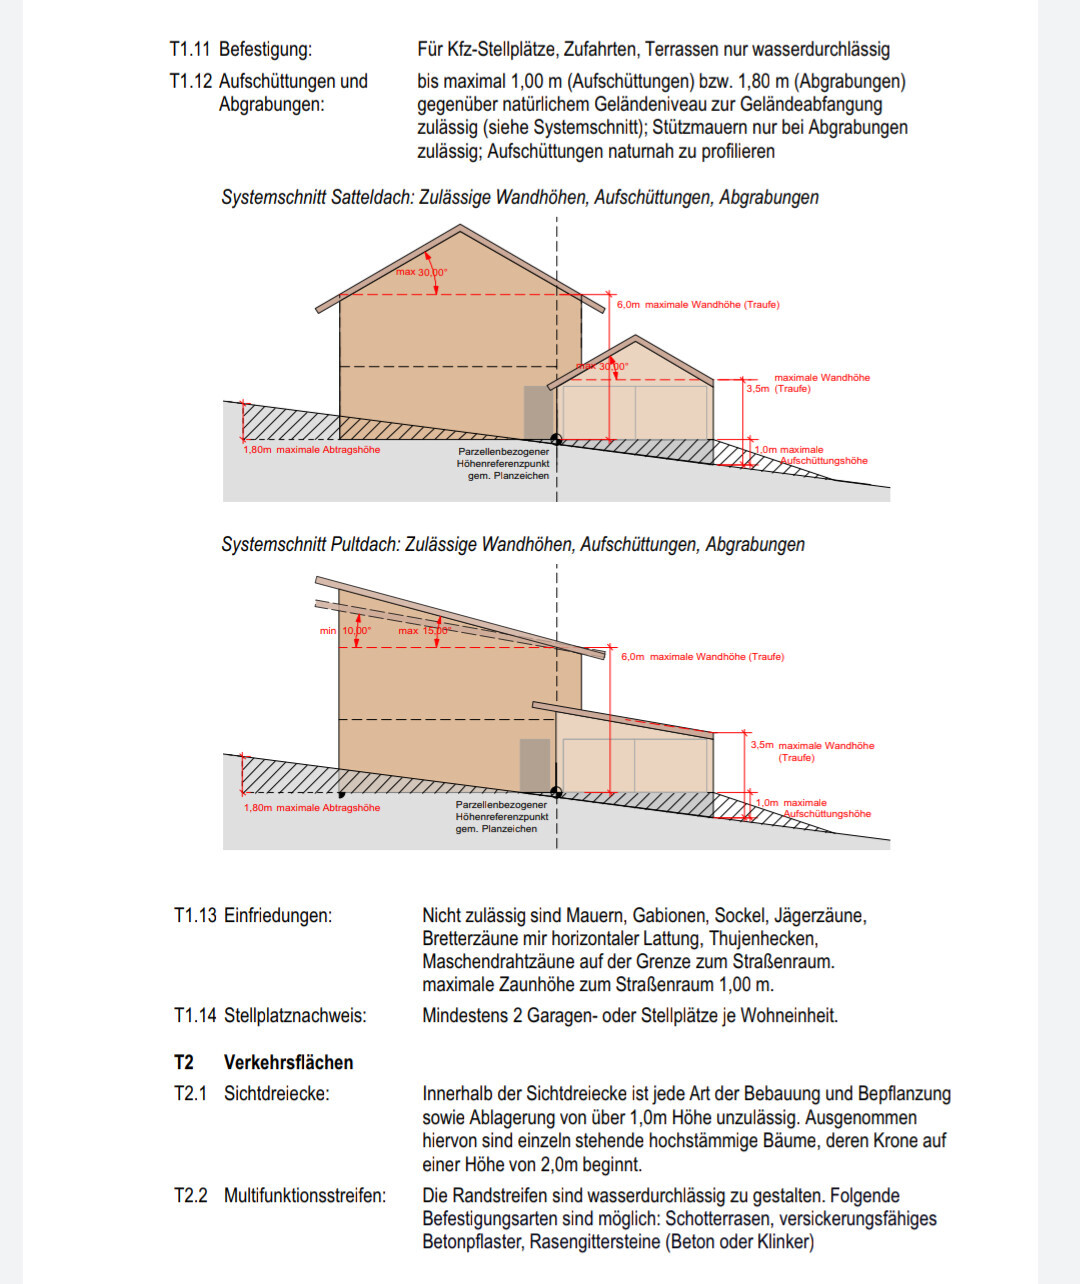
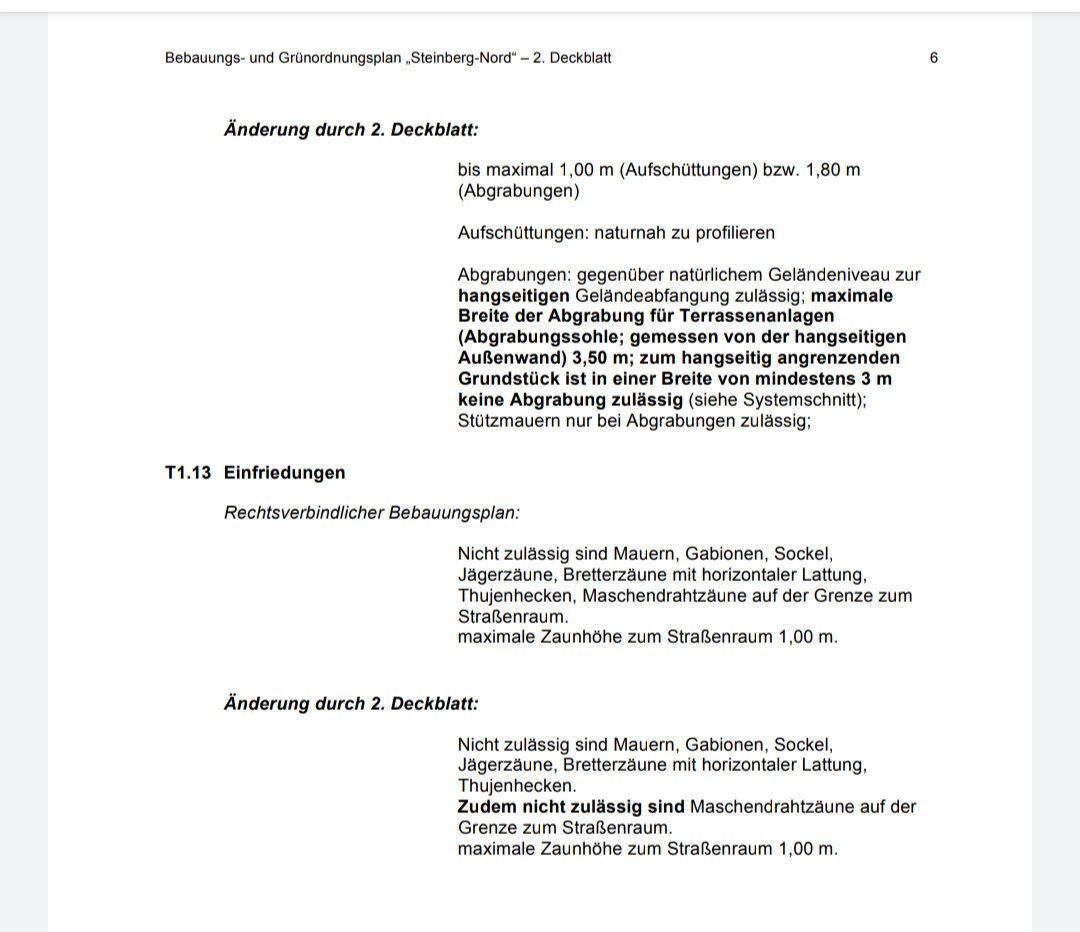
Fill deposits are allowed - up to 1m (3.3 feet) as I understand it. A few construction companies mentioned that they can plan well with this (attached are screenshots from the zoning plan).
@ 11ant
Unfortunately, I didn’t understand... did you mean that the photos show no basements even though maybe all of them required one because of the slope?
I also took some photos as suggested... do they help to estimate what others have done? (I deliberately cropped the houses)...
chyogoo schrieb:
I also took a few photos as suggested... do they help to assess what the others have done?You can definitely show the houses fully (see "Friesenhaus decision"). Yes, from your pictures—unfortunately not from the aerial view—you can see that some terrain modifications have been made. The site-specific elevation reference point is marked on your property at the transition between the street and the parking spaces, but unfortunately the exact measurement is not indicated.https://www.instagram.com/11antgmxde/
https://www.linkedin.com/company/bauen-jetzt/
Similar topics