
ᐅ Opinions on the Floor Plan of a Single-Family Home in the Münsterland Region
Created on: 6 Nov 2015 17:05
S
Scratchi
Hello everyone!
We’ve had a previous thread, but now we’ve made significant progress and would like to share the floor plan created by our builder.
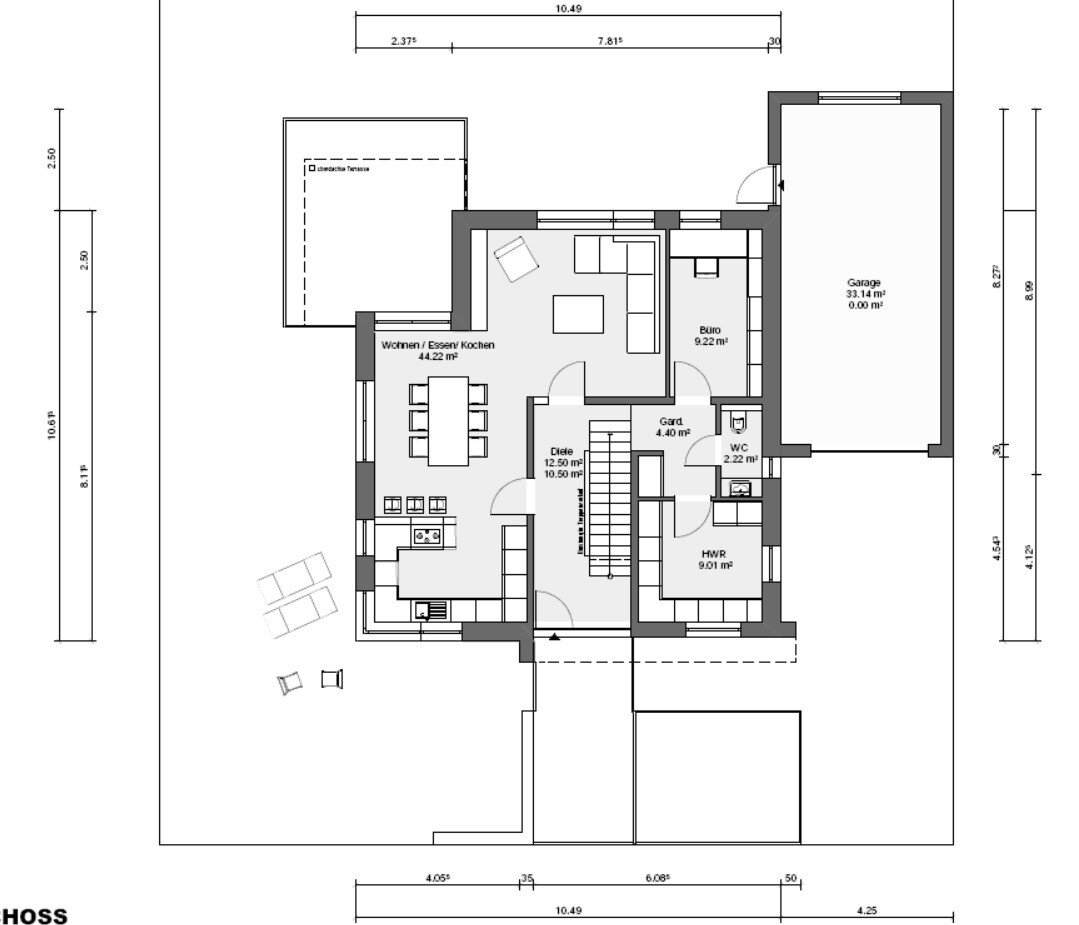
We will upload two ground floor plans, but here we will refer to the first one, as we currently prefer it.
Development plan / restrictions:
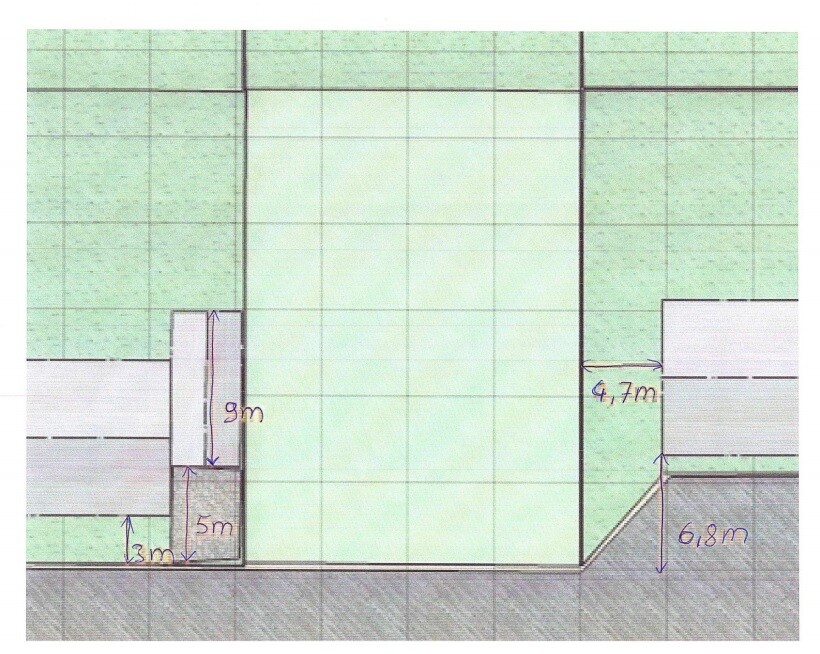
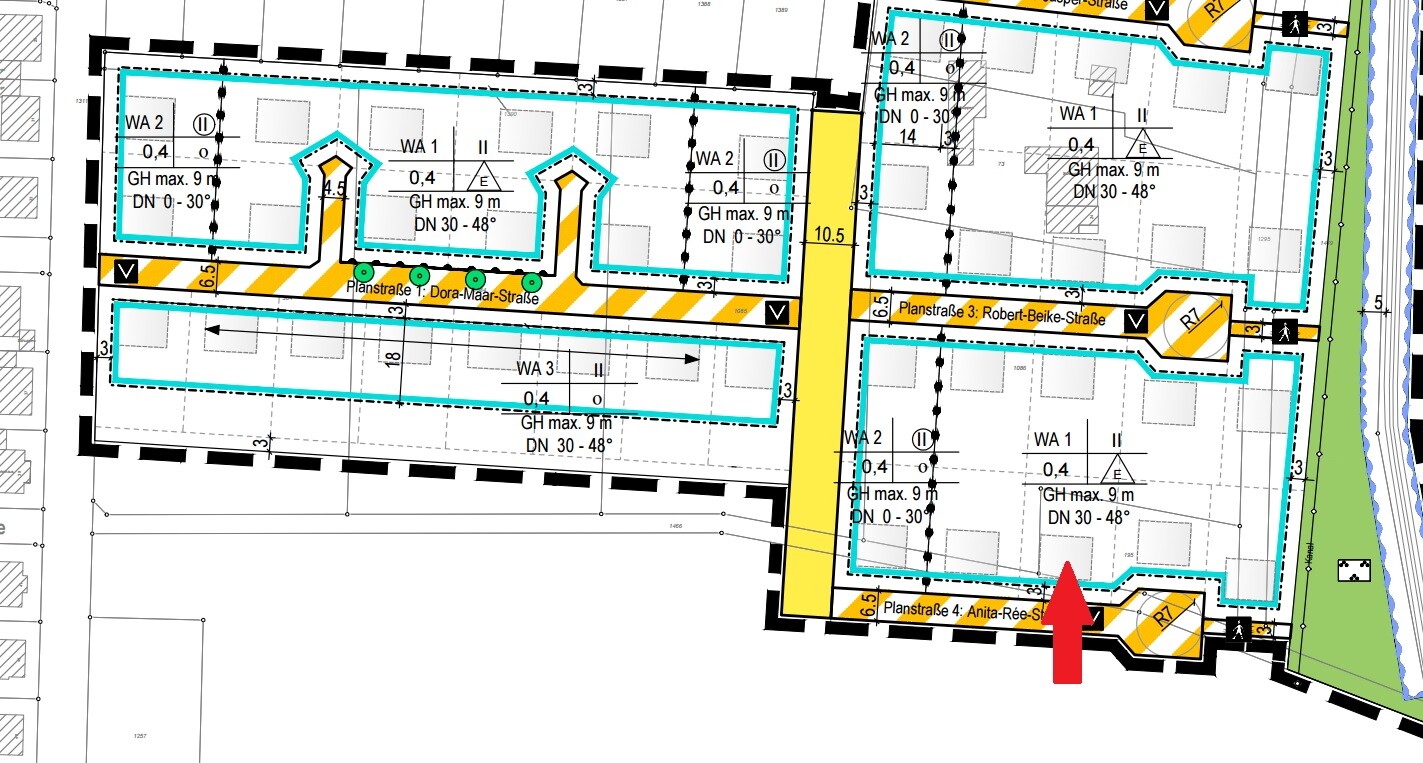
See attachment
Plot size: 527 m² (5675 sq ft), 19.5 m * 27 m (64 ft * 89 ft)
Basement, floors: No basement, 2 full floors
Number of people, age: 2 adults and 2-3 children
Space requirements on the ground floor: (living, dining, kitchen area; guest WC; office (teacher); utility room)
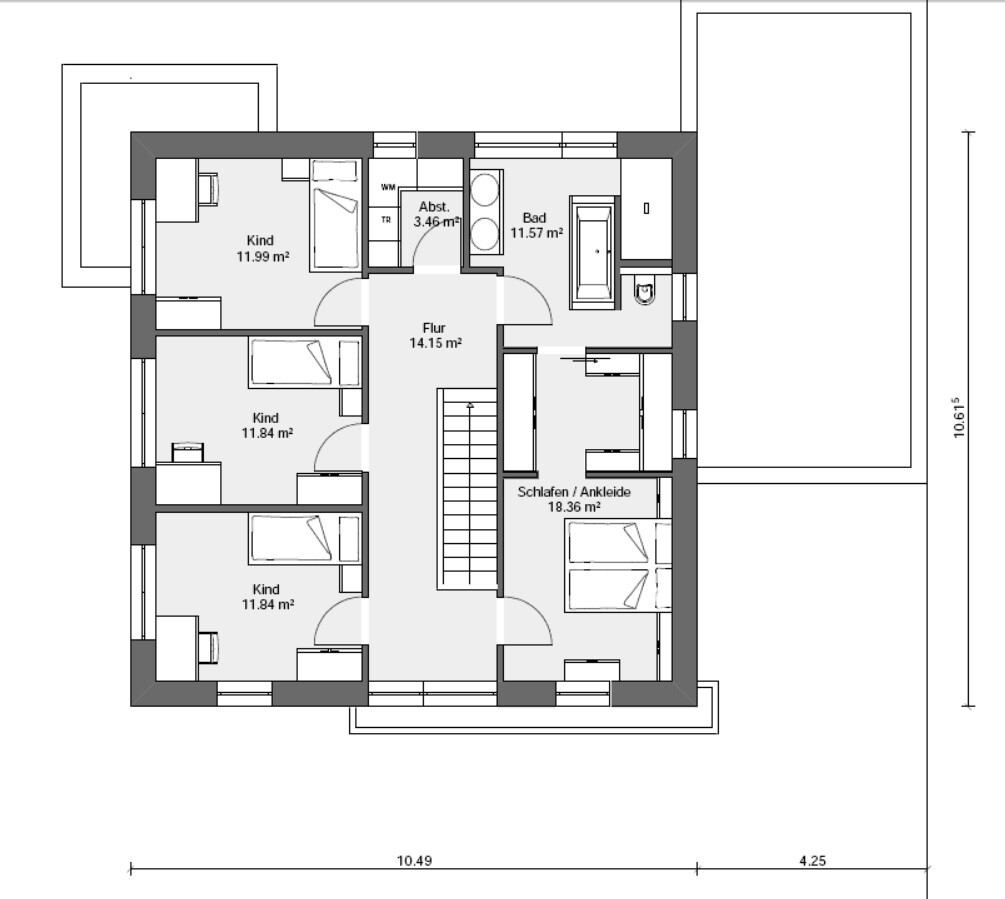
Upper floor: (4 bedrooms, 1 bathroom, small utility room for laundry)
Guests per year: 2
Number of dining seats: 10
Fireplace: undecided so far, but leaning towards no
Balcony, roof terrace: no
Additional wishes / special features / daily routine
- Our wish was to position the kitchen facing the street. 1) to get south sun into the living area, and 2) because there will be no building opposite initially, allowing a view of the fields. We don’t want the living room there because of the street noise. In front of the kitchen window facing the street, we want a small coffee terrace to enjoy the view of the fields.
A kitchen at the front seemed difficult to achieve due to space planning. This is the first draft we like.
- The utility room on the ground floor should serve as a mudroom, so a side door is still missing in the plans.
House design
Planning by:
- Planner from a building company
What don’t we like?
- Still unsure about the terrace niche (or should it be used as a room instead)
- Kitchen is missing a terrace door
- Exit from utility room to driveway is missing
- In the bathroom, should we swap the bathtub and the washbasin?!
Cost estimate according to architect/planner: Not known yet, but expected to be around 280,000 including construction ancillary costs
Personal budget limit for the house including fittings: 320,000 including ancillary building costs
Preferred heating technology: gas with underfloor heating

We’ve had a previous thread, but now we’ve made significant progress and would like to share the floor plan created by our builder.
We will upload two ground floor plans, but here we will refer to the first one, as we currently prefer it.
Development plan / restrictions:
See attachment
Plot size: 527 m² (5675 sq ft), 19.5 m * 27 m (64 ft * 89 ft)
Basement, floors: No basement, 2 full floors
Number of people, age: 2 adults and 2-3 children
Space requirements on the ground floor: (living, dining, kitchen area; guest WC; office (teacher); utility room)
Upper floor: (4 bedrooms, 1 bathroom, small utility room for laundry)
Guests per year: 2
Number of dining seats: 10
Fireplace: undecided so far, but leaning towards no
Balcony, roof terrace: no
Additional wishes / special features / daily routine
- Our wish was to position the kitchen facing the street. 1) to get south sun into the living area, and 2) because there will be no building opposite initially, allowing a view of the fields. We don’t want the living room there because of the street noise. In front of the kitchen window facing the street, we want a small coffee terrace to enjoy the view of the fields.
A kitchen at the front seemed difficult to achieve due to space planning. This is the first draft we like.
- The utility room on the ground floor should serve as a mudroom, so a side door is still missing in the plans.
House design
Planning by:
- Planner from a building company
What don’t we like?
- Still unsure about the terrace niche (or should it be used as a room instead)
- Kitchen is missing a terrace door
- Exit from utility room to driveway is missing
- In the bathroom, should we swap the bathtub and the washbasin?!
Cost estimate according to architect/planner: Not known yet, but expected to be around 280,000 including construction ancillary costs
Personal budget limit for the house including fittings: 320,000 including ancillary building costs
Preferred heating technology: gas with underfloor heating
B
Bauexperte7 Nov 2015 10:37Hello,
If it’s not in the northern part of NRW, I consider your estimate more realistic; although with facing bricks it might still be tight. Unless your supplier does not charge significantly differently between plaster and facing bricks.
Edit: I just saw it’s Emsdetten. Then it should work out.
Regards, Bauexperte
Scratchi schrieb:Where in North Rhine-Westphalia (NRW) is the construction planned?
Price estimate according to architect/designer: Not known yet, but expected to be around 280,000 including additional building costs
Personal price limit for the house, including equipment: 320,000 (including additional building costs)
Preferred heating system: Gas, underfloor heating
If it’s not in the northern part of NRW, I consider your estimate more realistic; although with facing bricks it might still be tight. Unless your supplier does not charge significantly differently between plaster and facing bricks.
Edit: I just saw it’s Emsdetten. Then it should work out.
Regards, Bauexperte
Topic: Bathroom with Children: The Stairs Lead Straight Down
Honestly: I agree with your opinion on having a second bathroom on the upper floor, but a ground floor toilet with a shower for teenagers or dad, who can’t get into the bathroom because it’s occupied, shouldn’t be a problem. It should be possible to move the door in the utility room and create a recess for the toilet there.
However, I would also consider abandoning this T-shaped layout. Once the kids start playing around, the central position of the bathtub becomes quite inconvenient. The T layout is actually just a trend that emerged to fill the otherwise unused space in ever-larger bathrooms.
The bedroom has potential to be reduced in size, but the walk-in closet probably does not, as @kbt09 already mentioned.
Towels and bedding also take up a lot of space.
Still, it will be a beautiful house!
Honestly: I agree with your opinion on having a second bathroom on the upper floor, but a ground floor toilet with a shower for teenagers or dad, who can’t get into the bathroom because it’s occupied, shouldn’t be a problem. It should be possible to move the door in the utility room and create a recess for the toilet there.
However, I would also consider abandoning this T-shaped layout. Once the kids start playing around, the central position of the bathtub becomes quite inconvenient. The T layout is actually just a trend that emerged to fill the otherwise unused space in ever-larger bathrooms.
The bedroom has potential to be reduced in size, but the walk-in closet probably does not, as @kbt09 already mentioned.
Towels and bedding also take up a lot of space.
Still, it will be a beautiful house!
@ypg The idea of creating a recess in the utility room for the WC is good; we will discuss it again with the planner. We simply find the T-layout in the bathroom quite nice. In a pinch, the shower and WC could be used simultaneously^^ The bathtub and washbasin are still to be swapped.
@kbt09 Okay, the walk-in closet should probably stay this size, but there might be some space to save in the bedroom. We definitely do not want a second bathroom on the upper floor. That would mean having to maintain three sanitary rooms including the guest WC. We are aware that laundry will need to be hung out, but in my opinion, it does not make much difference whether we carry a basket from the utility room or from the upper floor to the garden once a week. The staircase can be "loaded" from the utility room. However, we might really consider creating some storage space accessible from the hallway as well.
Thank you very much for your feedback!
What is your view on the recess in the living area? Should it be used as a terrace or better as living space?
@kbt09 Okay, the walk-in closet should probably stay this size, but there might be some space to save in the bedroom. We definitely do not want a second bathroom on the upper floor. That would mean having to maintain three sanitary rooms including the guest WC. We are aware that laundry will need to be hung out, but in my opinion, it does not make much difference whether we carry a basket from the utility room or from the upper floor to the garden once a week. The staircase can be "loaded" from the utility room. However, we might really consider creating some storage space accessible from the hallway as well.
Thank you very much for your feedback!
What is your view on the recess in the living area? Should it be used as a terrace or better as living space?

Similar topics