
ᐅ Connecting a New Window to an Existing Building From the Inside?
Created on: 21 Dec 2022 08:46
G
GnadenpinselG
Gnadenpinsel21 Dec 2022 08:46Hello,
We have installed a new window in the kitchen of our 1989 retrofit (uninsulated 30cm (12 inches) brick wall). It was sealed all around with window insulation foam (approved for installation according to RAL standards). The joint between the wall and the window frame on the inside was additionally sealed with an acrylic sealant. I am aware that this does not meet new construction standards. My question:
On the sill surface shown in the photos (previously tiled), a wood-effect board (kitchen wall backsplash as shown in the picture, approx. 20mm (¾ inch) thick) will now be installed.
What should be considered to minimize issues such as mold? There is limited space for insulation, max. 5mm (⅕ inch).
Is it possible to improve the transition between the window and the sill?
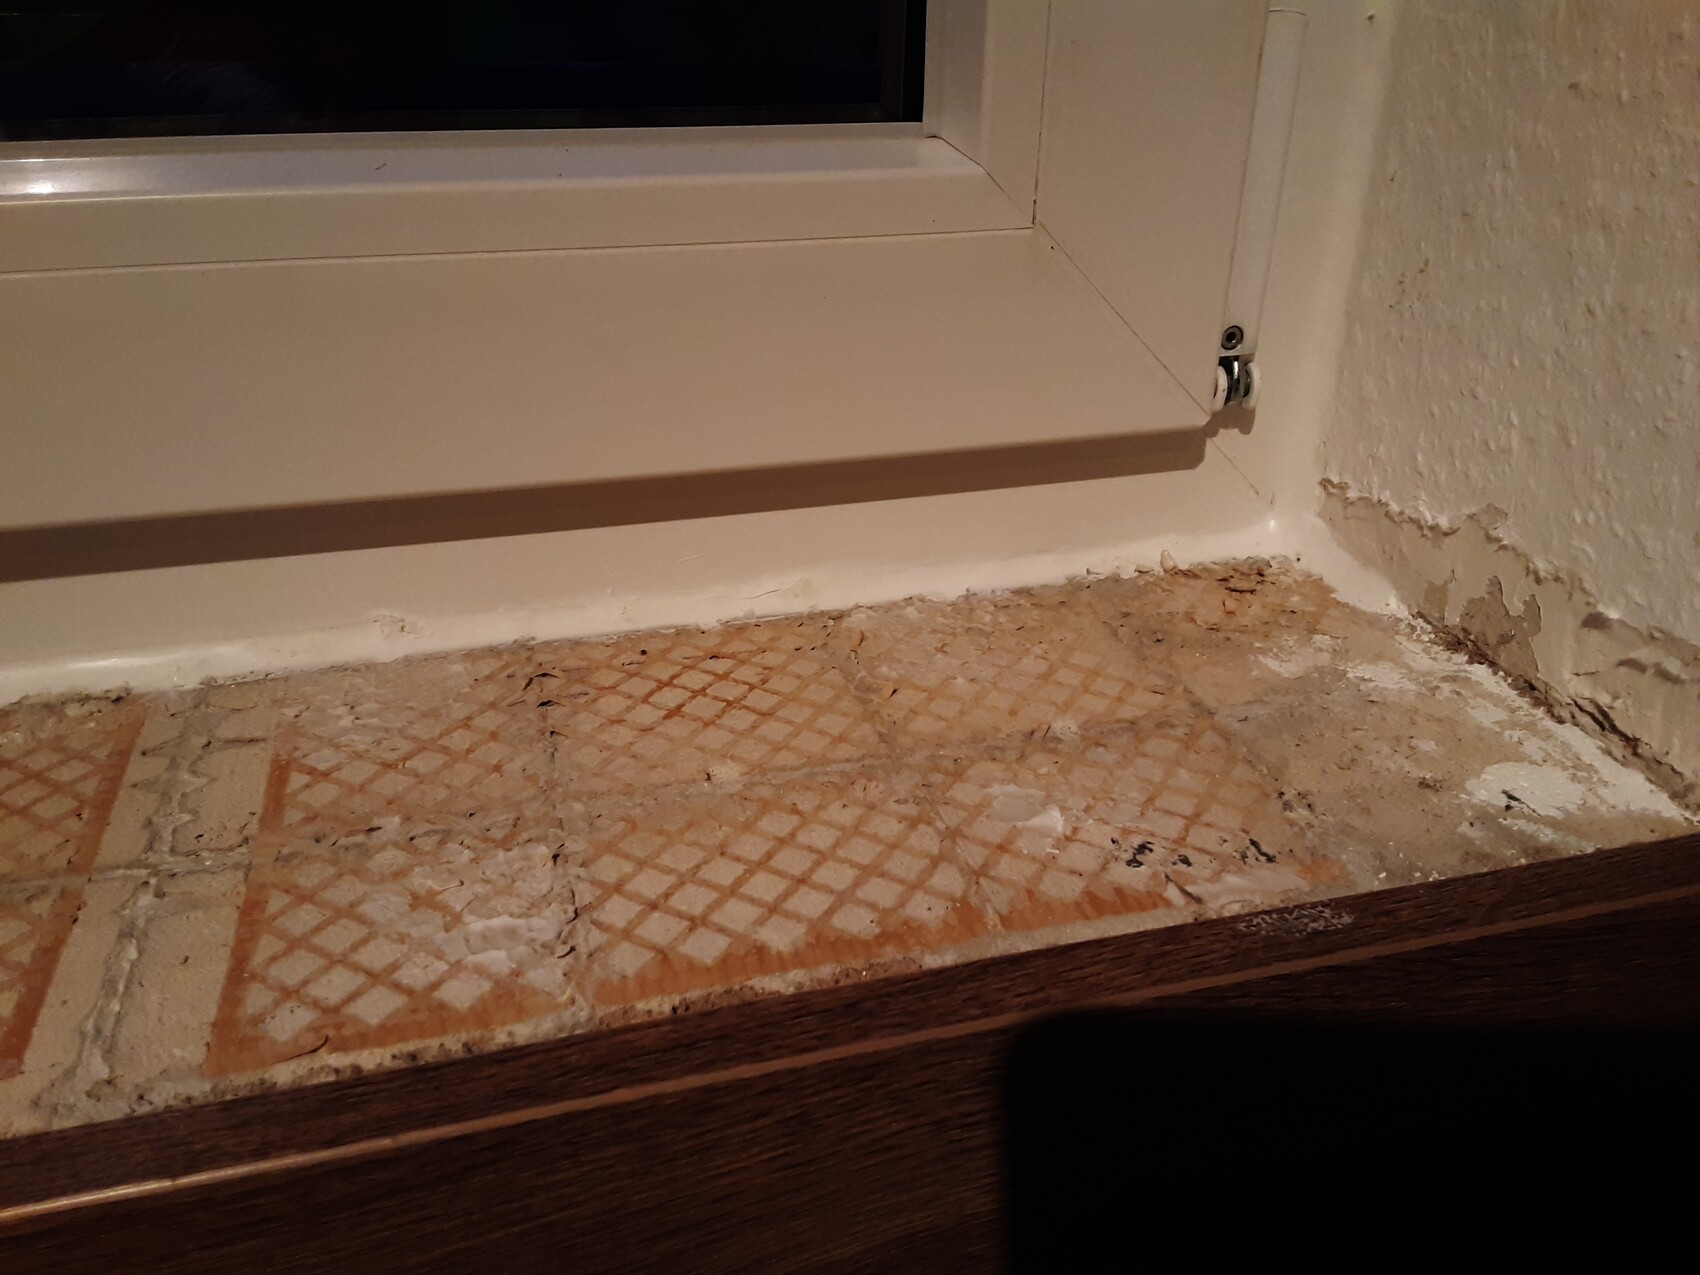
We have installed a new window in the kitchen of our 1989 retrofit (uninsulated 30cm (12 inches) brick wall). It was sealed all around with window insulation foam (approved for installation according to RAL standards). The joint between the wall and the window frame on the inside was additionally sealed with an acrylic sealant. I am aware that this does not meet new construction standards. My question:
On the sill surface shown in the photos (previously tiled), a wood-effect board (kitchen wall backsplash as shown in the picture, approx. 20mm (¾ inch) thick) will now be installed.
What should be considered to minimize issues such as mold? There is limited space for insulation, max. 5mm (⅕ inch).
Is it possible to improve the transition between the window and the sill?
Gnadenpinsel schrieb:
Older building from 1989 (uninsulated 30cm (12 inches) brick wall) Uninsulated is not entirely accurate, since for a building year of 1989 it is likely not a solid brick but rather a hollow brick like Poroton or similar, as U-values of 0.5 W/m²K or lower for external walls were already required back then.
Gnadenpinsel schrieb:
What should be considered to avoid problems with mold and the like? There is very little space for insulation, max. 5mm (0.2 inches). Use window spacers or shims for alignment, place them flush against the window, apply mounting adhesive, and proceed. If there are cavities or the panel needs to be generally higher, level it first with mortar. At the window stop, you can also insert a soundproofing pad from the sanitary sector, similar to edge insulation strips but thinner. This prevents direct contact between the countertop and the window and also provides backfilling for the silicone joint.
Similar topics