
ᐅ New Single-Family House Construction ~160 m² plus Basement – Initial Design
Created on: 17 Feb 2020 07:58
L
LukeLuu
Hello everyone, we have purchased a plot of land and would like to start planning the construction.
The plans were created by myself. We do not have any offers yet, but we plan to visit home builders in the next few weeks.
Development Plan / Restrictions
Plot size: 1099m² (11825 sq ft)
Slope: no
Floor area ratio: -
Building coverage ratio: -
Building envelope, building line and boundary: -
Edge development: -
Number of parking spaces: 2
Number of storeys: 1/2 - 2
Roof type: -
Architectural style: -
Orientation: South or North
Maximum heights / limits: -
Other requirements: There is no development plan. Almost all types of houses are present in the neighborhood. So there are no restrictions.
Homeowner Requirements
Style, roof type, building type: Single-family house with a gable roof
Basement, floors: Basement, ground floor, attic
Number of people, ages: 2 x 29 years
Office: family use or home office? Home office for both
Overnight guests per year: 10-20
Open or closed architecture: Both
Conservative or modern build: Modern
Open kitchen, kitchen island: Open kitchen with glass sliding doors to separate it, island included
Number of dining seats: 4-6
Fireplace: yes
Music / stereo wall: Sonos system available
Balcony, roof terrace: No
Garage, carport: Double carport with storage shed
Utility garden, greenhouse: Not for now
House Design
Planned by: Do-it-Yourself
What do you like most? Why?
What do you dislike? Why? The walk-in closet is not perfect.
Price estimate by architect/designer:
Personal price limit for the house, including equipment: €500,000
Preferred heating system: Ground-source heat pump
If you had to give up anything, which details or additions
- You could give up: basement, but then larger footprint
- You cannot give up: 2 workrooms
Why is the design the way it is now?
Standard design from a planner? The basic dimensions are based on the Maxime 610 model by Viebrockhaus, with additional influences
What is the most important / fundamental question about the floor plan, summarized in 130 characters?
We already like the floor plan quite a bit. The walk-in closet upstairs is still not ideal. Possibly the entrance could be through the bedroom, which would create more space in the closet.
Windows in the basement have not yet been included in the plan but are, of course, intended.
We would just like to hear some opinions on this since we are completely new to building.
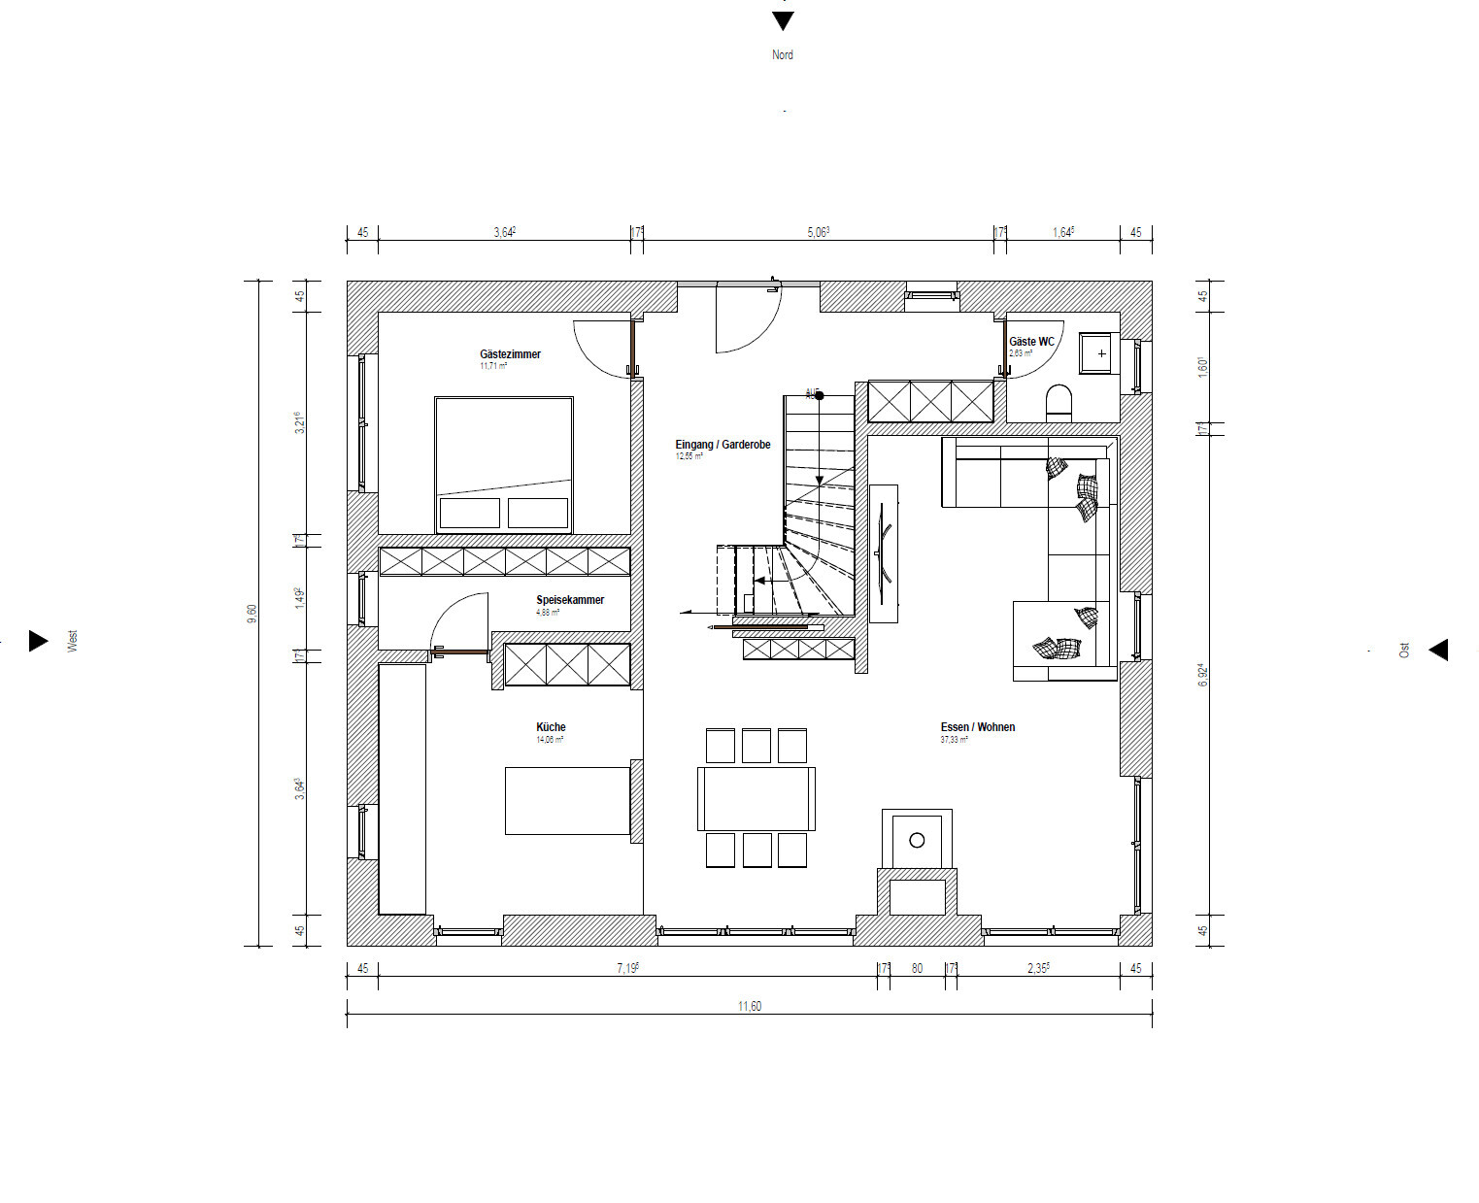
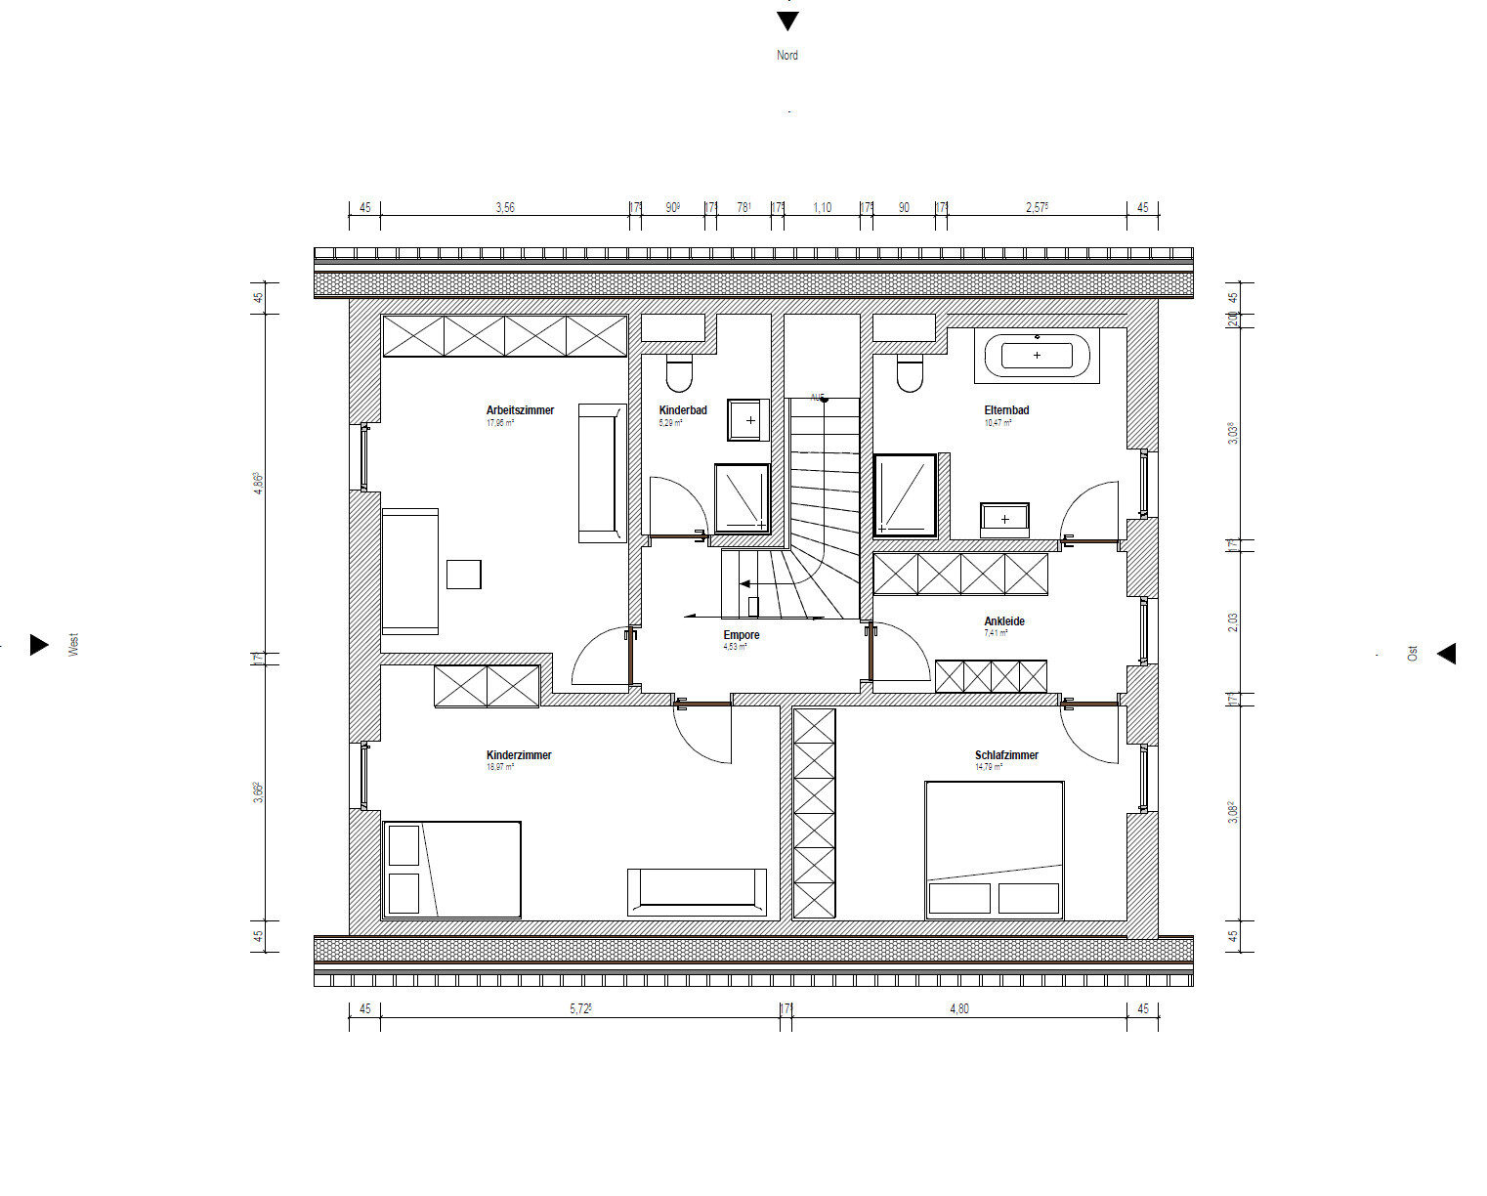
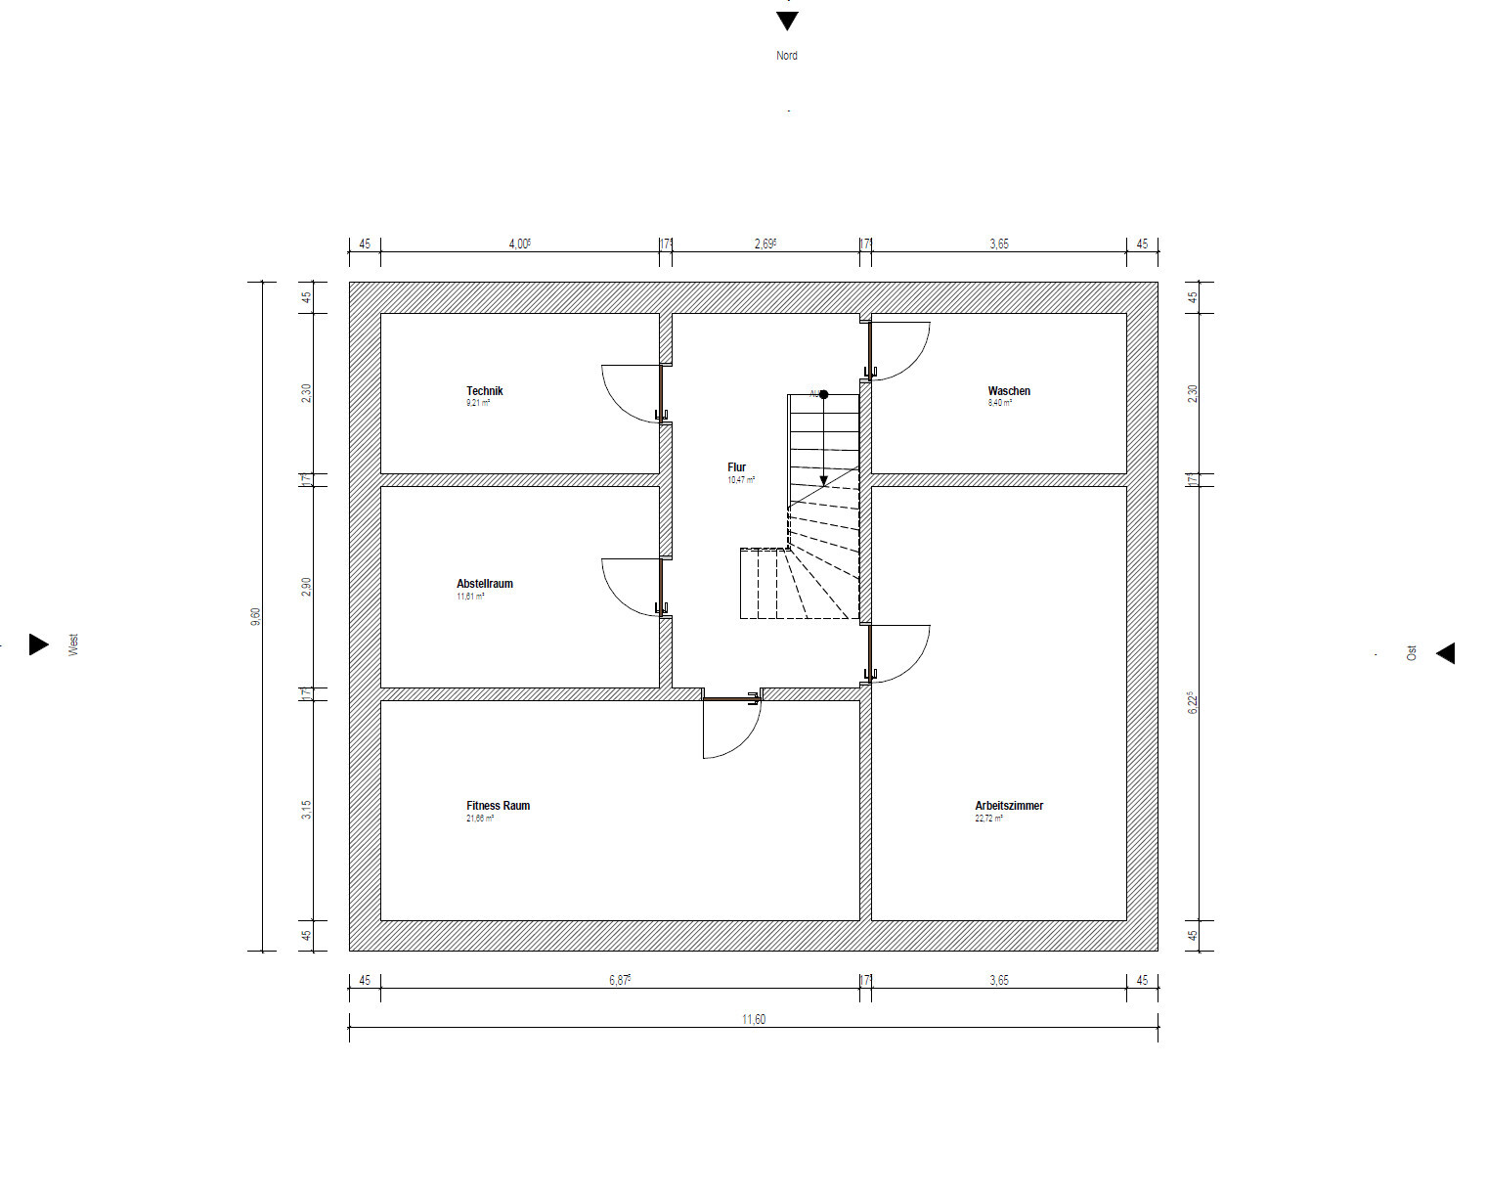
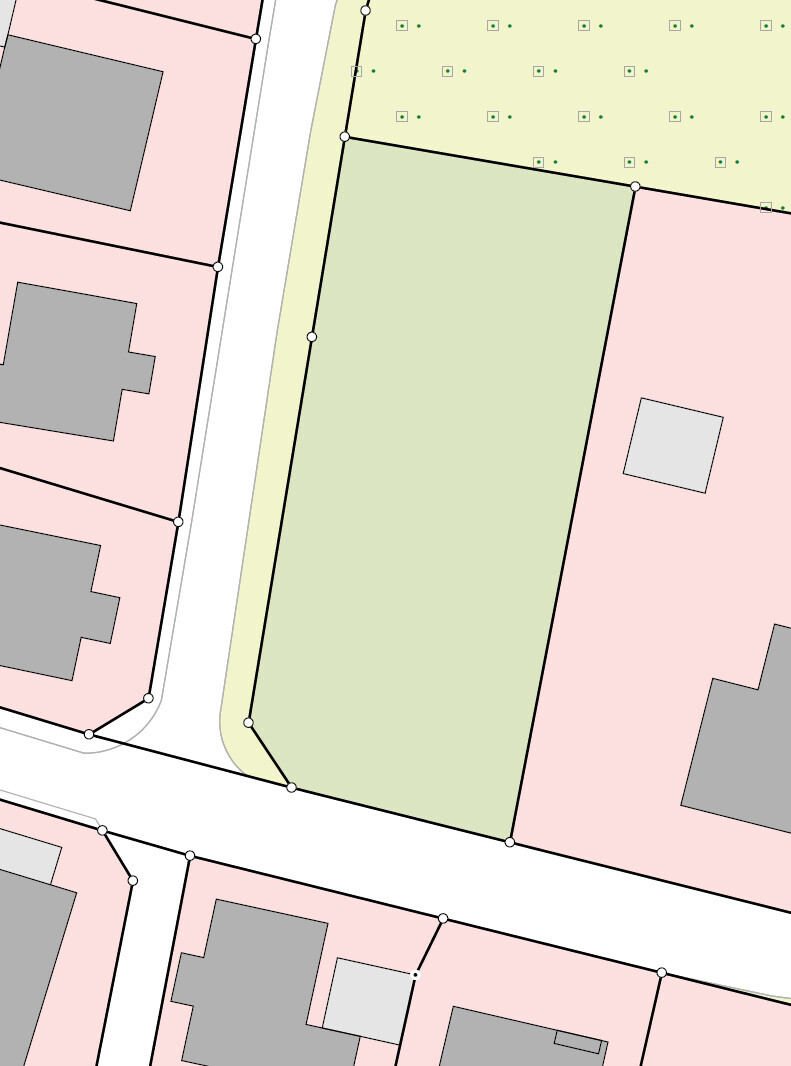
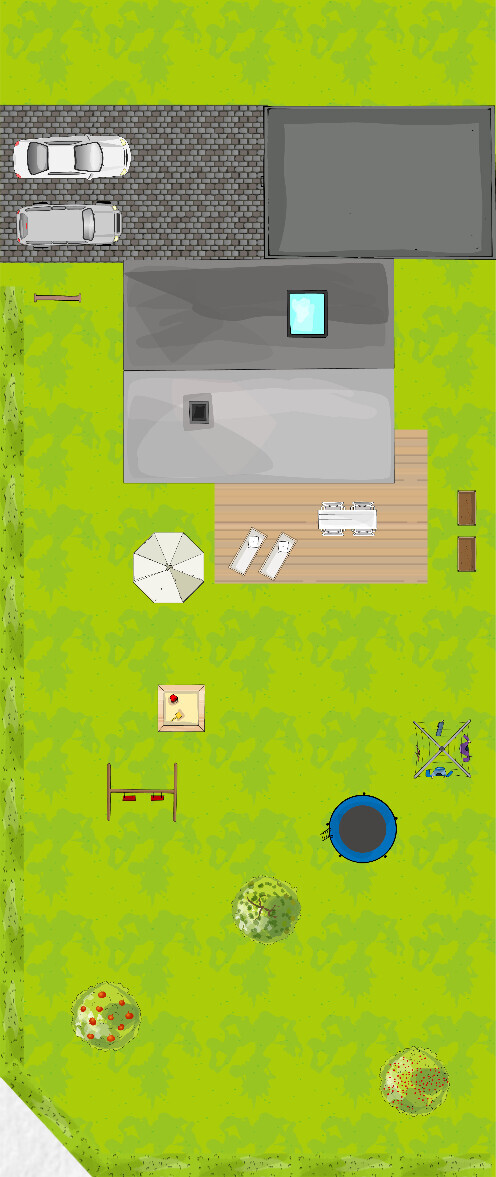
The plans were created by myself. We do not have any offers yet, but we plan to visit home builders in the next few weeks.
Development Plan / Restrictions
Plot size: 1099m² (11825 sq ft)
Slope: no
Floor area ratio: -
Building coverage ratio: -
Building envelope, building line and boundary: -
Edge development: -
Number of parking spaces: 2
Number of storeys: 1/2 - 2
Roof type: -
Architectural style: -
Orientation: South or North
Maximum heights / limits: -
Other requirements: There is no development plan. Almost all types of houses are present in the neighborhood. So there are no restrictions.
Homeowner Requirements
Style, roof type, building type: Single-family house with a gable roof
Basement, floors: Basement, ground floor, attic
Number of people, ages: 2 x 29 years
Office: family use or home office? Home office for both
Overnight guests per year: 10-20
Open or closed architecture: Both
Conservative or modern build: Modern
Open kitchen, kitchen island: Open kitchen with glass sliding doors to separate it, island included
Number of dining seats: 4-6
Fireplace: yes
Music / stereo wall: Sonos system available
Balcony, roof terrace: No
Garage, carport: Double carport with storage shed
Utility garden, greenhouse: Not for now
House Design
Planned by: Do-it-Yourself
What do you like most? Why?
What do you dislike? Why? The walk-in closet is not perfect.
Price estimate by architect/designer:
Personal price limit for the house, including equipment: €500,000
Preferred heating system: Ground-source heat pump
If you had to give up anything, which details or additions
- You could give up: basement, but then larger footprint
- You cannot give up: 2 workrooms
Why is the design the way it is now?
Standard design from a planner? The basic dimensions are based on the Maxime 610 model by Viebrockhaus, with additional influences
What is the most important / fundamental question about the floor plan, summarized in 130 characters?
We already like the floor plan quite a bit. The walk-in closet upstairs is still not ideal. Possibly the entrance could be through the bedroom, which would create more space in the closet.
Windows in the basement have not yet been included in the plan but are, of course, intended.
We would just like to hear some opinions on this since we are completely new to building.

LukeLuu schrieb:
Here the chimney is built straight up. In my opinion, this would work?! Definitely not: you didn’t actually build the chimney straight up, but the firebox instead. The chimney—which, by the way, is very oddly sized—would completely block the closet door. It seems to me that the other participants understand your house better than you do yourself.
https://www.instagram.com/11antgmxde/
https://www.linkedin.com/company/bauen-jetzt/
11ant schrieb:
Certainly not: it’s not the chimney you have just built up, but the fireplace. The chimney — which is, by the way, oddly sized — would completely block the walk-in closet door. It seems to me that the other participants understand your house better than you do yourself.The chimney isn’t allowed to go straight up from the “fireplace”? The wall behind it is intended to be used as a wood storage, so the chimney should remain more central in the room.
Also, as far as I know, there are smaller bends that can be integrated into the chimney.
But the whole setup definitely doesn’t depend solely on the chimney; if the general contractor or architect says it’s impossible, then that’s how it is.

kaho674 schrieb:
Hmm, there are probably solutions, but it doesn’t look good.That’s more likely due to the original poster’s drawing skills, especially if the supposed chimney is just meant to be a wood storage. At least that somewhat explains the unusual cross-section.LukeLuu schrieb:
The chimney isn’t allowed to go straight up from the firebox? The wall behind it is supposed to be used as a wood storage, which is why it’s placed further into the room.You seem to imagine the chimney as some kind of smoke extractor hood. Cute. How do you actually imagine the fresh air supply?https://www.instagram.com/11antgmxde/
https://www.linkedin.com/company/bauen-jetzt/
11ant schrieb:
You seem to imagine the chimney as a kind of exhaust hood for smoke. Cute. How exactly do you envision the fresh air supply? "The fireplace draws combustion air through a duct in the floor."
These are just preliminary plans reflecting our ideas. We simply wanted to share our preferences. The architect/general contractor and the chimney inspector will then determine if and how it can be implemented.
LukeLuu schrieb:
These are just plans showing how we envision the whole thing.Planning...
LukeLuu schrieb:
The issue is that the children's bathroom needs to be redesigned, as the dimensions of the dressing room and bathroom no longer fit.Plans are meant to be revised among many possible options.P.S. This also applies to the staircase.
Similar topics