
ᐅ Neighbor plans to build a semi-detached house with a staggered layout
Created on: 1 Jul 2025 15:55
M
m0LN4rius
We are building a semi-detached house directly on the property boundary. Our neighbor now wants to build later with an offset of more than 1–2 meters (3–6 feet) from us – meaning not directly adjoining. In conversation, we had the impression that he is not fully aware of the construction-related consequences of this decision. We have already completed planning and obtained the building permit / planning permission, and we want to start soon.
We wonder how to kindly point out that this gap will cause significant additional risks and costs—for example:
- He will need a separate fire wall and is not allowed to extend insulation, plaster, or roof components beyond the property boundary.
- The insulation of his boundary wall must still be fully installed and permanently protected, which will be difficult without an overhang or sufficient working space.
- The gap that arises must remain sealed, accessible, and maintainable—otherwise, issues such as moisture, debris, and frost damage may occur.
- Base, roof, and metal flashing work will become more complicated and expensive on both sides.
- Our kitchen exhaust is located on that side, and we want to avoid problems with condensate or heat radiation affecting his wall.
- Overall, the offset creates costs that could be avoided with a direct adjoining build, considering regulations like the Building Energy Act, BayBo, and others.
What is the best way to approach this topic without giving the impression that we want to interfere? We simply want to avoid future disputes and clarify who is liable for what if he chooses this solution.
We wonder how to kindly point out that this gap will cause significant additional risks and costs—for example:
- He will need a separate fire wall and is not allowed to extend insulation, plaster, or roof components beyond the property boundary.
- The insulation of his boundary wall must still be fully installed and permanently protected, which will be difficult without an overhang or sufficient working space.
- The gap that arises must remain sealed, accessible, and maintainable—otherwise, issues such as moisture, debris, and frost damage may occur.
- Base, roof, and metal flashing work will become more complicated and expensive on both sides.
- Our kitchen exhaust is located on that side, and we want to avoid problems with condensate or heat radiation affecting his wall.
- Overall, the offset creates costs that could be avoided with a direct adjoining build, considering regulations like the Building Energy Act, BayBo, and others.
What is the best way to approach this topic without giving the impression that we want to interfere? We simply want to avoid future disputes and clarify who is liable for what if he chooses this solution.
M
m0LN4rius1 Jul 2025 19:33Yes, it will definitely be much more expensive for both parties, and at the back, our corner wall would probably need a retaining wall or a strip foundation about 2 meters (6.5 feet) deep. This spot is the lowest, down to street level, with about 1.5 meters (5 feet) of topsoil removed, more or less.
Is this feasible? I couldn’t find anything specific for semi-detached houses in the development plan.
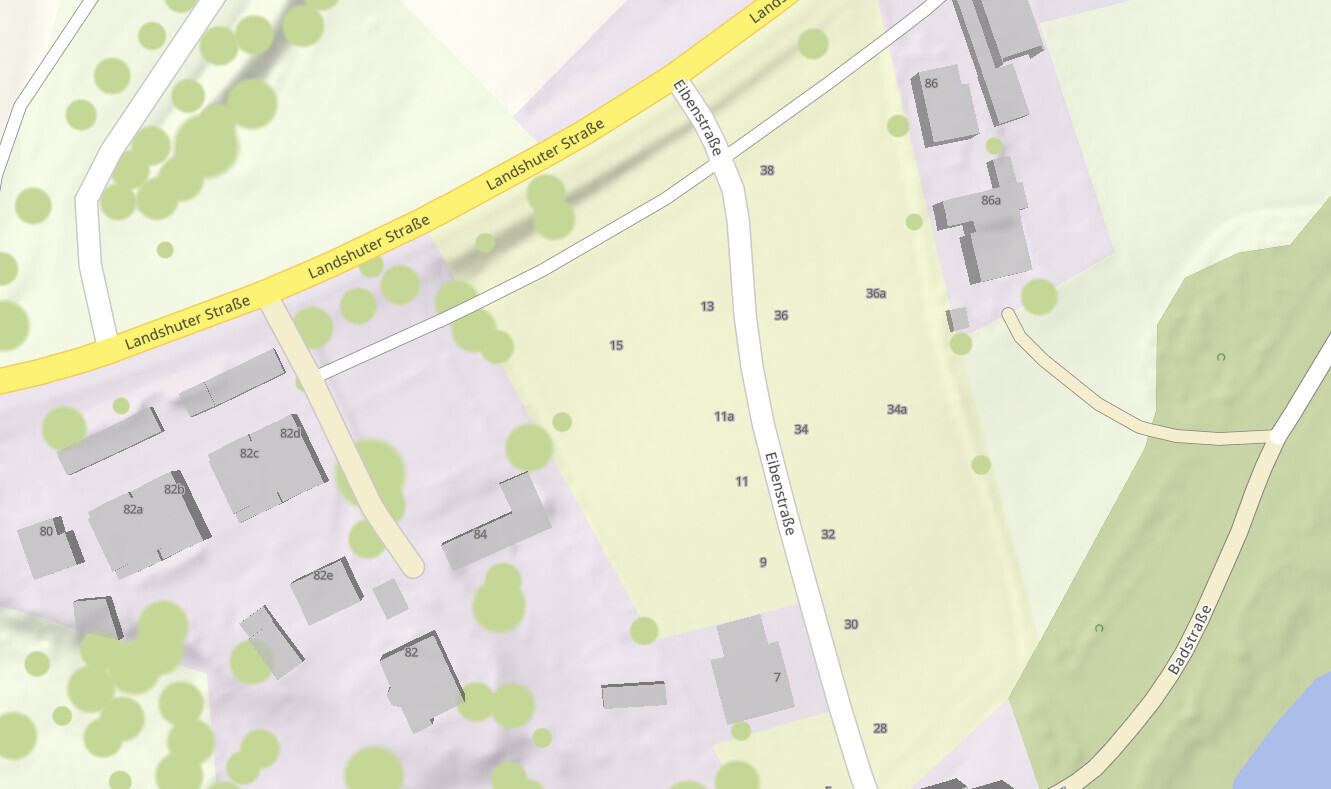
Is this feasible? I couldn’t find anything specific for semi-detached houses in the development plan.
N
nordanney1 Jul 2025 21:20m0LN4rius schrieb:
I can’t find anything specific to semi-detached houses in the development plan.Landshuter Straße? I don’t see any special regulations there.S
Schorsch_baut2 Jul 2025 07:42I would suggest checking with the building authority whether there is a mandatory front building setback.

Schorsch_baut schrieb:
I would suggest checking with the building authority whether there is a mandatory front building line. Although the plan section contains some unexplained symbols, no building line is visible.
As I said, I don’t think the neighbor is deliberately trying to win a medal for foolishness and would only be convinced by a legal argument. Therefore, my recommendation is to find out his reasons and then show him how they can be satisfied without any own goal or Pyrrhic victory.
m0LN4rius schrieb:
The kitchen layout is final and cannot be changed. This is an attitude that should generally be avoided, and constructing a temporarily detached semi-detached house is always risky in terms of scheduling.
https://www.instagram.com/11antgmxde/
https://www.linkedin.com/company/bauen-jetzt/
S
Schorsch_baut2 Jul 2025 09:46I assume the neighbor is simply taking the opportunity to build a covered terrace.
Schorsch_baut schrieb:
I assume the neighbor is simply taking the opportunity to build a covered terrace. And hopefully nothing more. That was exactly what I meant.
https://www.instagram.com/11antgmxde/
https://www.linkedin.com/company/bauen-jetzt/
Similar topics