
ᐅ Multi-family Building: Placement of Residential Units, Trees, and Other Elements
Created on: 11 Aug 2014 13:57
R
Reiner_1978
Hello.
I am considering a plot of land and have the following questions:
1. A multi-family house is planned to be built. Are there any regulations regarding how the individual residential units must be arranged within the building? I want to build something like a townhouse with an additional unit above (so three units in total; just not stacked directly on top of each other).
2. There are trees on the property, unfortunately in the area where parking spaces could be located. I see hardly any other options. Is it possible to obtain tree removal permits (the trees are protected by a tree protection ordinance)?
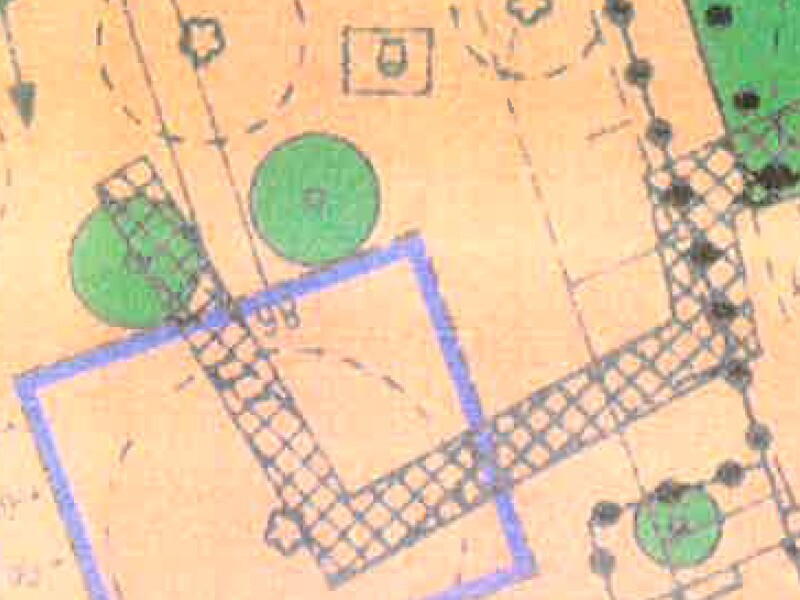
3. On the development plan, there is a feature marked that I cannot identify. It is an irregular "path" with a checkered pattern, see attached.
Thank you very much for your help.
Reiner_1978
I am considering a plot of land and have the following questions:
1. A multi-family house is planned to be built. Are there any regulations regarding how the individual residential units must be arranged within the building? I want to build something like a townhouse with an additional unit above (so three units in total; just not stacked directly on top of each other).
2. There are trees on the property, unfortunately in the area where parking spaces could be located. I see hardly any other options. Is it possible to obtain tree removal permits (the trees are protected by a tree protection ordinance)?
3. On the development plan, there is a feature marked that I cannot identify. It is an irregular "path" with a checkered pattern, see attached.
Thank you very much for your help.
Reiner_1978
B
buddy20149 Sep 2014 12:50Yes, you are right, but I thought that a general contractor (GC) employs a permanent architect and planner who are not paid based on the price of the house.
B
buddy20149 Sep 2014 14:19Is the architect's fee fixed according to the HOAI, or is there also the possibility to negotiate if the project is larger?
N
nordanney9 Sep 2014 14:47buddy2014 schrieb:
Yes, you’re right, but I thought that a general contractor (GC) has a permanent architect and planner on staff and they are not paid based on the price of the house. It may be true that large GCs have their own architects. When they receive their "fixed" small salary, the GC keeps more profit for themselves 🙂
N
nordanney9 Sep 2014 14:48buddy2014 schrieb:
Is the architect's fee fixed according to HOAI, or is there also room for negotiation if the project is larger? HOAI serves as the basis; however, there is some flexibility within HOAI (fee zones, minimum/maximum rates), allowing both parties to find an agreeable arrangement.
B
buddy201410 Sep 2014 12:47Can anyone recommend a good architect in the Hamburg area?
buddy2014 schrieb:
Can anyone recommend a good architect in the Hamburg area?You’ll often find this question under the heading:
Multi-family house, trees, and so on...
Maybe start your own thread (it won’t hurt) or check the Yellow Pages. Hamburg and its surrounding area within about a 50 km (30 mile) radius are full of architects.
You should look for someone who can realize your style of house and preferably has references for it.
Because what good is a WELL-KNOWN name if they specialize in Bauhaus style, but you want a captain’s gable with thatched roofing?
Drive around the area and talk to homeowners about who they hired. You’ll often see signs in new housing developments as well.
A local search is much more valuable than a nationwide one in a forum 😉
Similar topics