
Hello dear house-building community,
we have purchased a building from 1952 and hope that some of you might have ideas on how to redesign its floor plan into a more modern and open layout.
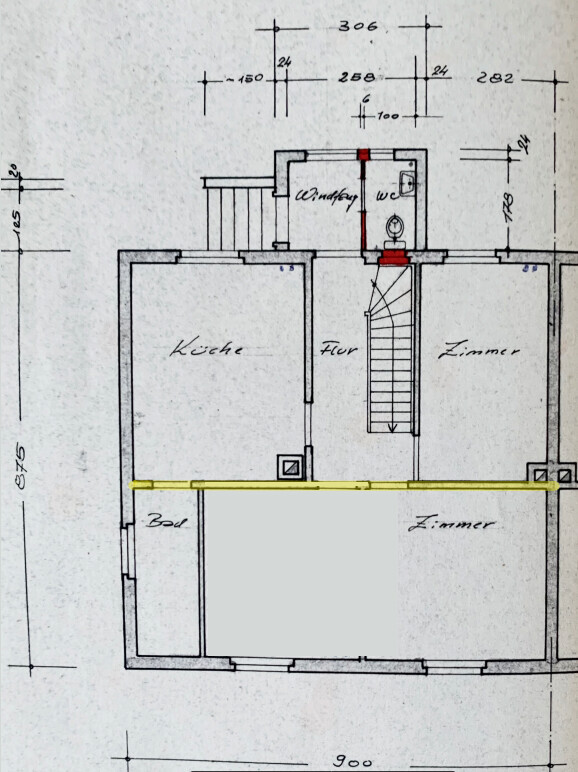
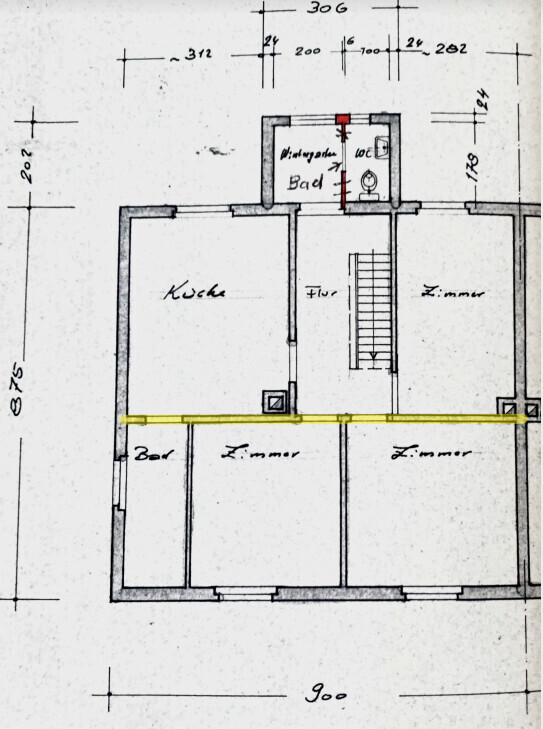
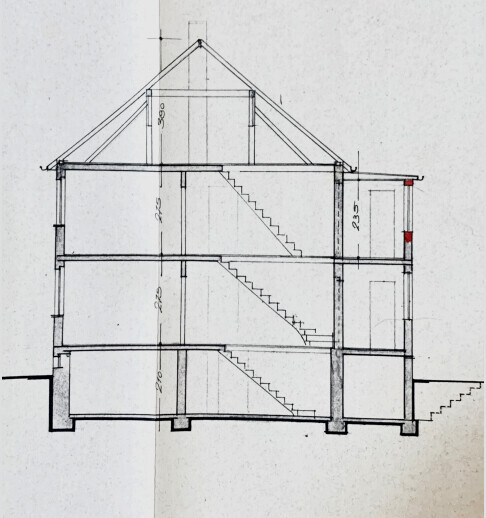
Basically, we are quite flexible in the design, as only one wall (marked in yellow) appears to be load-bearing and should either be partially retained or supported with steel beams. Otherwise, we are also willing to relocate both the staircase and the front door. There is a wooden beam ceiling between the ground floor and the upper floor, and a concrete ceiling between the ground floor and the basement.
The entrance is currently located in the courtyard, on the south side of the house (an extension). The north side faces the street. The other half of the semi-detached house is on the west side, and on the east side is our driveway (which is not wide enough to move the entrance there).
On the ground floor, we envision an open-plan living and dining area with an open kitchen, a small study (home office), an entry hallway, and a guest toilet.
On the upper floor, there should be space for a family bathroom, a master bedroom, a walk-in closet, and two children's rooms.
Does anyone have ideas on how to arrange the requested rooms with
1) the unchanged front door and staircase, or
2) a relocated staircase (possibly a different staircase design) and relocated front door?
We look forward to your feedback,
Best regards, Katharina
we have purchased a building from 1952 and hope that some of you might have ideas on how to redesign its floor plan into a more modern and open layout.
Basically, we are quite flexible in the design, as only one wall (marked in yellow) appears to be load-bearing and should either be partially retained or supported with steel beams. Otherwise, we are also willing to relocate both the staircase and the front door. There is a wooden beam ceiling between the ground floor and the upper floor, and a concrete ceiling between the ground floor and the basement.
The entrance is currently located in the courtyard, on the south side of the house (an extension). The north side faces the street. The other half of the semi-detached house is on the west side, and on the east side is our driveway (which is not wide enough to move the entrance there).
On the ground floor, we envision an open-plan living and dining area with an open kitchen, a small study (home office), an entry hallway, and a guest toilet.
On the upper floor, there should be space for a family bathroom, a master bedroom, a walk-in closet, and two children's rooms.
Does anyone have ideas on how to arrange the requested rooms with
1) the unchanged front door and staircase, or
2) a relocated staircase (possibly a different staircase design) and relocated front door?
We look forward to your feedback,
Best regards, Katharina
I would relocate the entrance to face the street. This way, you have the area behind the house (south side) as a completely private space.
The kitchen, hallway, bathroom, and parts of the front room create a large open-plan area with garden access to the south.
The rest, towards the other semi-detached unit, will contain the entrance, WC, and cloakroom.
The room will be used as a study.
The staircase should be accessible either from the entrance/hallway or integrated into the open-plan area.
The kitchen, hallway, bathroom, and parts of the front room create a large open-plan area with garden access to the south.
The rest, towards the other semi-detached unit, will contain the entrance, WC, and cloakroom.
The room will be used as a study.
The staircase should be accessible either from the entrance/hallway or integrated into the open-plan area.

HausWest schrieb:
Basically, we have quite a bit of freedom in the design since only one wall (marked in yellow) appears to be load-bearing and should at least be partially retained or supported with steel beams. A. I don’t believe that, B. has
HausWest schrieb:
There is a timber beam ceiling between the ground floor and first floor, and a concrete ceiling between the ground floor and the basement. a different opinion, and C. would also need a steel beam with sufficient bearing points first. So I don’t even consider the wall shown as removed in the ground floor plan to be removable. Does the floor plan of the other half provide any insight into the original condition? Because I suspect the bathrooms may have been retrofitted and/or the construction year might be incorrect (or the entrance vestibule already added). 1952 is generally too early for 24cm (9.5 inches) walls; they should still be 25cm (10 inches). I consider all walls here to be load-bearing and bracing, except those of the small bathrooms in the vestibule annex.
https://www.instagram.com/11antgmxde/
https://www.linkedin.com/company/bauen-jetzt/
Similar topics