
Hello everyone,
We currently have the opportunity to purchase a sloped plot of land. The garden faces south, with the road located above the property to the north. Within a depth of 20 meters (65.6 feet), there is a 2-meter (6.6 feet) slope. The plot is 20 meters (65.6 feet) wide and approximately 50 meters (164 feet) deep.
I would like to gather some ideas online on how such a plot could be developed. I have already tried many search terms on Google, but mostly get images of houses located above the road (with an upward slope on the property).
My question is: what should I search for to find inspiration for the opposite situation? For our plot, a walk-out basement seems like a possible option, is that correct?
Maybe you can help me with some search keywords for Google. Before we commit to the purchase, I would like to get some ideas about what kind of development is feasible.
Micha
We currently have the opportunity to purchase a sloped plot of land. The garden faces south, with the road located above the property to the north. Within a depth of 20 meters (65.6 feet), there is a 2-meter (6.6 feet) slope. The plot is 20 meters (65.6 feet) wide and approximately 50 meters (164 feet) deep.
I would like to gather some ideas online on how such a plot could be developed. I have already tried many search terms on Google, but mostly get images of houses located above the road (with an upward slope on the property).
My question is: what should I search for to find inspiration for the opposite situation? For our plot, a walk-out basement seems like a possible option, is that correct?
Maybe you can help me with some search keywords for Google. Before we commit to the purchase, I would like to get some ideas about what kind of development is feasible.
Micha
P
Polle 196724 Mar 2015 13:11Is it only allowed to build a single-story there, or have you considered placing the bedrooms on the upper floor?
The development plan specifies eave heights of 3 and 6 meters (10 and 20 feet) for our property boundaries. Since the exact street layout is still unclear, the terrain will likely result in eave heights of approximately 4 to 4.5 meters (13 to 15 feet) and 7 to 7.5 meters (23 to 25 feet). A gable roof is required. Unfortunately, the development plan has not yet been finalized through all the regulations. This is expected to be completed by the end of June. I plan to gather more detailed information, especially regarding the upper floor, as this could affect whether or not a knee wall is included. So far, it is only planned that a storage/playroom will be created there.
We don’t actually need three stories, but due to the sloping site, our architect suggested developing the basement and designing the upper floor as a storage/playroom, since the knee wall will likely be quite low there.
We don’t actually need three stories, but due to the sloping site, our architect suggested developing the basement and designing the upper floor as a storage/playroom, since the knee wall will likely be quite low there.
bortel schrieb:
I’m not quite following you. Should I just not say anything to the architect and let them do as they please?A sloped or hillside lot can offer so much more than a standard Flair 113 model.
You’re already thinking about it—and frankly, those thoughts are, excuse the expression, quite limited!
As @Polle 1967 already mentioned, the possibilities with a sloped site are broader.
Of course, a house on a slope, when you take full advantage of the options, tends to be more expensive.
But you don’t have to go overboard with freedom. If you’re open to the idea that living space doesn’t always have to be where the front door is, and that the bedrooms might always be upstairs, then everything should work out well.
Understood.
So far, we have only listed the criteria for the rooms we want.
Generally, I would just like to get a rough idea of the direction before I spend €100,000 on a plot of land. I don’t want to be disappointed in the end if it doesn’t turn out the way I initially imagined.
So far, we have only listed the criteria for the rooms we want.
Generally, I would just like to get a rough idea of the direction before I spend €100,000 on a plot of land. I don’t want to be disappointed in the end if it doesn’t turn out the way I initially imagined.
B
Bauexperte24 Mar 2015 16:17Hello Micha,
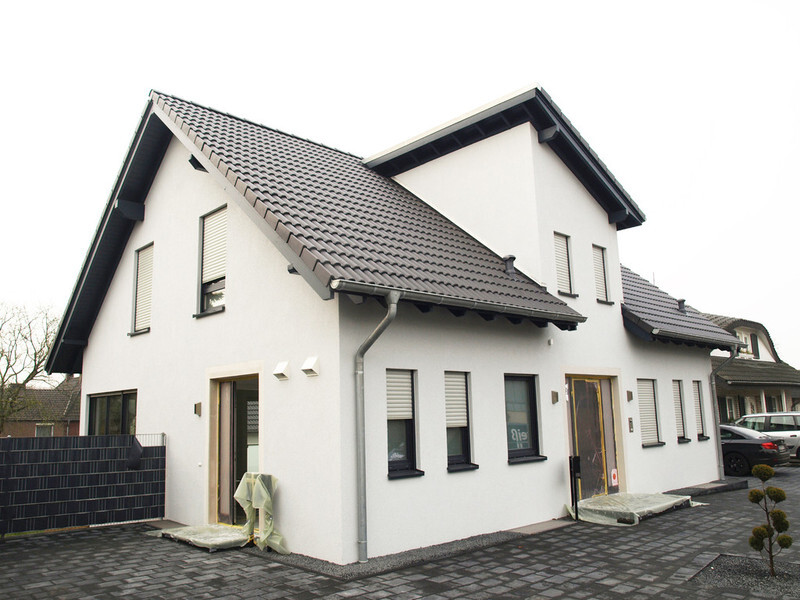
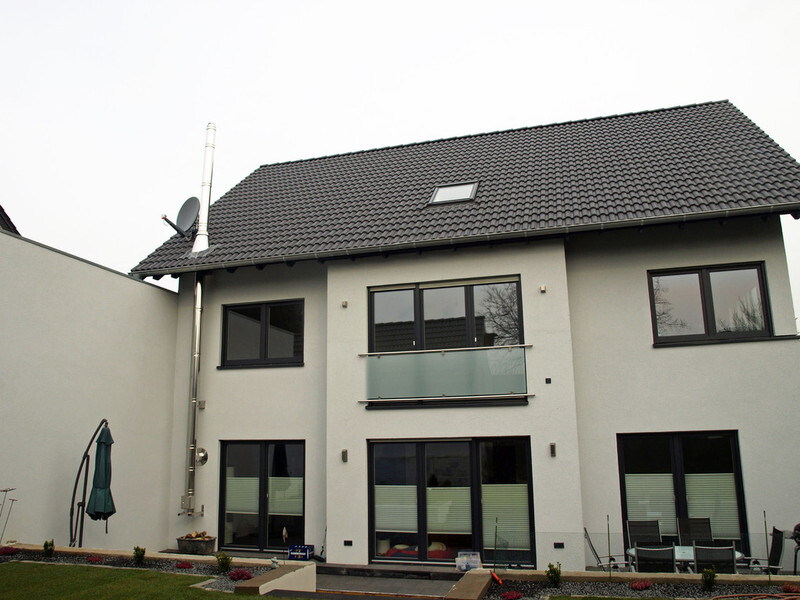
It will probably look similar to our project attached here. On the ground floor there is a separate granny flat, the basement contains the living area, and the attic has the bedrooms. This rather uncommon room layout was requested by the family. The height difference between the ground floor entrance and the basement is a significant 3.00 m (10 feet).
Best regards, Bauexperte
bortel schrieb:
I would like to get some ideas online on how to build something like this. I have already tried many search terms on Google, but most results show houses built above the street (on a sloped plot).
It will probably look similar to our project attached here. On the ground floor there is a separate granny flat, the basement contains the living area, and the attic has the bedrooms. This rather uncommon room layout was requested by the family. The height difference between the ground floor entrance and the basement is a significant 3.00 m (10 feet).
Best regards, Bauexperte
Wow, that’s really unusual; it definitely wouldn’t be my choice. But maybe the architect still has some interesting ideas.
However, you just get obstacles placed in your way. If the garage could be positioned significantly further back, the entrance situation in the basement would work, but since it has to end at 12 meters (39 feet), it somehow feels unsatisfactory.
However, you just get obstacles placed in your way. If the garage could be positioned significantly further back, the entrance situation in the basement would work, but since it has to end at 12 meters (39 feet), it somehow feels unsatisfactory.
Similar topics