
ᐅ Location of the garage on an elongated sloped plot with southern access
Created on: 6 Sep 2016 10:37
H
Herbinator
Hello everyone,
I have been reading along for a while now and really appreciate the help given here. I have now registered to share our issue.
Situation: We are a family of two adults and currently two children, owning a rectangular plot (750 m² (8,070 sq ft), width approx. 22 m (72 ft), length approx. 36 m (118 ft)) with a slope (height difference from northwest to southeast 2.5 m (8 ft); from northeast to southeast 2 m (7 ft); from southwest to southeast 1 m (3 ft)) and the street on the south side (there is often quite a lot of foot traffic here as people head to the train station). I have attached the site plan (plot no. 91). There is no zoning or development plan. We currently live in the old building, which is going to be demolished (temporary accommodation is available). Our current garage is now located on the neighboring plot after subdivision but should of course be incorporated into our property with the new build. Since we mainly want to enjoy the evening sun, we imagine orienting the house (approx. 9 x 13 m (30 x 43 ft), simple design without bay windows/balconies etc.) in a north-south direction (gable end facing south), placing it as close as possible to the east side, and building a northwest-facing terrace. We are planning a fairly extensive room layout (three children’s rooms, master bedroom with walk-in closet and family bathroom on the upper floor; living/dining/kitchen, pantry, office and WC/shower on the ground floor; basement partly developed as living space with a guest room). According to the surrounding development, two full floors are permitted, and a pitched roof is required.
Currently, we are concerned about the placement of the double garage. According to parking regulations, if the living area exceeds 120 m² (1,292 sq ft), we must provide three parking spaces; for garages, a storage space of 6 m (20 ft) is required that cannot be counted as a parking space for the third spot. We want a short, if possible even covered, path from the garage to the entrance. The options we have discussed so far with our architect are:
- Place the garage 6 m (20 ft) from the street along the east boundary, put the house behind it, with the entrance on the east side of the ground floor
- Place the garage 6 m (20 ft) from the street along the east boundary but partially integrate it into the house, with the entrance on the south side of the basement level
- Place the garage on the west side, oriented with the driveway parallel to the street (storage then in front of the house along the west-east axis); entrance on the south side of the basement level
- Set the garage on the west side, pushed further into the plot and fully grassed over (if this is even feasible; larger embankments would probably be necessary)
- Place the garage all the way at the back on the northeast boundary (here the driveway would probably be too long for us)
My questions: Which placement do you think makes the most sense? Is partial integration of the garage even possible (we absolutely do not want the basement to become a full floor!)? What are the exact pros and cons of these options, and are there other sensible possibilities for placing the garage?
If any further information is needed, I am happy to provide it.
Thank you in advance for your constructive suggestions!
Best regards,
Herbinator
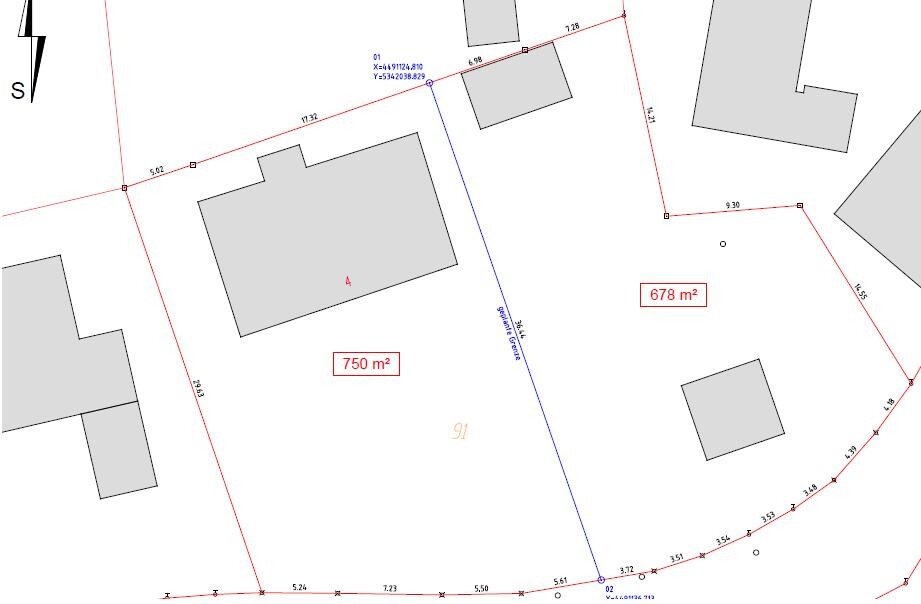
I have been reading along for a while now and really appreciate the help given here. I have now registered to share our issue.
Situation: We are a family of two adults and currently two children, owning a rectangular plot (750 m² (8,070 sq ft), width approx. 22 m (72 ft), length approx. 36 m (118 ft)) with a slope (height difference from northwest to southeast 2.5 m (8 ft); from northeast to southeast 2 m (7 ft); from southwest to southeast 1 m (3 ft)) and the street on the south side (there is often quite a lot of foot traffic here as people head to the train station). I have attached the site plan (plot no. 91). There is no zoning or development plan. We currently live in the old building, which is going to be demolished (temporary accommodation is available). Our current garage is now located on the neighboring plot after subdivision but should of course be incorporated into our property with the new build. Since we mainly want to enjoy the evening sun, we imagine orienting the house (approx. 9 x 13 m (30 x 43 ft), simple design without bay windows/balconies etc.) in a north-south direction (gable end facing south), placing it as close as possible to the east side, and building a northwest-facing terrace. We are planning a fairly extensive room layout (three children’s rooms, master bedroom with walk-in closet and family bathroom on the upper floor; living/dining/kitchen, pantry, office and WC/shower on the ground floor; basement partly developed as living space with a guest room). According to the surrounding development, two full floors are permitted, and a pitched roof is required.
Currently, we are concerned about the placement of the double garage. According to parking regulations, if the living area exceeds 120 m² (1,292 sq ft), we must provide three parking spaces; for garages, a storage space of 6 m (20 ft) is required that cannot be counted as a parking space for the third spot. We want a short, if possible even covered, path from the garage to the entrance. The options we have discussed so far with our architect are:
- Place the garage 6 m (20 ft) from the street along the east boundary, put the house behind it, with the entrance on the east side of the ground floor
- Place the garage 6 m (20 ft) from the street along the east boundary but partially integrate it into the house, with the entrance on the south side of the basement level
- Place the garage on the west side, oriented with the driveway parallel to the street (storage then in front of the house along the west-east axis); entrance on the south side of the basement level
- Set the garage on the west side, pushed further into the plot and fully grassed over (if this is even feasible; larger embankments would probably be necessary)
- Place the garage all the way at the back on the northeast boundary (here the driveway would probably be too long for us)
My questions: Which placement do you think makes the most sense? Is partial integration of the garage even possible (we absolutely do not want the basement to become a full floor!)? What are the exact pros and cons of these options, and are there other sensible possibilities for placing the garage?
If any further information is needed, I am happy to provide it.
Thank you in advance for your constructive suggestions!
Best regards,
Herbinator
H
Herbinator9 Sep 2016 09:33Good morning everyone!
@RobsonMKK: Thanks for the tip. I’ve now attached the options as JPG files.
@Yvonne: For us, it’s actually the other way around – the ideal location of the garage determines the shape of the floor plan. If we plan the access from the basement, we would place the cloakroom, entrance hall, guest toilet, and guest room in the southern part (all with natural daylight), with the kitchen on the southeast side on the ground floor, and the living/dining area facing southwest to northwest. A study and a bathroom with a shower should also fit on the ground floor. If the access is from the east side on the ground floor, then we might need to move the study to the basement.
I also like option 3, but our architect is against a side driveway parallel to the street. Possibly the terrace (if we place it along the entire west side) would be shaded. However, since the house is set back and therefore at a higher elevation, I’m not sure about that. In any case, with this option we would have privacy from the street right away, which is not bad.
I’m just not sure if an entrance in the basement is really optimal... Does anyone have experience with this?
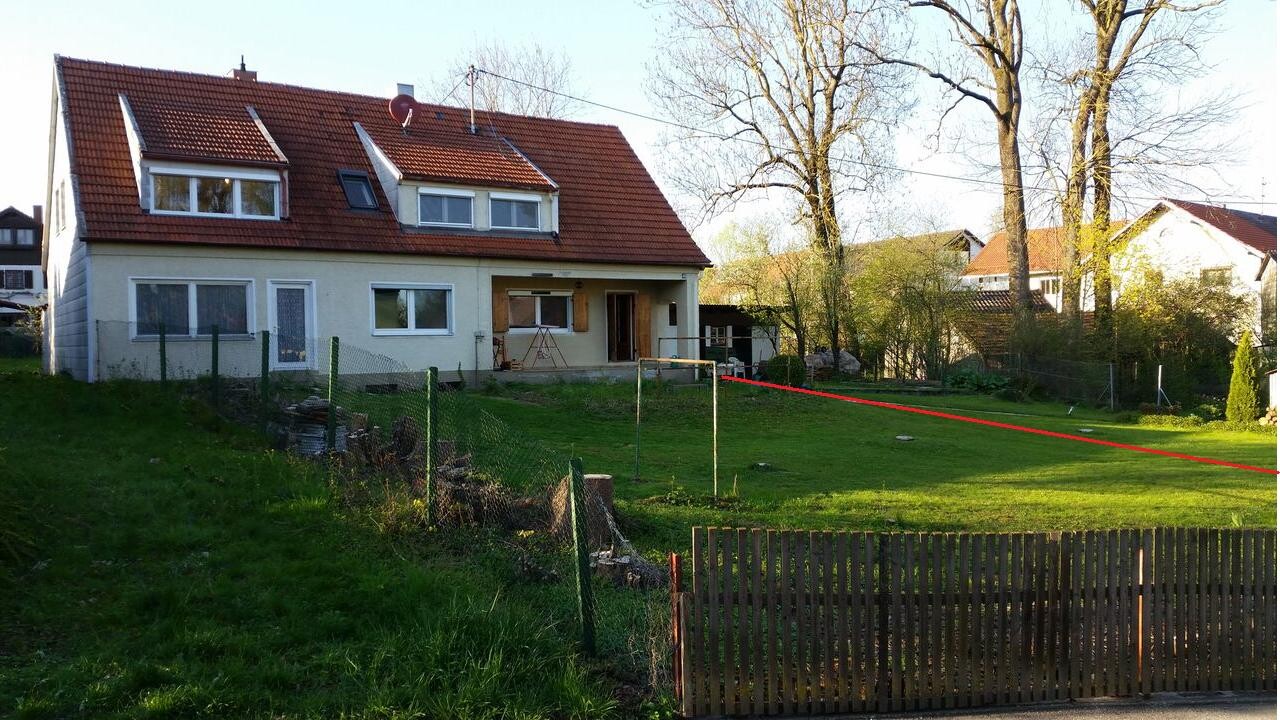
@Solveigh: I uploaded a picture of our lot with the existing building (dimensions 16 x 10 m (52 x 33 feet)) and marked the approximate property boundary in red. Maybe this helps for better visualization. The chain-link fence doesn’t matter here; the green strip to the left of the house is also part of our property. Access from the north is unfortunately not possible because there is no road there. Our only street is on the south side. With option 4, we would have a driveway over 30 m (98 feet) long... That probably doesn’t make much sense, especially since no one wants to clear that in winter.
Looking forward to further comments!
Best regards, Herbinator
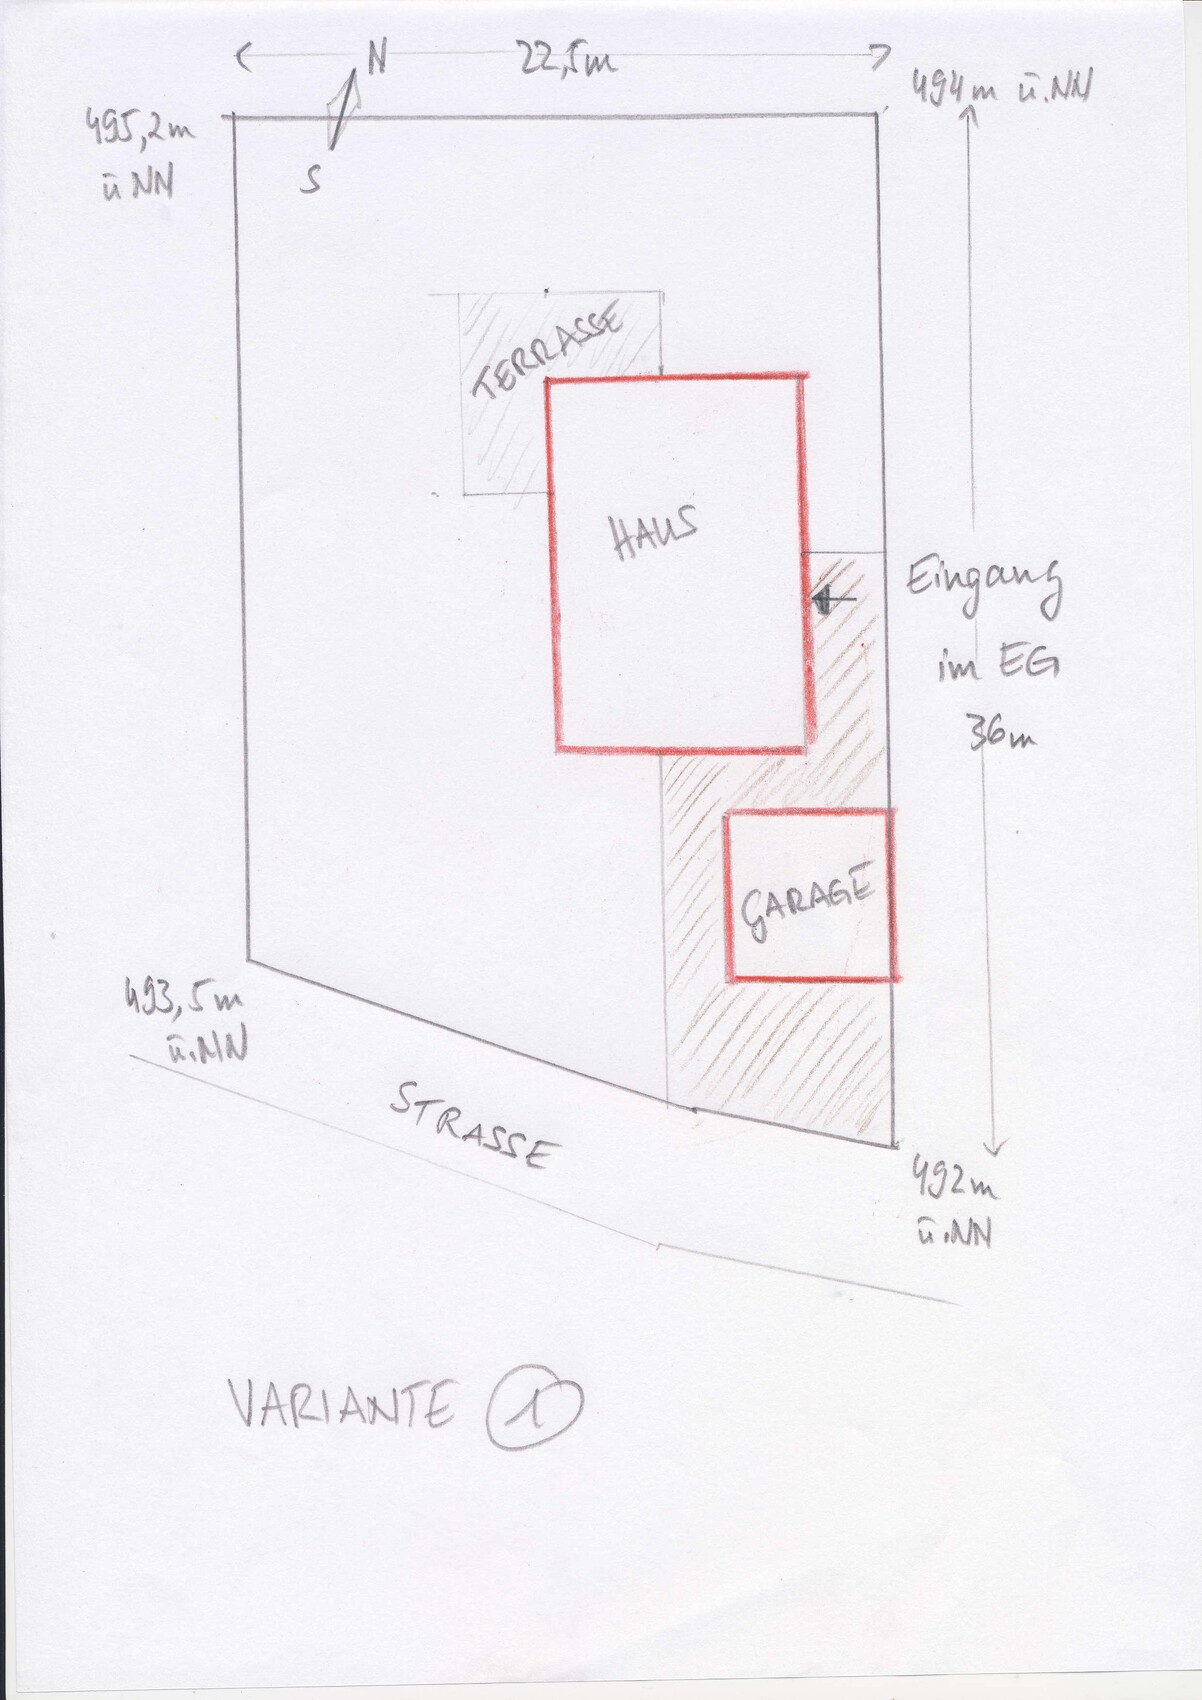


@RobsonMKK: Thanks for the tip. I’ve now attached the options as JPG files.
@Yvonne: For us, it’s actually the other way around – the ideal location of the garage determines the shape of the floor plan. If we plan the access from the basement, we would place the cloakroom, entrance hall, guest toilet, and guest room in the southern part (all with natural daylight), with the kitchen on the southeast side on the ground floor, and the living/dining area facing southwest to northwest. A study and a bathroom with a shower should also fit on the ground floor. If the access is from the east side on the ground floor, then we might need to move the study to the basement.
I also like option 3, but our architect is against a side driveway parallel to the street. Possibly the terrace (if we place it along the entire west side) would be shaded. However, since the house is set back and therefore at a higher elevation, I’m not sure about that. In any case, with this option we would have privacy from the street right away, which is not bad.
I’m just not sure if an entrance in the basement is really optimal... Does anyone have experience with this?
@Solveigh: I uploaded a picture of our lot with the existing building (dimensions 16 x 10 m (52 x 33 feet)) and marked the approximate property boundary in red. Maybe this helps for better visualization. The chain-link fence doesn’t matter here; the green strip to the left of the house is also part of our property. Access from the north is unfortunately not possible because there is no road there. Our only street is on the south side. With option 4, we would have a driveway over 30 m (98 feet) long... That probably doesn’t make much sense, especially since no one wants to clear that in winter.
Looking forward to further comments!
Best regards, Herbinator
Similar topics