
Hello everyone,
in our house, there is a wall with an opening in the living room, dividing it into two sections. We would like to enlarge the opening and remove a fireplace at the end of the wall. However, I am not sure if this is a load-bearing wall.
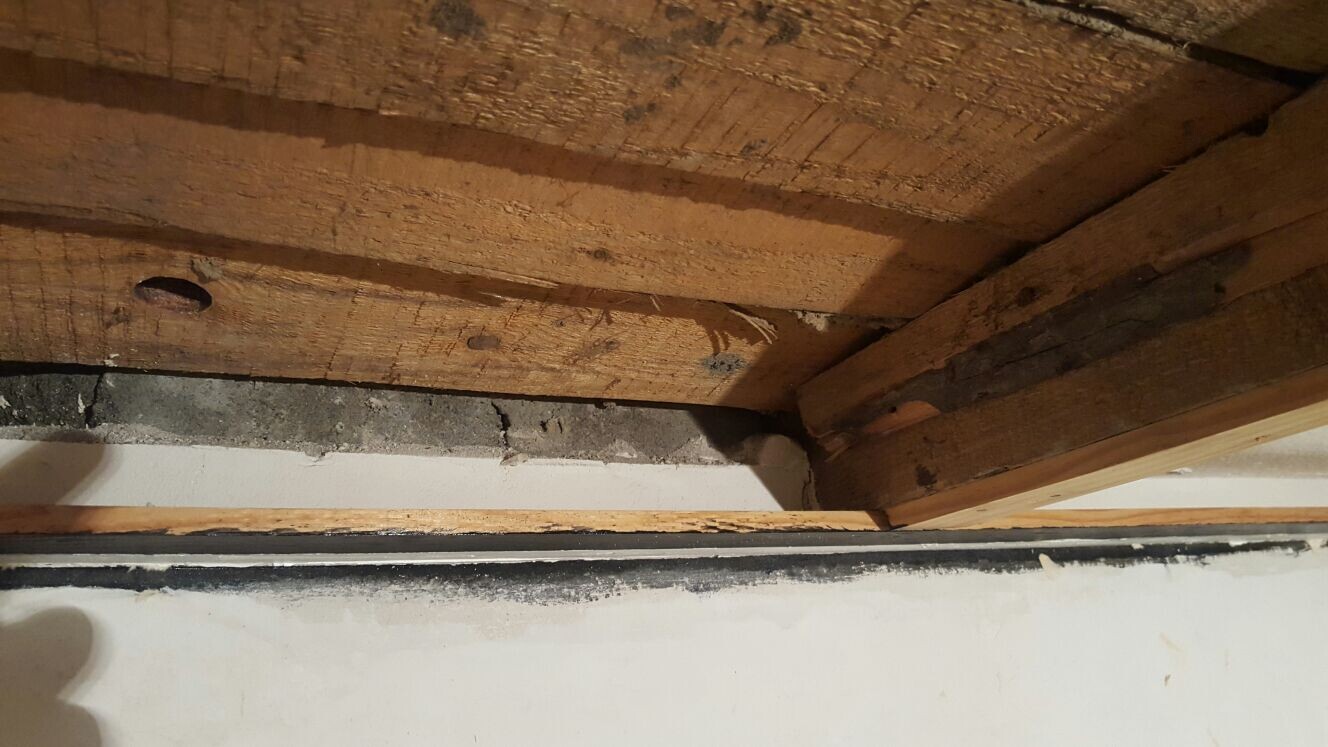
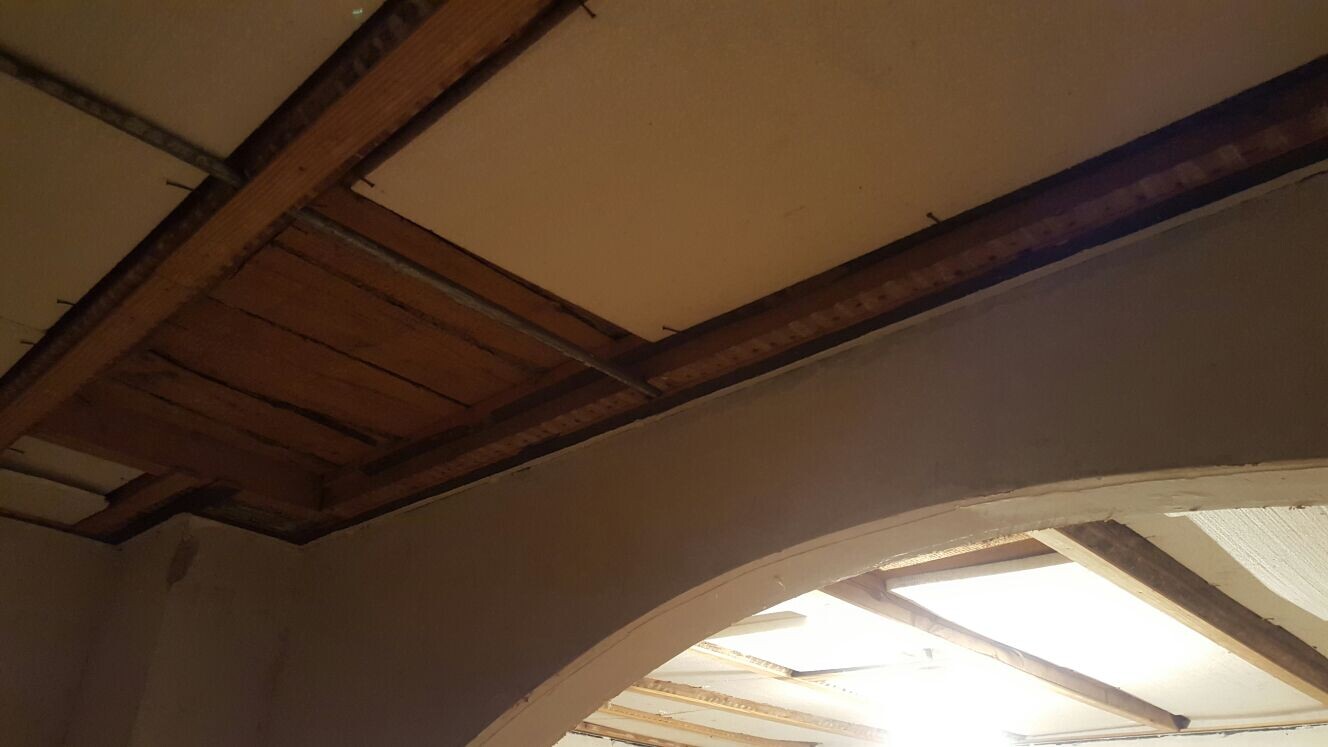
I have attached some pictures, maybe someone can provide some insights?
The first two pictures are from the same side, the third one is from the opposite side of the wall.
I would really appreciate any help.
Thank you very much

in our house, there is a wall with an opening in the living room, dividing it into two sections. We would like to enlarge the opening and remove a fireplace at the end of the wall. However, I am not sure if this is a load-bearing wall.
I have attached some pictures, maybe someone can provide some insights?
The first two pictures are from the same side, the third one is from the opposite side of the wall.
I would really appreciate any help.
Thank you very much

Whatever was built there back then with great enthusiasm but without knowledge of building construction or structural engineering is holding up for now. If you want to enlarge the opening, at least the "floor joists" will need new supports.
The wall itself appears to be a drywall construction, possibly load-bearing but not necessarily designed as such. I would also give more consideration to what was cobbled together as the ceiling. The floor joists very likely do not have a sufficiently load-bearing cross section. What is above the ceiling? An unused/uninsulated attic? Or an occupied floor?
Maybe you should involve someone who can professionally advise you on your renovation plans first. This always includes a building survey, as well as the inspection and assessment of the existing building structure. If necessary, a structural engineer should be consulted for detailed calculations. Any more than minor structural modifications require a building permit (planning permission).
The wall itself appears to be a drywall construction, possibly load-bearing but not necessarily designed as such. I would also give more consideration to what was cobbled together as the ceiling. The floor joists very likely do not have a sufficiently load-bearing cross section. What is above the ceiling? An unused/uninsulated attic? Or an occupied floor?
Maybe you should involve someone who can professionally advise you on your renovation plans first. This always includes a building survey, as well as the inspection and assessment of the existing building structure. If necessary, a structural engineer should be consulted for detailed calculations. Any more than minor structural modifications require a building permit (planning permission).
Similar topics