
Hello everyone,
we are currently building our detached house. We have a waterproof concrete basement with basement windows. Our construction company installed ACO window wells and windows. These were placed on top of the perimeter insulation.
Now, during the first heavy rainstorm, water entered the basement directly. The water pushed its way between the window well, insulation, and concrete wall—not coming in from above. The window wells are connected to a drainage pipe, but this leads only to a “soakaway gravel bed” in the ground, not to the sewer system, and the water took four days to fully drain away.
I am quite concerned that this will keep happening whenever it rains heavily. The soil here is very clayey, and water tends to stay standing for a long time. So a waterproof concrete basement doesn’t help me much either. According to the construction company, everything was done correctly, and they recommend laying gravel around the house to keep water away from it.
Does anyone have experience with these types of window wells?
What also honestly surprises me is that the window wells extend above the concrete slab floor. If I later lay gravel and paving stones at the same height as the window wells, water will then be right against the exterior wall.
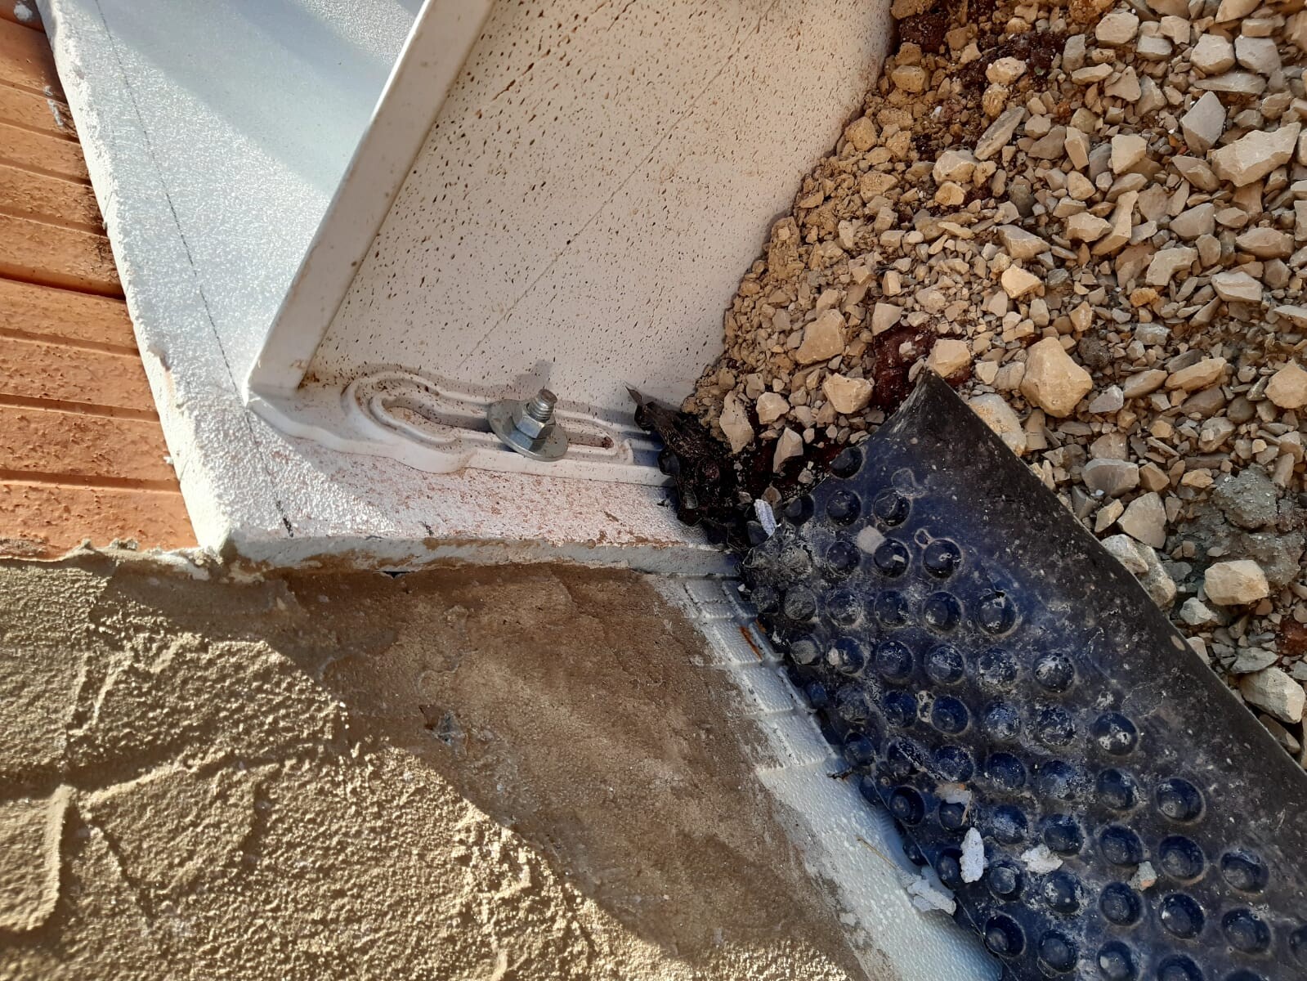
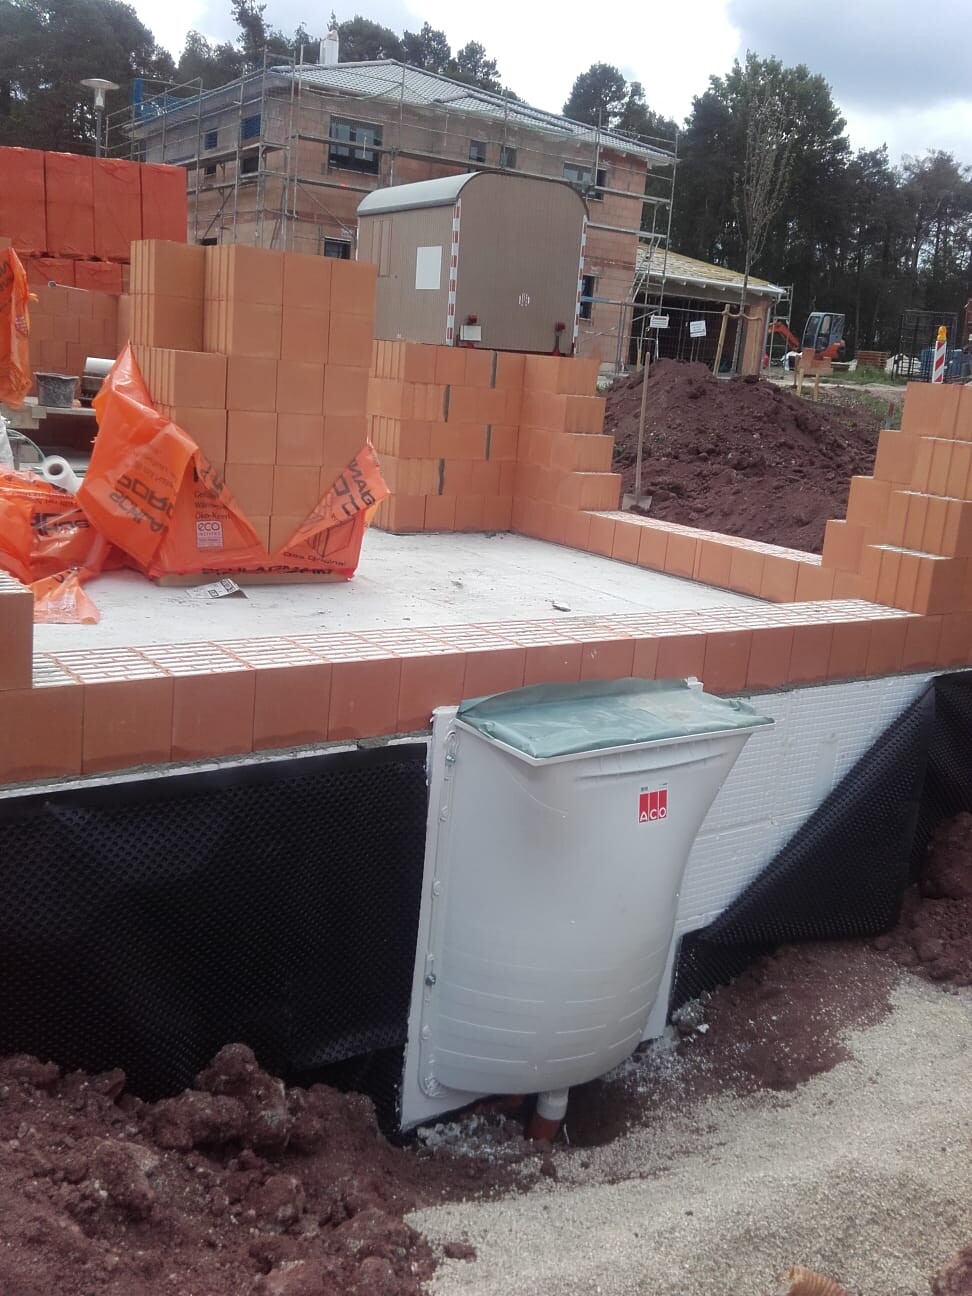
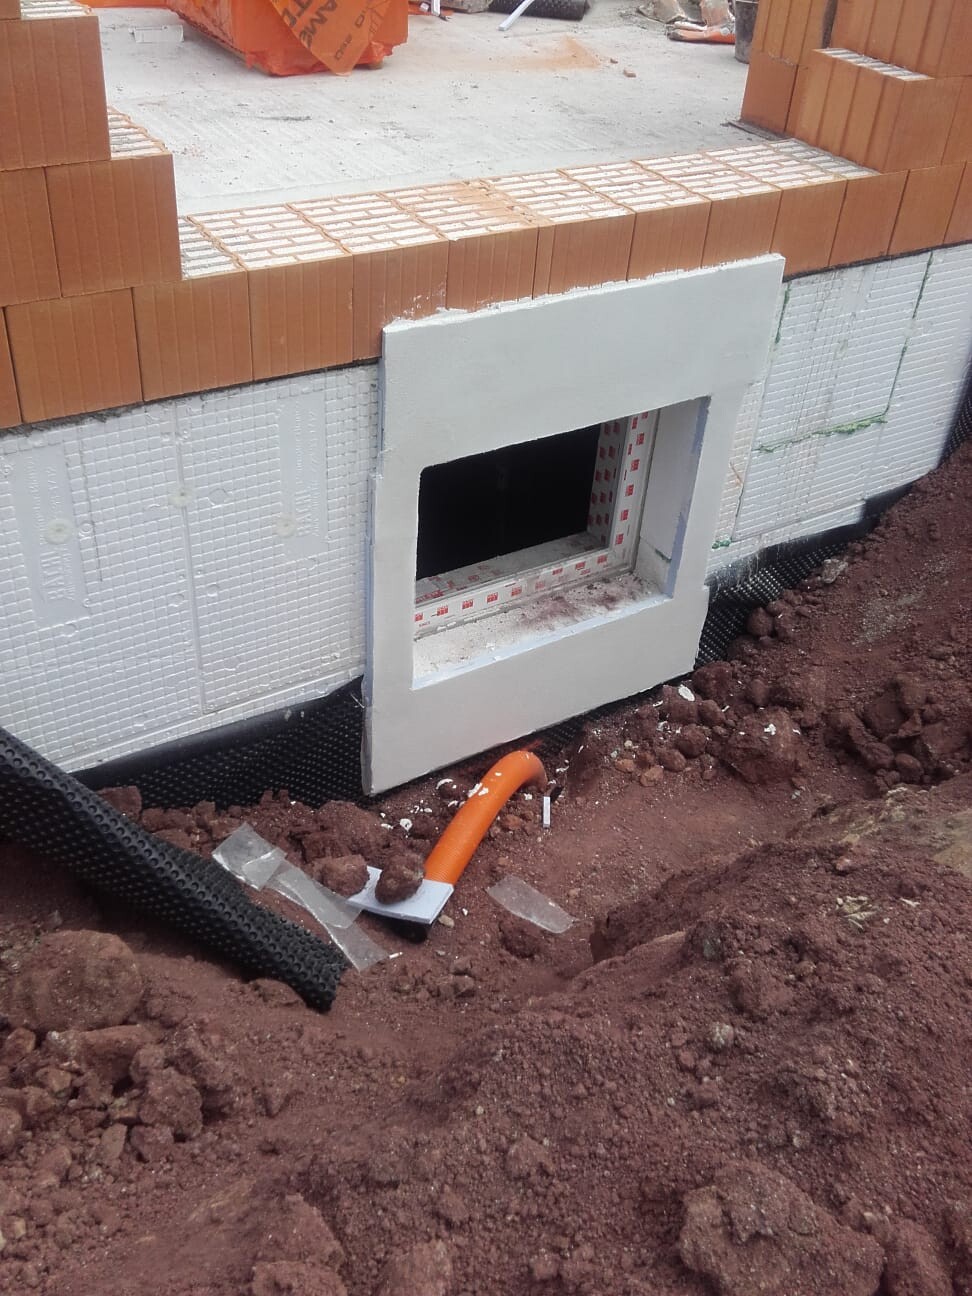
we are currently building our detached house. We have a waterproof concrete basement with basement windows. Our construction company installed ACO window wells and windows. These were placed on top of the perimeter insulation.
Now, during the first heavy rainstorm, water entered the basement directly. The water pushed its way between the window well, insulation, and concrete wall—not coming in from above. The window wells are connected to a drainage pipe, but this leads only to a “soakaway gravel bed” in the ground, not to the sewer system, and the water took four days to fully drain away.
I am quite concerned that this will keep happening whenever it rains heavily. The soil here is very clayey, and water tends to stay standing for a long time. So a waterproof concrete basement doesn’t help me much either. According to the construction company, everything was done correctly, and they recommend laying gravel around the house to keep water away from it.
Does anyone have experience with these types of window wells?
What also honestly surprises me is that the window wells extend above the concrete slab floor. If I later lay gravel and paving stones at the same height as the window wells, water will then be right against the exterior wall.
Hello everyone,
While all the answers are correct, they don’t quite address the actual problem. Let me try to clarify a bit.
1. Why does the basement light well extend above ground level?
This is because, in cases of uncertain soil conditions, the ground surface level is assumed to be the highest expected groundwater level. During heavy rain events, surface water can flow into the light well. By elevating it, this is prevented.
2. What does a light well cover do?
The described glass panel only protects against splash water. Water can still enter.
3. Regarding the statement: "The windows are not submarine windows"
Light wells must be positioned so that water can temporarily stand in the well without reaching the windows; otherwise, waterproof windows designed for water pressure would have to be installed. There is a minimum depth requirement to ensure the water has enough time to drain away.
4. Regarding the original question: "How do you properly install light wells?"
To create a waterproof connection, the insulation must already be attached to the wall with appropriate material and must not allow water to pass through. Only XPS insulation can be used here. Then the light well must be glued and screwed on using a special adhesive applied to the light well. The adhesive bead must squeeze out (only where water can occur, but I can’t tell from your picture). There is also a primer for applying the adhesive to ensure proper bonding; otherwise, too much water can enter from the side.
We installed the competitor’s light well and, instead of a standard XPS board, used the manufacturer’s matching insulation board. This was applied to the wall using a two-component adhesive with a notched trowel in the “buttering-floating method.”
The joint is sealed and, if done correctly, is designed to be watertight according to certification. The contractor’s suggestion that you just need to lay gravel is a shortcut.
I wouldn’t sell you a waterproof basement and tell you to install a drainage system to stop water pressure either.
If you have any more questions, please feel free to ask.
It would also be helpful to have some more pictures of the installation situation.
Best regards,
Jann
While all the answers are correct, they don’t quite address the actual problem. Let me try to clarify a bit.
1. Why does the basement light well extend above ground level?
This is because, in cases of uncertain soil conditions, the ground surface level is assumed to be the highest expected groundwater level. During heavy rain events, surface water can flow into the light well. By elevating it, this is prevented.
2. What does a light well cover do?
The described glass panel only protects against splash water. Water can still enter.
3. Regarding the statement: "The windows are not submarine windows"
Light wells must be positioned so that water can temporarily stand in the well without reaching the windows; otherwise, waterproof windows designed for water pressure would have to be installed. There is a minimum depth requirement to ensure the water has enough time to drain away.
4. Regarding the original question: "How do you properly install light wells?"
To create a waterproof connection, the insulation must already be attached to the wall with appropriate material and must not allow water to pass through. Only XPS insulation can be used here. Then the light well must be glued and screwed on using a special adhesive applied to the light well. The adhesive bead must squeeze out (only where water can occur, but I can’t tell from your picture). There is also a primer for applying the adhesive to ensure proper bonding; otherwise, too much water can enter from the side.
We installed the competitor’s light well and, instead of a standard XPS board, used the manufacturer’s matching insulation board. This was applied to the wall using a two-component adhesive with a notched trowel in the “buttering-floating method.”
The joint is sealed and, if done correctly, is designed to be watertight according to certification. The contractor’s suggestion that you just need to lay gravel is a shortcut.
I wouldn’t sell you a waterproof basement and tell you to install a drainage system to stop water pressure either.
If you have any more questions, please feel free to ask.
It would also be helpful to have some more pictures of the installation situation.
Best regards,
Jann

I see little chance for the original poster to recognize a proper execution of the waterproofing, and in that case, drainage can later be an effective means to keep water away from the basement area. In addition, all penetrations (water, sewage, telecommunications, electricity, etc.) should be designed to resist hydrostatic pressure. Regards, Nida35a
@Sisali86
Try talking to neighbors who have older houses,
about issues with water in the basement, wet years, dry years, water in shafts, and so on.
From that, you can draw some conclusions and take appropriate measures.
I still believe that anyone building a WU (waterproof concrete) basement is expecting groundwater pressure.
Where did this recommendation come from? It’s not cheap after all.
Try talking to neighbors who have older houses,
about issues with water in the basement, wet years, dry years, water in shafts, and so on.
From that, you can draw some conclusions and take appropriate measures.
I still believe that anyone building a WU (waterproof concrete) basement is expecting groundwater pressure.
Where did this recommendation come from? It’s not cheap after all.
Off-topic again:
If you install a light well on a waterproof concrete basement (WU basement), it must be connected watertight. And that is indeed possible. Of course, there are other solutions, but the question here is whether the execution is correct for the intended solution. The answer to that would be "no."
I also wouldn’t answer the question "How do I waterproof a flat roof?" with "Well, I think a hipped roof with proper tile roofing is much better, since the water naturally drains off."
The reason why a waterproof concrete basement was chosen can even be inferred from the explanation of the question:
clayey soil, poor drainage. In technical terms, this is called "temporarily accumulating groundwater." This construction method is very common for this load case.
And yes, when a layperson looks at how it should be done properly, they can judge whether the existing solution is wrong.
Best regards,
Jann St
If you install a light well on a waterproof concrete basement (WU basement), it must be connected watertight. And that is indeed possible. Of course, there are other solutions, but the question here is whether the execution is correct for the intended solution. The answer to that would be "no."
I also wouldn’t answer the question "How do I waterproof a flat roof?" with "Well, I think a hipped roof with proper tile roofing is much better, since the water naturally drains off."
The reason why a waterproof concrete basement was chosen can even be inferred from the explanation of the question:
clayey soil, poor drainage. In technical terms, this is called "temporarily accumulating groundwater." This construction method is very common for this load case.
And yes, when a layperson looks at how it should be done properly, they can judge whether the existing solution is wrong.
Best regards,
Jann St
Similar topics