
ᐅ Light Wells and Basement Windows: Practical Dimensions, Materials, and Considerations
Created on: 20 Feb 2022 15:57
W
WolfsonHello,
we are building a small partial basement with a waterproof membrane ("black tank") as follows:
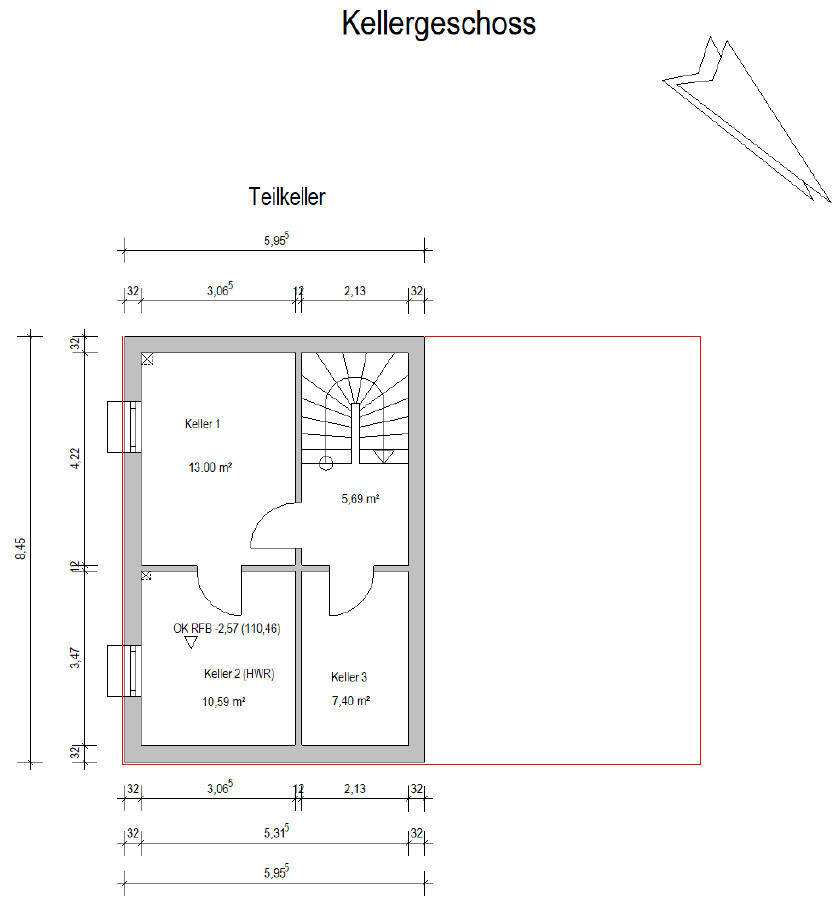

We will take care of the basement windows and light wells ourselves. Currently, I am researching what would be practical in our case regarding dimensions, material type, and finally specific products and manufacturers. Below is a brief summary of some basic conditions:
we are building a small partial basement with a waterproof membrane ("black tank") as follows:
We will take care of the basement windows and light wells ourselves. Currently, I am researching what would be practical in our case regarding dimensions, material type, and finally specific products and manufacturers. Below is a brief summary of some basic conditions:
- Basement within the thermal envelope of a KfW55 energy-efficient house
- 12 cm (5 inches) insulation
- cast in place concrete
- waterproof membrane ("black tank")
- purely utility basement with
- Basement 1: workshop and storage
- Basement 2: utility room with equipment for air-to-water heat pump, photovoltaic system, electrical
- Basement 3: storage for food supplies
- no drainage inside the basement, so no connections for washing machine, sink, etc.
- The soil report indicates an infiltration rate of 10E-3 to 10E-4 m/s, so water drains well through the gravelly/sandy soil
- The backflow prevention level is above the window sill
- The pictures show an extension to an existing semi-detached house
- to the upper left a wall extends away, and directly to the left of the house there is a bicycle shed, so Basement 1 receives limited natural light
- good ventilation option (a workbench will be installed in Basement 1, so good ventilation is necessary depending on the type of work)
- a reasonable amount of daylight, although it is clear that electric lighting will probably always be needed
- burglar resistance
- possibly an emergency exit option. I am not sure if this is necessary, but I thought it might be useful if someone is working in the basement and unaware in case of, for example, a fire affecting the upper floors and stairwell/hallway…
- installation should be possible for me as a layperson (with the help of instructions and support from more experienced people, etc.) and not too complicated
- affordable but not cheap
- Due to KfW55 requirements, we need
- triple-glazed windows
- appropriate insulation boards for the light well
- fiberglass reinforced plastic (FRP) light well is easier to install
- because of the backflow prevention level, the light well probably needs to be connected watertight
- drainage of the light well should be sufficient by percolation into the gravel beneath given our soil conditions
- possibly a combined package of matching window, light well, insulation, and installation kit?
- window and light well size, not sure what is sensible here...
- So far, I have looked at manufacturers like ACO and MEA but I am still unsure what would be appropriate due to lack of knowledge…
Similar topics