
ᐅ Route an empty conduit for the photovoltaic system from the utility room to the roof.
Created on: 1 Nov 2021 16:06
F
fatbaujDear house building forum,
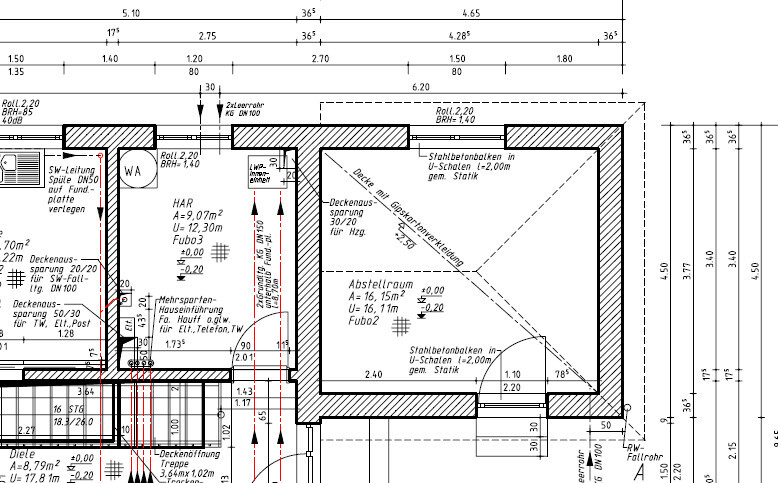
We have (unfortunately quite last minute) decided to install a photovoltaic system on the roof. The main issue now is how to route the 7cm (3 inches) empty conduit from the utility room (ground floor) probably through the bathroom (first floor) to the roof.
In the utility room, we have three ceiling openings in total:
- 30 x 20 cm (12 x 8 inches) for underfloor heating pipes
- 20 x 20 cm (8 x 8 inches) for SW drain pipe DN 100 (probably no more space)
- 50 x 30 cm (20 x 12 inches) for cold water, electrical, post (what does “post” refer to?)
Will the empty conduit fit in the 30 x 20 cm (12 x 8 inches) opening next to the heating pipes? This seems like the best solution to me. How many pipes are generally needed for heating, two or more? What is the usual diameter of these pipes? We have an air-to-water heat pump and underfloor heating in all rooms.
Attached you will find the floor plan excerpts of the ground floor and first floor.
We look forward to your input.

We have (unfortunately quite last minute) decided to install a photovoltaic system on the roof. The main issue now is how to route the 7cm (3 inches) empty conduit from the utility room (ground floor) probably through the bathroom (first floor) to the roof.
In the utility room, we have three ceiling openings in total:
- 30 x 20 cm (12 x 8 inches) for underfloor heating pipes
- 20 x 20 cm (8 x 8 inches) for SW drain pipe DN 100 (probably no more space)
- 50 x 30 cm (20 x 12 inches) for cold water, electrical, post (what does “post” refer to?)
Will the empty conduit fit in the 30 x 20 cm (12 x 8 inches) opening next to the heating pipes? This seems like the best solution to me. How many pipes are generally needed for heating, two or more? What is the usual diameter of these pipes? We have an air-to-water heat pump and underfloor heating in all rooms.
Attached you will find the floor plan excerpts of the ground floor and first floor.
We look forward to your input.

Hello fatbauj,
is the house already built?
Regarding the utility room: I think there might still be space in the 30cm x 50cm (12in x 20in) area for the empty conduit. “Post” probably refers (somewhat outdated) to the telephone connection. What I notice is, where will the electrical distribution panel (breaker box) and the main power connection box be located? By definition, there should be adequate space around these as well. Do you have a network planned (LAN)? The pipes from the heating system to the upper floor running under the bathtub is ambitious—where is the central heating valve (CHV) for the upper floor?
Upper floor: maybe you could double the wall behind the shower and run all the pipes inside there?
For example, we have a thick wall between the pantry and the ground floor bathroom, in which all electrical wiring, water and wastewater pipes, heating, ventilation, empty conduits for photovoltaics, etc. are installed.
is the house already built?
Regarding the utility room: I think there might still be space in the 30cm x 50cm (12in x 20in) area for the empty conduit. “Post” probably refers (somewhat outdated) to the telephone connection. What I notice is, where will the electrical distribution panel (breaker box) and the main power connection box be located? By definition, there should be adequate space around these as well. Do you have a network planned (LAN)? The pipes from the heating system to the upper floor running under the bathtub is ambitious—where is the central heating valve (CHV) for the upper floor?
Upper floor: maybe you could double the wall behind the shower and run all the pipes inside there?
For example, we have a thick wall between the pantry and the ground floor bathroom, in which all electrical wiring, water and wastewater pipes, heating, ventilation, empty conduits for photovoltaics, etc. are installed.
Hello blackm88,
Thank you for your feedback.
The house is not built yet. The ground floor has just been masonry work.
Yes, you are probably right that the most likely access is through the 30/50 opening. The question is how to continue it upstairs. Unfortunately, the utility room is shorter than the bathroom on the upper floor, so the pipe would come out in the middle of the shower.
The electrical installation is marked in the utility room, bottom left. However, I think we still have some flexibility until the upcoming electrical specification meeting. Do you have any recommendations?
Network cabling is planned. In what context do you see this?
Unfortunately, I don’t know where the heating control unit for the upper floor is planned. It can’t be in the utility room for both the ground floor and upper floor, can it?
Alternatively, a core drilling might be a good option.
Thank you and best regards!
Thank you for your feedback.
The house is not built yet. The ground floor has just been masonry work.
Yes, you are probably right that the most likely access is through the 30/50 opening. The question is how to continue it upstairs. Unfortunately, the utility room is shorter than the bathroom on the upper floor, so the pipe would come out in the middle of the shower.
The electrical installation is marked in the utility room, bottom left. However, I think we still have some flexibility until the upcoming electrical specification meeting. Do you have any recommendations?
Network cabling is planned. In what context do you see this?
Unfortunately, I don’t know where the heating control unit for the upper floor is planned. It can’t be in the utility room for both the ground floor and upper floor, can it?
Alternatively, a core drilling might be a good option.
Thank you and best regards!
fatbauj schrieb:
Yes, you're probably right that the 30/50 opening is the most likely way through. The question is how to continue it at the top. Unfortunately, the utility room is shorter than the bathroom on the upper floor. That’s why the pipe would come out right in the middle of the shower. Is that shown in the construction drawings? All the pipes from the 30/50 have to lead somewhere.
fatbauj schrieb:
The electrical is marked at the bottom left of the utility room. But I think we’re still flexible here until the upcoming electrical selection phase. Do you have any recommendations? Rotate it 90 degrees and include the ceiling recess? Then there would be the option to route the pipes along the interior wall. The bathroom might lose about 10–15 cm (4–6 inches) in width.
fatbauj schrieb:
Network cabling is planned. What connection do you see there? Where is it planned in the utility room? Through which opening will the network cables run?
fatbauj schrieb:
Unfortunately, I don’t know where the heating manifold for the upper floor is planned. It can’t be in the utility room for both ground floor and upper floor, can it? Is that shown in your construction drawings?
blackm88 schrieb:
Is this shown in the detailed construction plans? All the pipes from the 30/50 opening have to lead somewhere. The utility room is 2.75 m (9 feet) wide. The bathroom on the upper floor is 3.50 m (11.5 feet) wide. The pipes from the 30/50 opening end up beneath the shower. I will clarify how the pipes will be routed further.
blackm88 schrieb:
Rotate 90 degrees and include the ceiling recess? Then there would be an option to run the pipes along the interior wall. The bathroom might lose about 10-15 cm (4-6 inches) in width. Basically a good idea, but the ceiling recess cannot be rotated anymore because the suspended ceiling will be delivered in the next few days.
blackm88 schrieb:
Where is this planned in the utility room? Through which opening are the network cables routed? I expected them to be routed through the 30/50 opening as well. However, I will double-check this.
blackm88 schrieb:
Is this included in your detailed construction plans? Unfortunately not. I will discuss this with our site manager as well.
Thanks for all your useful suggestions. I will get back to you as soon as I have feedback.
Best regards
Similar topics