
Hello,
We will soon be excavating our plot. We plan to remove about 20cm (8 inches) below street level, which is about 10cm (4 inches) above the finished floor level, and then refill with sand/topsoil. In areas where the driveway, parking spaces, or terrace will be, the excavation will be around 80cm (31 inches).
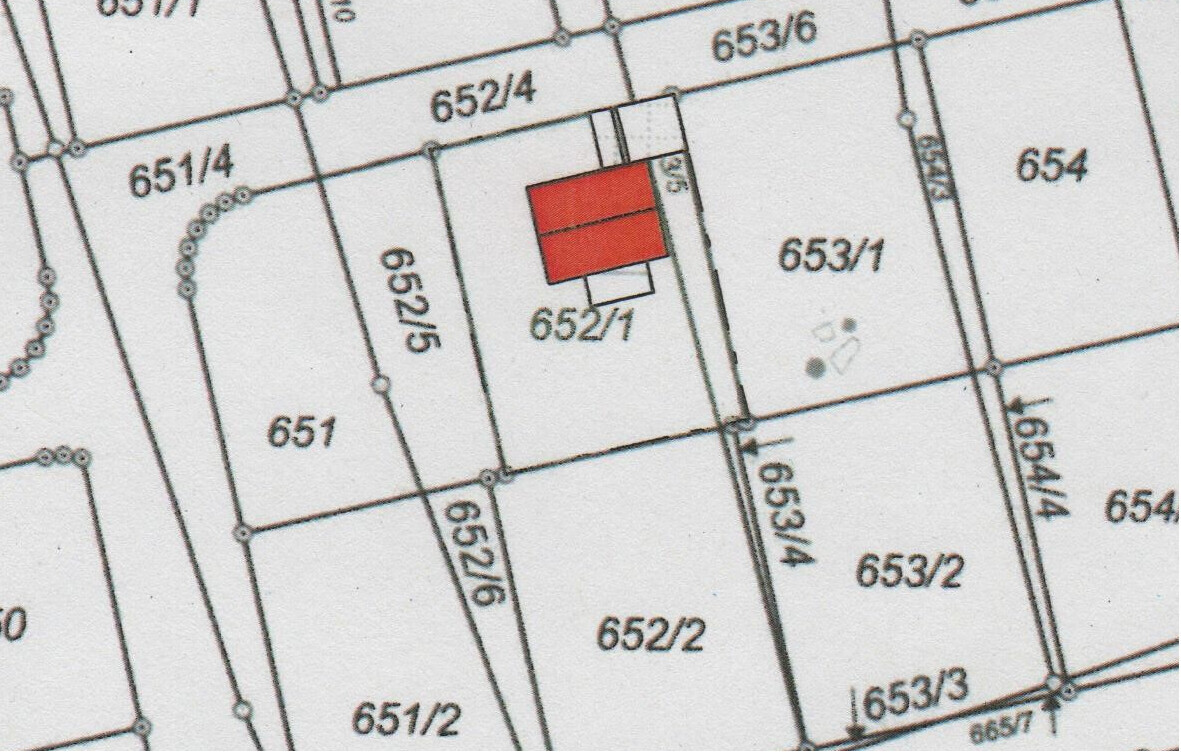
Along the southern property boundary, we need to build a 60cm (24 inches) retaining wall. (We will be digging 60cm (24 inches) deeper, while the neighbor’s land is likely 40-60cm (16-24 inches) higher.) My first thought was L-shaped concrete blocks, but these would basically need to be embedded into the neighbor’s property. We then thought that gabions might be an option. However, when I search for gabions and retaining walls, it seems quite complex (two sections, stacked at an angle, with frost protection on the earth side).
Is it not possible to simply place the gabions straight on a foundation? It’s only 60cm (24 inches), or does that not make a difference?
Thanks in advance for your advice.
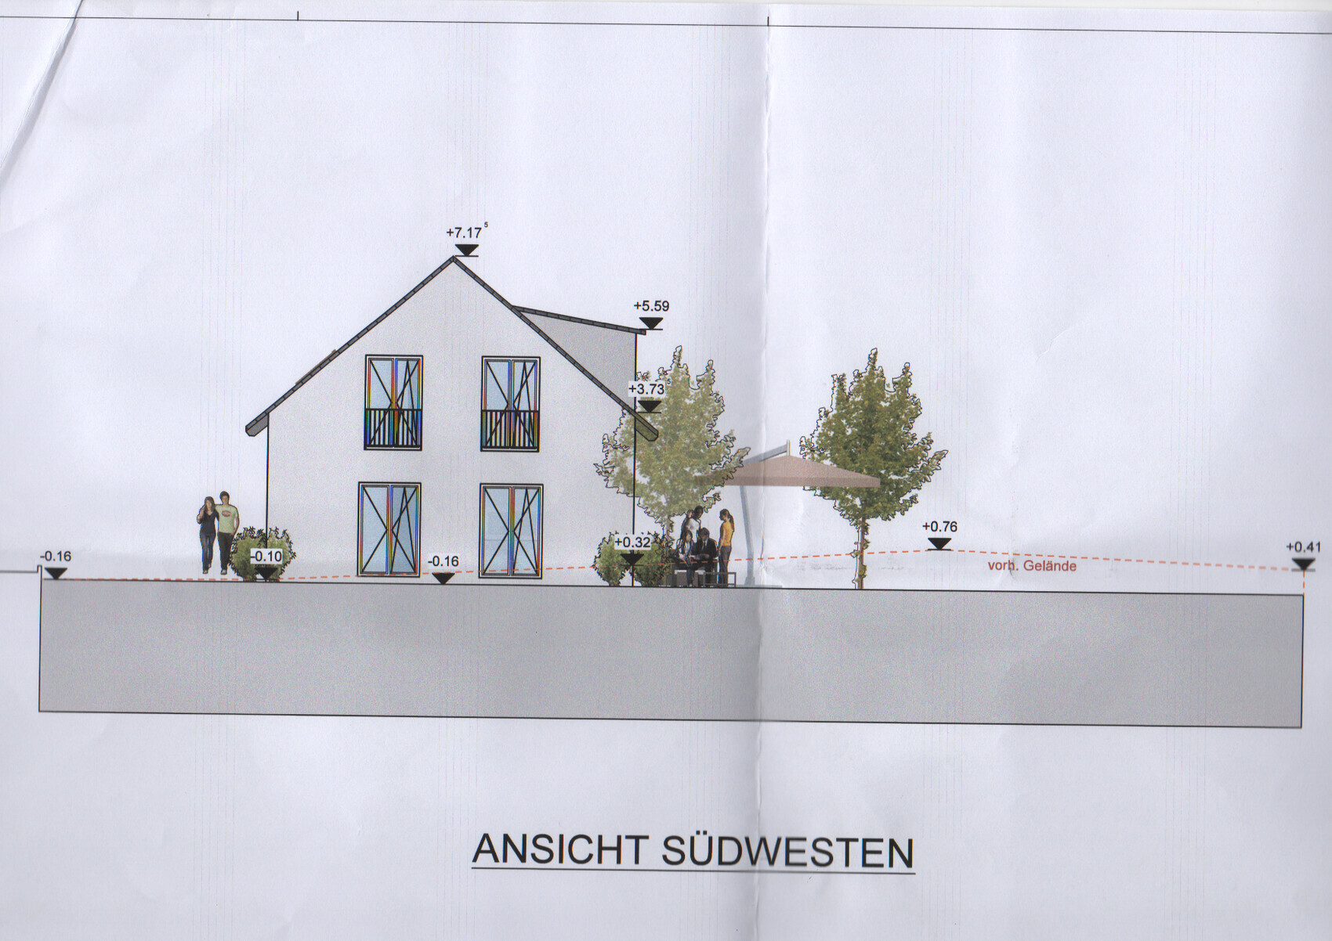

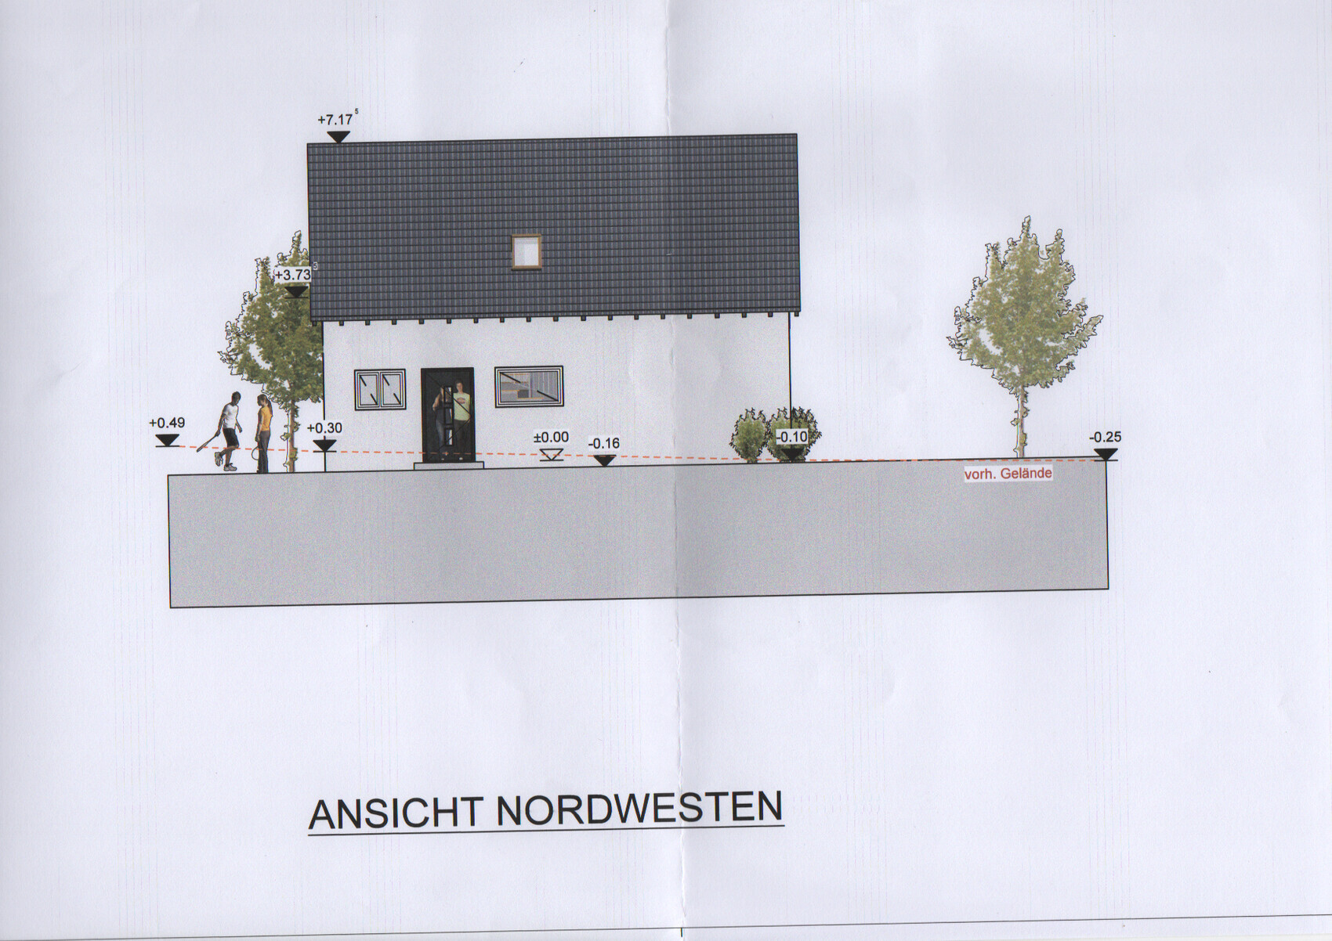
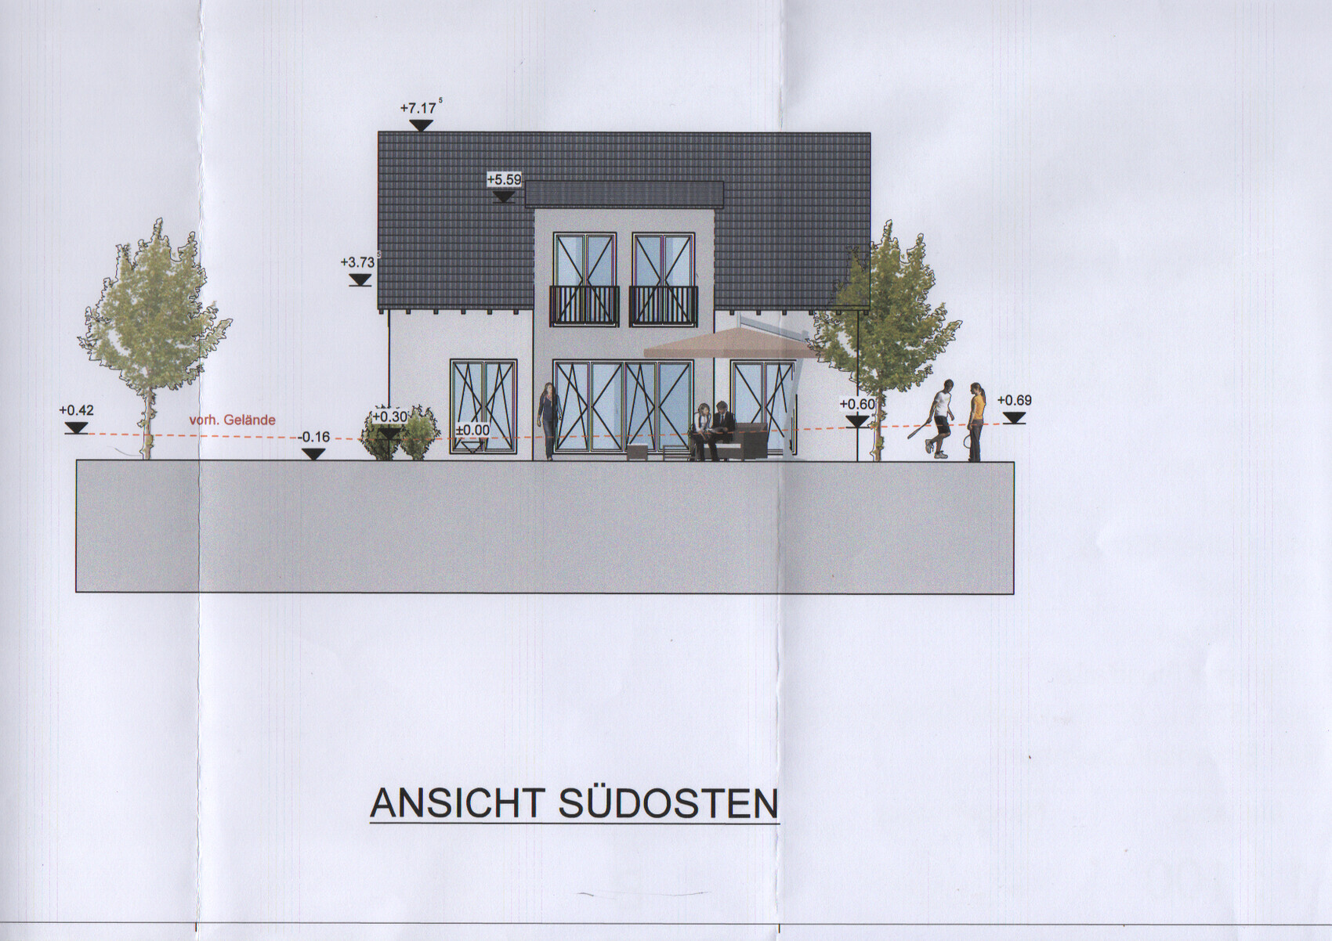
We will soon be excavating our plot. We plan to remove about 20cm (8 inches) below street level, which is about 10cm (4 inches) above the finished floor level, and then refill with sand/topsoil. In areas where the driveway, parking spaces, or terrace will be, the excavation will be around 80cm (31 inches).
Along the southern property boundary, we need to build a 60cm (24 inches) retaining wall. (We will be digging 60cm (24 inches) deeper, while the neighbor’s land is likely 40-60cm (16-24 inches) higher.) My first thought was L-shaped concrete blocks, but these would basically need to be embedded into the neighbor’s property. We then thought that gabions might be an option. However, when I search for gabions and retaining walls, it seems quite complex (two sections, stacked at an angle, with frost protection on the earth side).
Is it not possible to simply place the gabions straight on a foundation? It’s only 60cm (24 inches), or does that not make a difference?
Thanks in advance for your advice.
The most cost-effective option is definitely standard L-shaped precast concrete elements. If the foot points towards you, they will need to be installed a bit deeper. The main issue is handling and positioning them with machinery due to the weight of the precast parts and the ground stability during excavation. It might be necessary to excavate and position them individually, but then the equipment has to stay onsite for longer.
AND visually, they might not look very appealing either.
AND visually, they might not look very appealing either.
olfuchs schrieb:
The most cost-effective option is definitely standard precast L-shaped concrete elements. If the footing faces towards you, they will need to be installed a bit deeper. The main issue is moving them into place with machinery due to the weight of the elements and the ground stability during excavation. It might be necessary to excavate and position them individually, but then the equipment will be idle for longer.
AND they might not look very attractive either. L-shaped concrete blocks without reinforcement won’t be suitable because they can’t withstand the lateral and vertical loads.
If the height difference of 60cm (24 inches) needs to be overcome, the original poster will have to use reinforced L-shaped blocks of 80cm (32 inches) height. Including materials and installation, the cost will be about 200€ gross per meter. They are so heavy that it’s not possible to do it yourself.

So, a shared slope reinforcement is unfortunately not allowed; each person is only permitted 60cm (24 inches). What this effectively means, I’m not sure, since everyone could just stagger their walls on top of each other.
Can a landscape gardener explain the options and costs in more detail? Or how would you approach this?
Can a landscape gardener explain the options and costs in more detail? Or how would you approach this?
M4rvin schrieb:
So, a shared slope retaining wall is unfortunately not allowed; each person is only allowed 60cm (24 inches). I’m not exactly sure what that means in practice, since everyone could just build their walls offset from each other.
Can a landscaping contractor explain the options and costs more precisely? Or how would you approach this? Try to be a bit creative about how to design this together. No one said the 120cm (48 inches) has to be in one continuous section.
By the way, you will only manage it together, and you have to start.
H
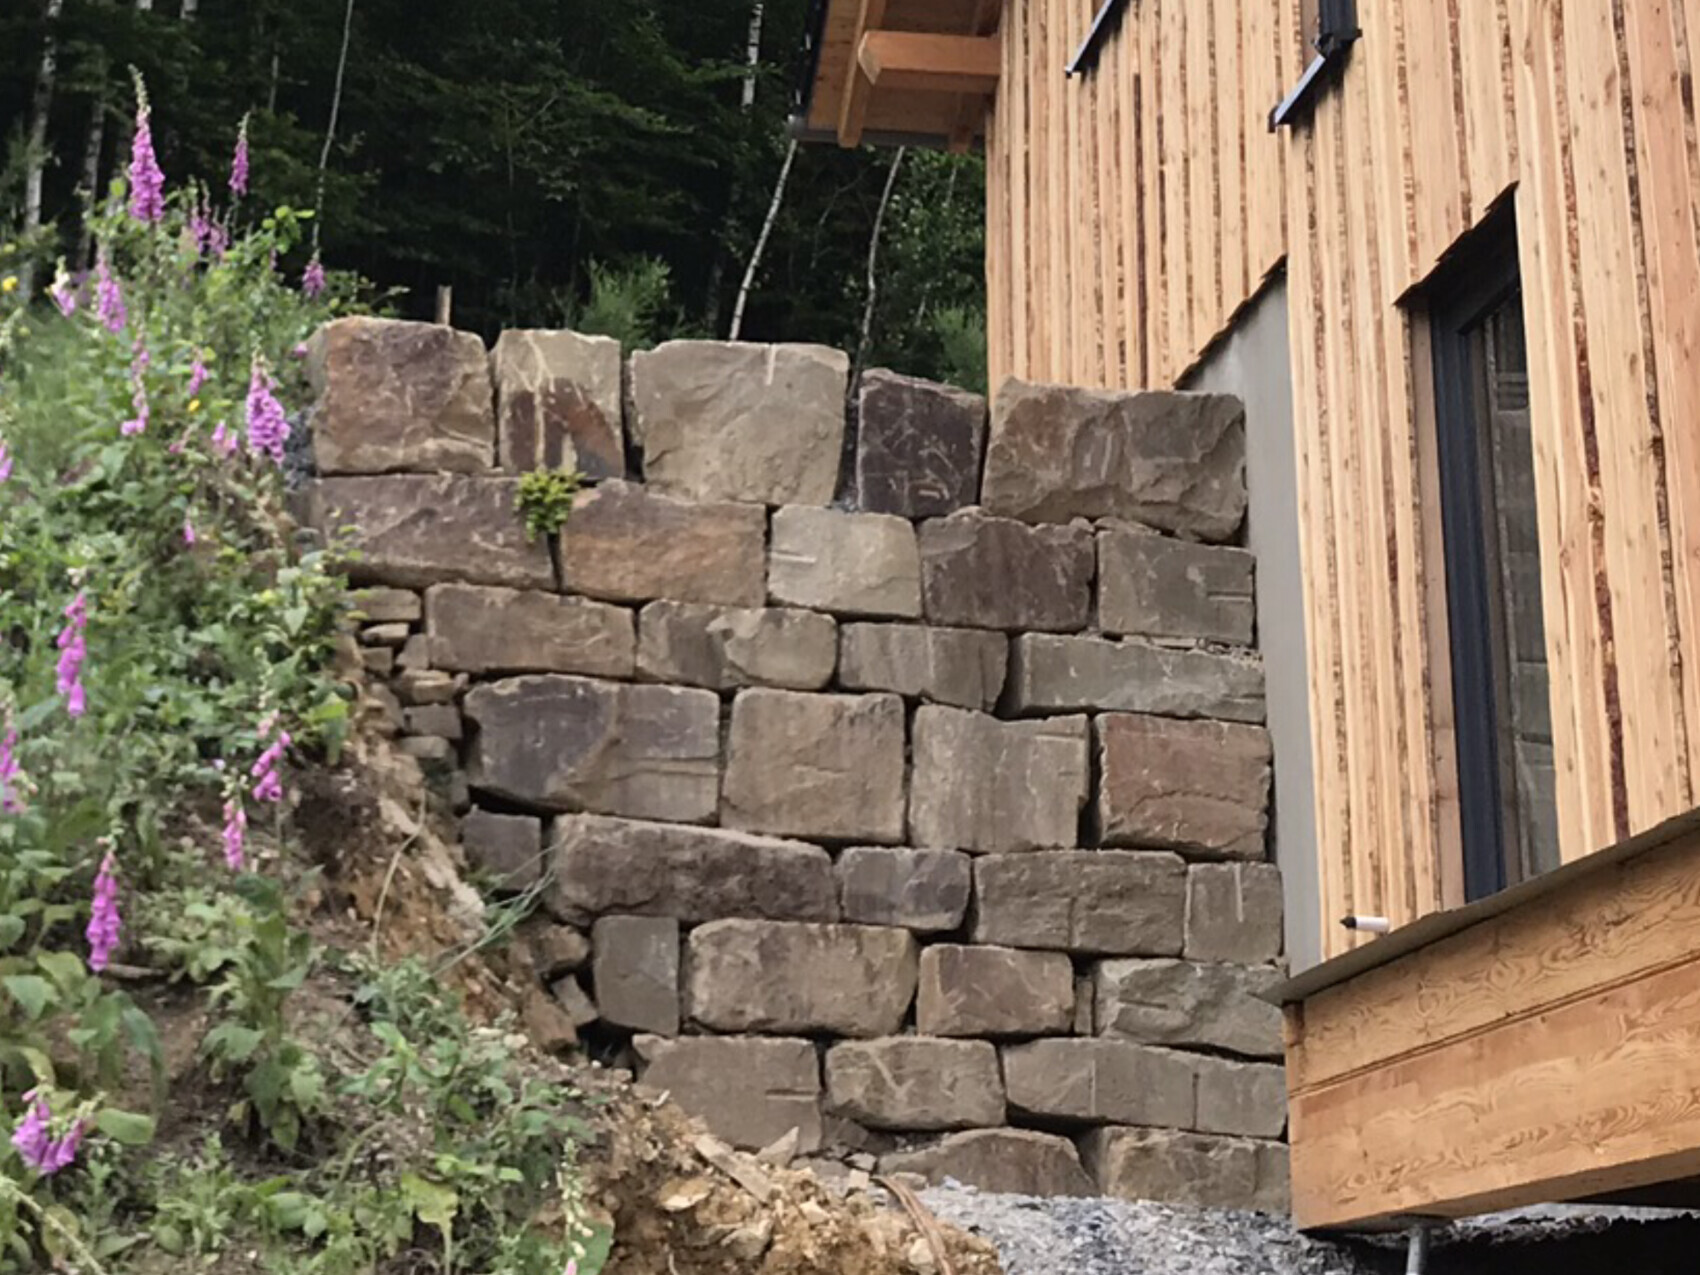
hampshire25 Jun 2019 20:56When building a house, people naturally consider many decisions based on cost—after all, very few have an unlimited budget. The additional cost for a natural stone wall compared to a concrete block wall was about 15% in our case. In our opinion, the natural stone wall is so much more attractive that we preferred to save money elsewhere. However, it involved a different height and a different base. This is one of the two walls. A concrete block wall wouldn’t be half as nice.
hampshire schrieb:
Of course, many decisions in home construction are weighed against costs – not many have an unlimited budget. The extra cost for the L-block wall compared to the natural stone was about 15%. From our point of view, the natural stone wall is so much more attractive that we preferred to save money elsewhere. However, it involved a different height and a different base. This is one of the two. L-blocks wouldn’t have looked half as good.
[ATTACH alt="640FFEB7-6B4F-4FA6-83BF-11E9874EC36D.png"]35710[/ATTACH]L-blocks wouldn’t have suited your project either! 15% is nothing for a piece like that.Similar topics