
ᐅ Kitchen Layout and Design in a Newly Built Single-Family Home
Created on: 10 Jan 2019 14:25
O
Oakland
Hi!
Attached is the preliminary floor plan of our ground floor, where our kitchen will be located.
We are not happy with the current layout. What improvements would you suggest?
There can’t be many wall cabinets due to the window, but we’re not too concerned about that.
Also, the bottom part of the L-shaped kitchen is too long. The refrigerator and tall cabinet are planned there, but it shouldn’t be that long.
Looking forward to your ideas!
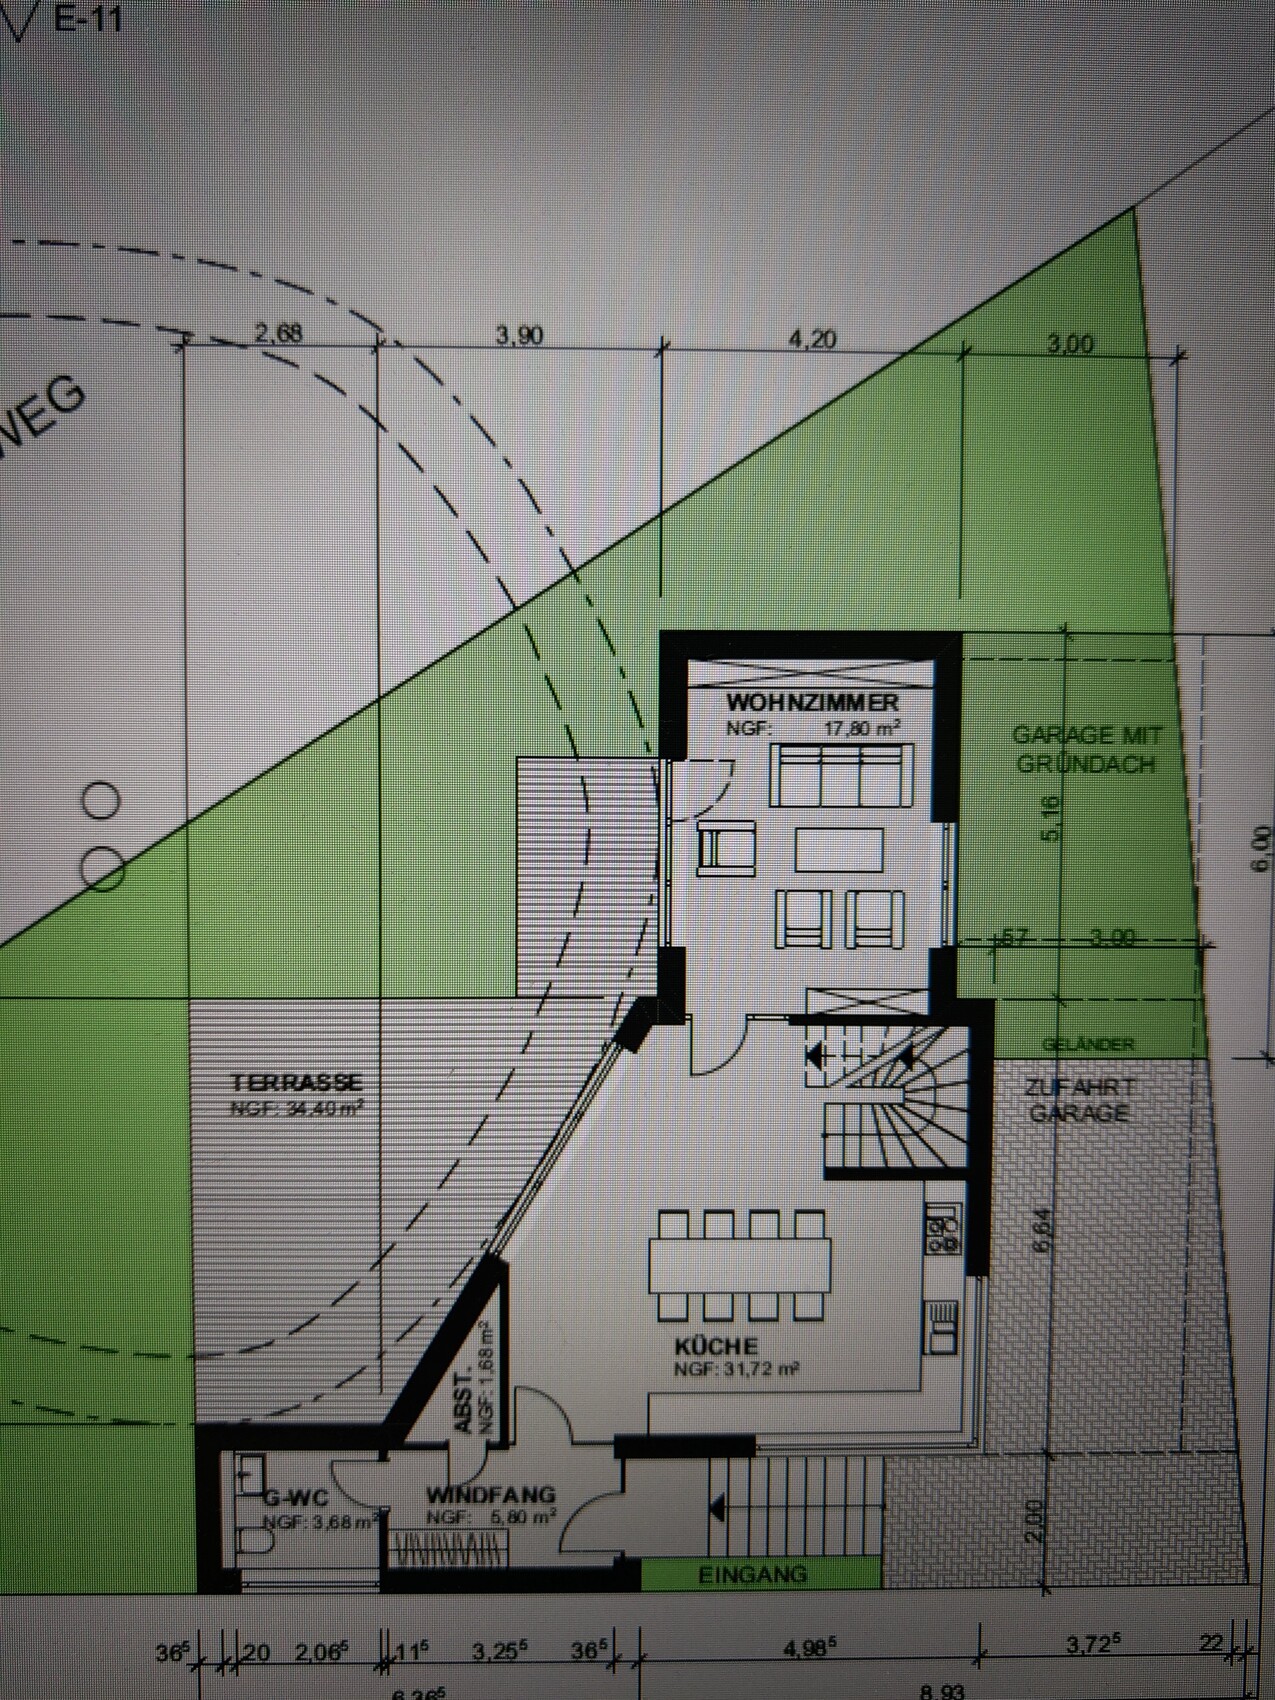
Attached is the preliminary floor plan of our ground floor, where our kitchen will be located.
We are not happy with the current layout. What improvements would you suggest?
There can’t be many wall cabinets due to the window, but we’re not too concerned about that.
Also, the bottom part of the L-shaped kitchen is too long. The refrigerator and tall cabinet are planned there, but it shouldn’t be that long.
Looking forward to your ideas!
kaho674 schrieb:
I always like Yvonne’s idea. But here, I would try to keep the corner window. The room needs every bit of natural light, since you can’t expect much from the west side – there’s a tree there. 🙂But the kitchen needs to be functional, dear Katja. Having a bit more wall space makes cooking easier.
I think the bulky exterior benefits from having some variation.
As for the tree... it should be much taller, right?

ypg schrieb:
About the tree… shouldn’t it be much taller?! Taller? 😀
If I understand correctly, the kitchen is still on the ground floor. Below that is the basement. Even if we raise the ground floor by 50cm (20 inches), you probably still can’t see over the tree, I think. 🙂
I’m also in favor of a wall where a tall cabinet could be placed. But only 2 or 3. Or the option with a window between the wall cabinets and the base cabinets. But I wonder if that would still look good from the outside?
Maria16 schrieb:
It’s hard to say without exact measurements. At least, I can’t find any information on how long, for example, the shorter part of the L or the wall towards the staircase is.4.8 * 3.7 * 2.0 meters (15.7 * 12.1 * 6.6 feet)
Similar topics