
N
neutronbx21 Jun 2020 04:22Hello everyone,
according to B&L specifications, our foundation slab should be made of at least 25 cm (10 inches) thick waterproof reinforced concrete. I don’t think this has been followed everywhere (see photo). I haven’t measured it yet because I haven’t been down in the excavation pit. I am quite skeptical about the quality of the workmanship. Or is this acceptable from a structural engineering perspective?
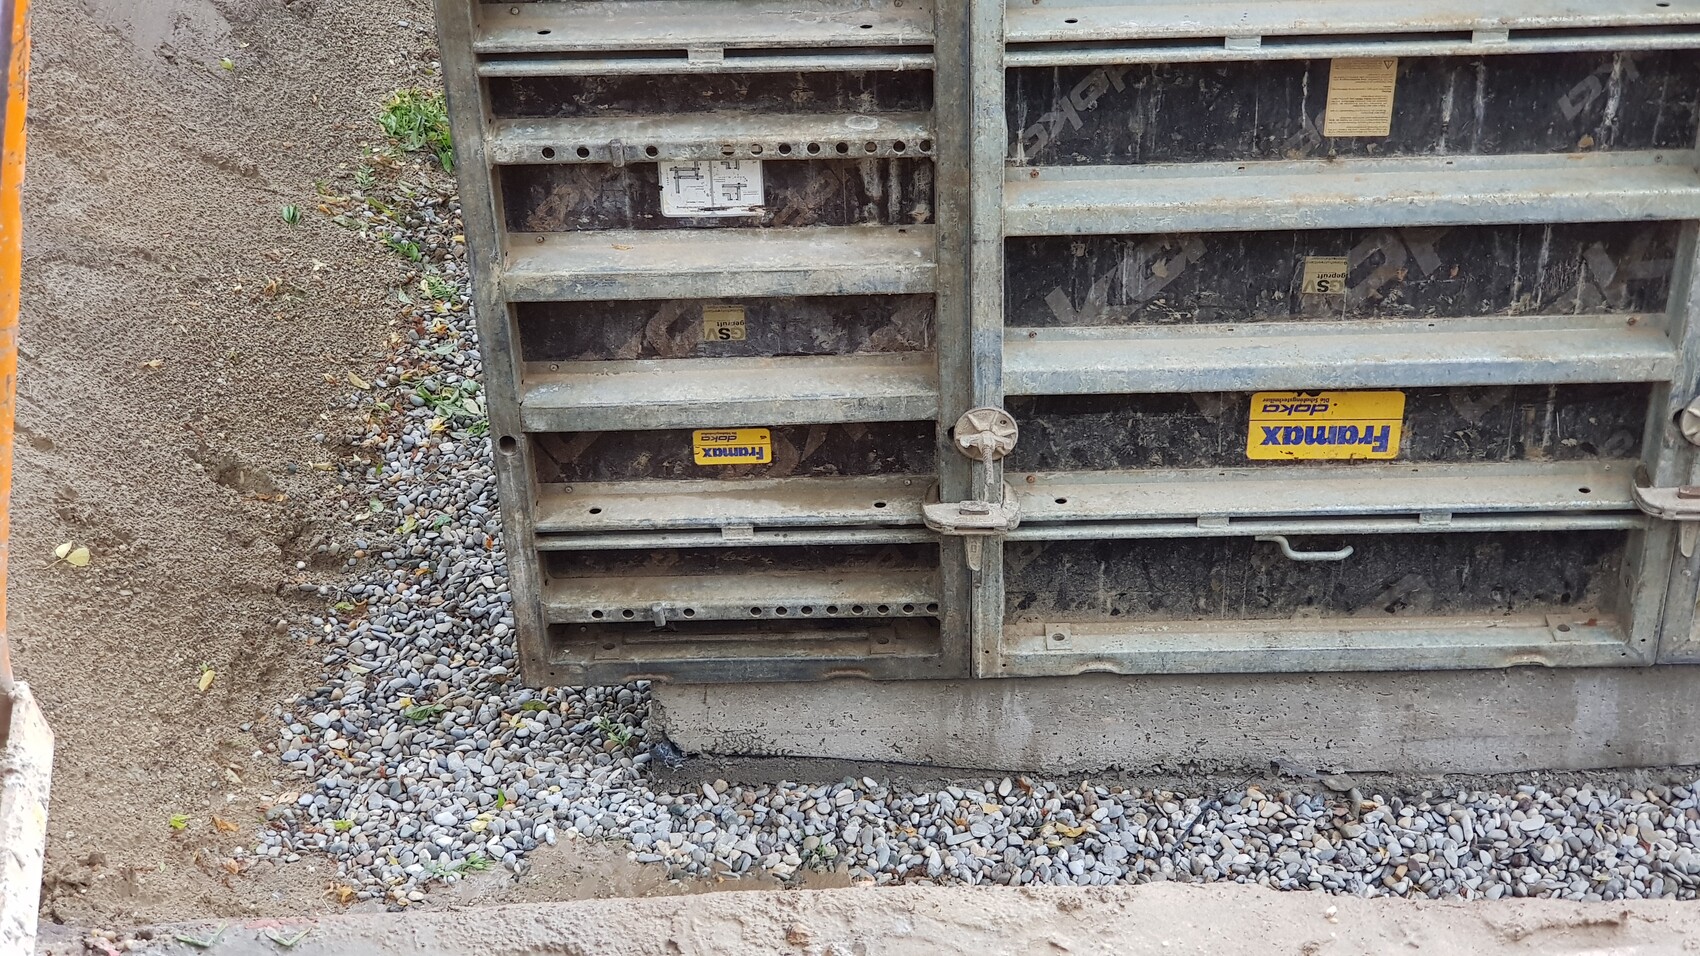
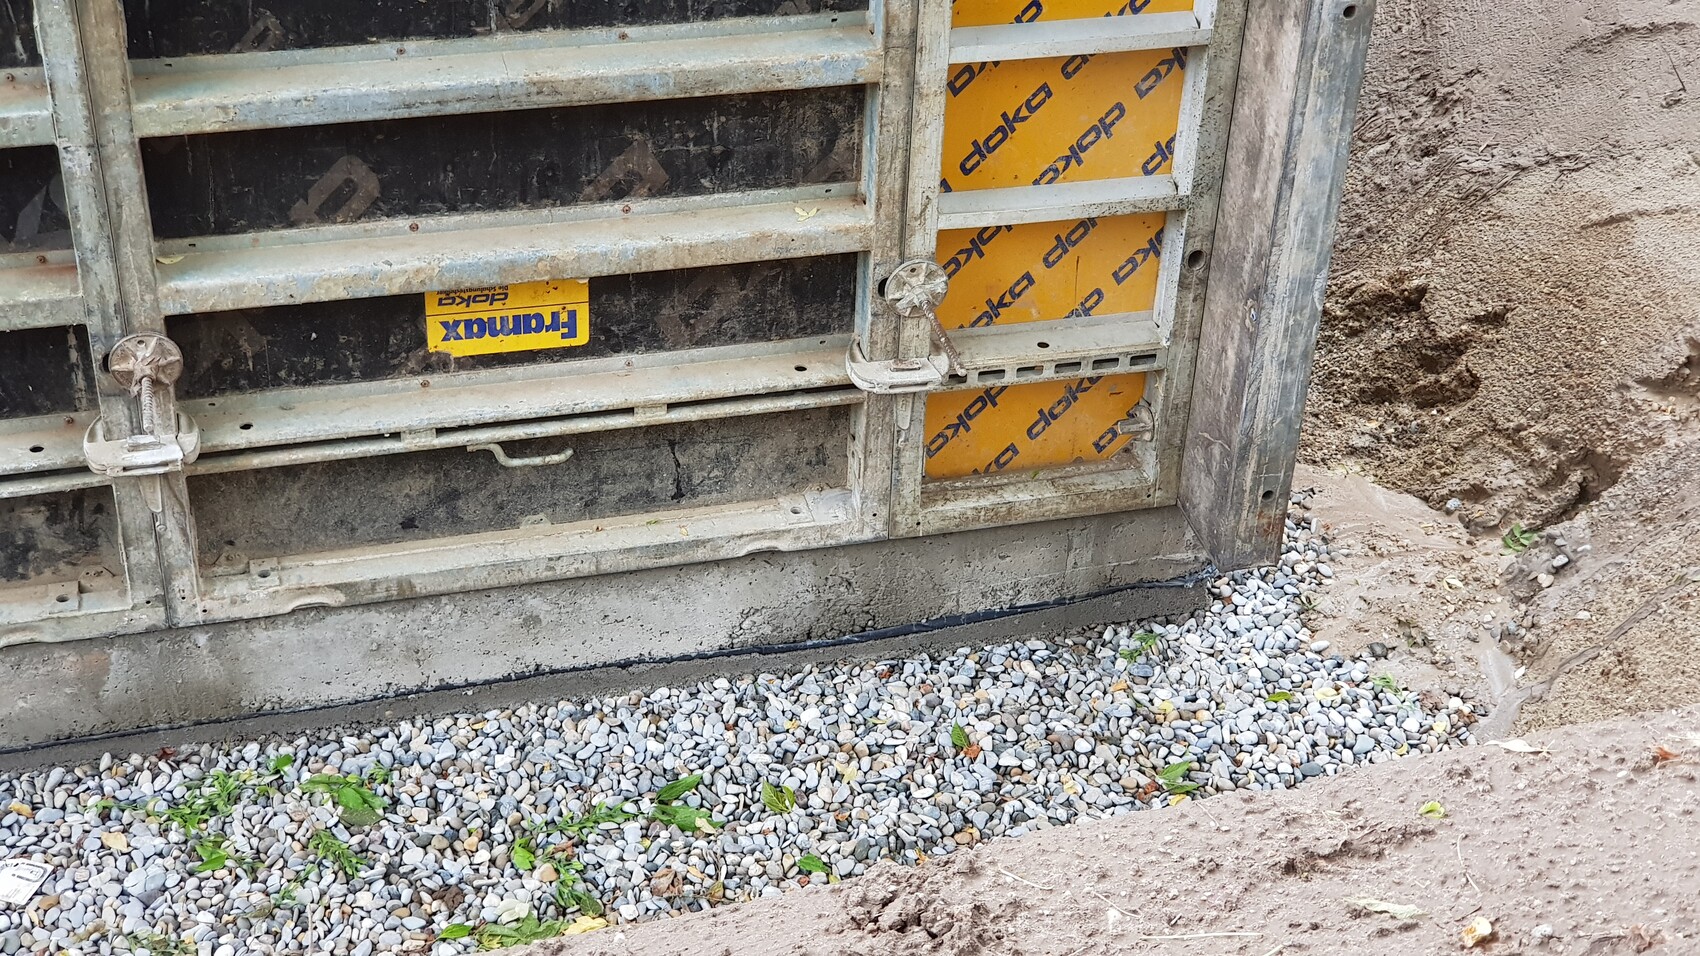
according to B&L specifications, our foundation slab should be made of at least 25 cm (10 inches) thick waterproof reinforced concrete. I don’t think this has been followed everywhere (see photo). I haven’t measured it yet because I haven’t been down in the excavation pit. I am quite skeptical about the quality of the workmanship. Or is this acceptable from a structural engineering perspective?
H
HilfeHilfe21 Jun 2020 07:13Looks bad! Next to the 20cm (8 inches)
S
Schlenk-Bär21 Jun 2020 12:03HilfeHilfe schrieb:
It looks bad! Besides the 20cm (8 inches) Why exactly?
N
neutronbx23 Jun 2020 18:36So the decision has been made: demolition and rebuilding. Especially since, at one point, the vertical reinforcement from the foundation slab for the wall was missing over a length of about 0.5m (1.6 feet) and the gap was only closed with horizontal braces. Thank you all for your opinions!
H
HilfeHilfe24 Jun 2020 07:00Is that done by the builder??
Similar topics