
ᐅ Is it possible to effectively insulate the basement floor after construction?
Created on: 11 Dec 2018 12:46
N
netzplanHello everyone,
we have already consulted an energy advisor and are waiting for a quote, but we still want to gather some information in advance.
We plan to completely renovate our house. As part of the renovation, the exterior facade will receive continuous insulation. In the initial consultation, the energy advisor recommended insulating the basement ceiling with about 8cm (3 inches) of insulation as well.
During the full renovation, we are considering raising the ceiling height in some basement rooms. The architect said this would require underpinning (by 1 or 2 meters, respectively). On the other hand, a construction manager suggested that it might be possible to simply remove the slab foundation and lower it by about 20-30cm (8-12 inches). However, the final decision lies with the structural engineer.
My question now is: Is it feasible to install insulation underneath the slab foundation if it is removed and lowered as planned, as shown in the sketch? Wouldn’t thermal bridges occur as indicated? Or would the insulation become ineffective due to thermal bridging since the strip footings are not covered by continuous insulation?
Note: In the sketch, the slab foundation has not yet been lowered.
we have already consulted an energy advisor and are waiting for a quote, but we still want to gather some information in advance.
We plan to completely renovate our house. As part of the renovation, the exterior facade will receive continuous insulation. In the initial consultation, the energy advisor recommended insulating the basement ceiling with about 8cm (3 inches) of insulation as well.
During the full renovation, we are considering raising the ceiling height in some basement rooms. The architect said this would require underpinning (by 1 or 2 meters, respectively). On the other hand, a construction manager suggested that it might be possible to simply remove the slab foundation and lower it by about 20-30cm (8-12 inches). However, the final decision lies with the structural engineer.
My question now is: Is it feasible to install insulation underneath the slab foundation if it is removed and lowered as planned, as shown in the sketch? Wouldn’t thermal bridges occur as indicated? Or would the insulation become ineffective due to thermal bridging since the strip footings are not covered by continuous insulation?
Note: In the sketch, the slab foundation has not yet been lowered.
M
Mottenhausen11 Dec 2018 13:31Perimeter insulation combined with strip foundations, in my opinion, always leads to exactly this weak point. However, in practice, the insulation below the concrete slab is much thicker, so it shouldn’t be such a big issue.
Aside from that: how old is your house, and could there be some misunderstanding here? I find it hard to believe that a "concrete slab" was really meant. It seems more likely that your basement walls are built on strip foundations and that the basement floors are independent from them. The floor is supposed to be removed, excavated, and a new floor installed deeper again. Do you really want to take that on? For a complete single-family house, that easily costs... I assume... six figures?
Aside from that: how old is your house, and could there be some misunderstanding here? I find it hard to believe that a "concrete slab" was really meant. It seems more likely that your basement walls are built on strip foundations and that the basement floors are independent from them. The floor is supposed to be removed, excavated, and a new floor installed deeper again. Do you really want to take that on? For a complete single-family house, that easily costs... I assume... six figures?
Poor choice of words on my part. I also realize that in the sketch, I only shifted the foundation below ground level, not the basement walls. Sorry for the incorrect representation. Attached is a small correction.
Of course, the basement walls rest on the strip footing. And the term "slab" should be replaced with a standard floor (possibly directly on the ground).
Remove the floor, excavate, and install a new floor deeper = six figures? Six figures because of the foundation work?
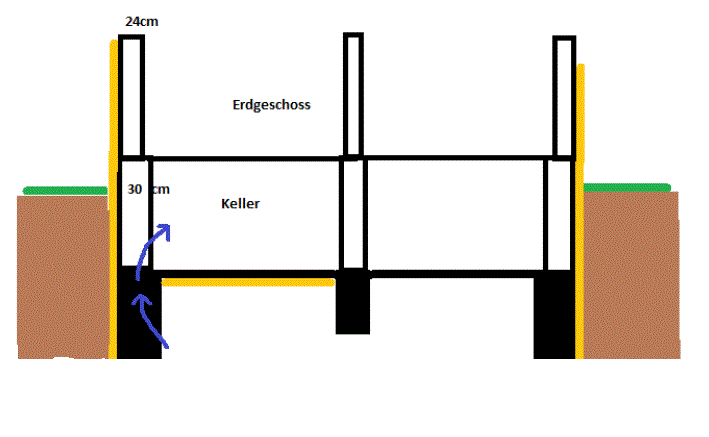
Of course, the basement walls rest on the strip footing. And the term "slab" should be replaced with a standard floor (possibly directly on the ground).
Remove the floor, excavate, and install a new floor deeper = six figures? Six figures because of the foundation work?
M
Mottenhausen11 Dec 2018 21:00The sketch looks good now, and I think it closely reflects the actual situation. As mentioned before, the thermal weak point cannot be completely avoided in practice. Nowadays, you might use a series of insulation blocks or something similar. However, in your case, you will have to accept a minor cold bridge there. A possible solution would be to cover the interior basement walls with combined drywall and polystyrene panels, which would provide smooth walls as well as an additional layer of insulation.
The main cost driver in your project is labor. Everything needs to be removed mostly by hand (Hilti yes / excavator no) and then carried outside bucket by bucket. Assuming a 20cm (8 inch) thick floor needs to be removed and then an additional 30cm (12 inch) excavated, that would be about 0.5m³ (18 cubic feet) of waste material per square meter of basement floor, excluding air pockets. For a house footprint of 100m² (1,076 square feet) and considering air in the debris, that easily adds up to 75m³ (2,650 cubic feet) that somehow need to be taken outside via the basement stairs. Even the semi-legal Bulgarian construction crew would need a few weeks for that, and no one in that group works for less than 5€/hour.
But by all means, get some quotes first—I’m not familiar with the on-site situation.
The main cost driver in your project is labor. Everything needs to be removed mostly by hand (Hilti yes / excavator no) and then carried outside bucket by bucket. Assuming a 20cm (8 inch) thick floor needs to be removed and then an additional 30cm (12 inch) excavated, that would be about 0.5m³ (18 cubic feet) of waste material per square meter of basement floor, excluding air pockets. For a house footprint of 100m² (1,076 square feet) and considering air in the debris, that easily adds up to 75m³ (2,650 cubic feet) that somehow need to be taken outside via the basement stairs. Even the semi-legal Bulgarian construction crew would need a few weeks for that, and no one in that group works for less than 5€/hour.
But by all means, get some quotes first—I’m not familiar with the on-site situation.
In the sketch, I marked the insulation in orange. Where would the insulating bricks go? When adding interior wall insulation, there is always a concern about mold forming behind it. You also can't see what is happening inside, meaning whether the wall starts to crumble or become powdery. With additional interior wall insulation (basement), the thermal bridge would be reduced (it wouldn’t be completely eliminated, but still improved).
Regarding the project: Hilti is not an issue. The material from the basement can be easily removed and loaded directly onto the trailer. (This would require multiple trips and many helpers to assist with manual labor.) The more difficult task would be the groundwork for the foundation (assuming it is needed).
Regarding the project: Hilti is not an issue. The material from the basement can be easily removed and loaded directly onto the trailer. (This would require multiple trips and many helpers to assist with manual labor.) The more difficult task would be the groundwork for the foundation (assuming it is needed).
Similar topics