
ᐅ Is Insulation Under the Concrete Slab Beneficial? Experiences and Insights
Created on: 7 May 2019 17:18
L
lesmue79
Hello everyone,
I am currently considering leaving out the insulation under the concrete slab. The house itself will be a bungalow with a floor area of 102 m² (1,098 sq ft), featuring an air source heat pump, underfloor heating, controlled mechanical ventilation, and in terms of plumbing, a circulation line in a timber frame house.
In principle, we ordered a KfW 55 house, but since we have not applied for any KfW 55 subsidies from the banks or government, it would theoretically not matter to me whether the house meets the 2016 Energy Saving Ordinance (EnEV 2016) standards or KfW 55 standards. Because we are not receiving any subsidies, we also do not require a blower door test.
From initial discussions, I have learned that for KfW 55 certification, about 80 mm (3 inches) of Styrodur/Jakodur insulation would need to be installed beneath the slab.
Honestly, I don’t mind if the concrete slab has a U-value of 0.20 W/m²·K (values are estimated) due to insulation, or 0.22 W/m²·K without insulation (also estimated values).
What is more important to me right now is whether I should spend the estimated 2,000 € on the insulation and installation in the ground, which would basically pay off after 20 years by saving around 20 € per year in heating costs.
Or if I should rather invest the 2,000 € in something else for the house that I can use more effectively or benefit from, such as upgrading fixtures or investing in a photovoltaic system (and yes, I know that €2,000 is not enough to cover a full PV system).
Or is every millimeter of insulation really crucial when using an air source heat pump and underfloor heating? (I understand electricity costs won’t get cheaper, so that’s why I’m also considering the photovoltaic system…)
I am currently considering leaving out the insulation under the concrete slab. The house itself will be a bungalow with a floor area of 102 m² (1,098 sq ft), featuring an air source heat pump, underfloor heating, controlled mechanical ventilation, and in terms of plumbing, a circulation line in a timber frame house.
In principle, we ordered a KfW 55 house, but since we have not applied for any KfW 55 subsidies from the banks or government, it would theoretically not matter to me whether the house meets the 2016 Energy Saving Ordinance (EnEV 2016) standards or KfW 55 standards. Because we are not receiving any subsidies, we also do not require a blower door test.
From initial discussions, I have learned that for KfW 55 certification, about 80 mm (3 inches) of Styrodur/Jakodur insulation would need to be installed beneath the slab.
Honestly, I don’t mind if the concrete slab has a U-value of 0.20 W/m²·K (values are estimated) due to insulation, or 0.22 W/m²·K without insulation (also estimated values).
What is more important to me right now is whether I should spend the estimated 2,000 € on the insulation and installation in the ground, which would basically pay off after 20 years by saving around 20 € per year in heating costs.
Or if I should rather invest the 2,000 € in something else for the house that I can use more effectively or benefit from, such as upgrading fixtures or investing in a photovoltaic system (and yes, I know that €2,000 is not enough to cover a full PV system).
Or is every millimeter of insulation really crucial when using an air source heat pump and underfloor heating? (I understand electricity costs won’t get cheaper, so that’s why I’m also considering the photovoltaic system…)
B
Bauherr am L14 Oct 2019 12:02pffreestyler schrieb:
I don’t have professional expertise, but I would consider 045 insulation too low personally and would go with 035 instead.
In our case, the initial offer included 10 cm (4 inches) of insulation under the slab, but calculations showed it wasn’t necessary to meet the energy saving regulations. So, we omitted it and saved 2,500 euros. Instead, I invested an extra 1,000 euros in better insulation for the slab—from 14 cm (6 inches) 035 to 10 cm (4 inches) 022 plus a 3 cm (1 inch) 045 Rolljet layer that our heating engineer insisted on. According to ubakus, this improved the U-value from 0.24 to 0.187, and we saved 1,500 euros compared to the original plan.That sounds interesting. Did you also take any measures with the masonry? For calcium silicate bricks, there are thermal insulation blocks available that could be used for the bottom course...
What about your other insulation? External thermal insulation composite system (ETICS)? How is the insulation arranged at the junction between the wall and the slab?
P
pffreestyler14 Oct 2019 13:31We have Ytong blocks. I would need to check the thermal conductivity (lambda) value in the calculations, but it probably isn’t an exceptionally good value since the building was constructed to meet basic energy-saving regulations.
We have a slab foundation with an 80 cm (31.5 inches) frost protection strip and 10 cm (4 inches) perimeter insulation at the base (Knabe clinker). On top of the slab, there are 17.5 cm (7 inches) of Ytong, 18 cm (7 inches) of mineral wool, a 2 cm (0.8 inches) air gap, and 11.5 cm (4.5 inches) of facing brick.
I’m not exactly sure about the specifics since we didn’t apply for a KfW loan. It’s somewhere between the standard energy-saving regulations and KfW 55.
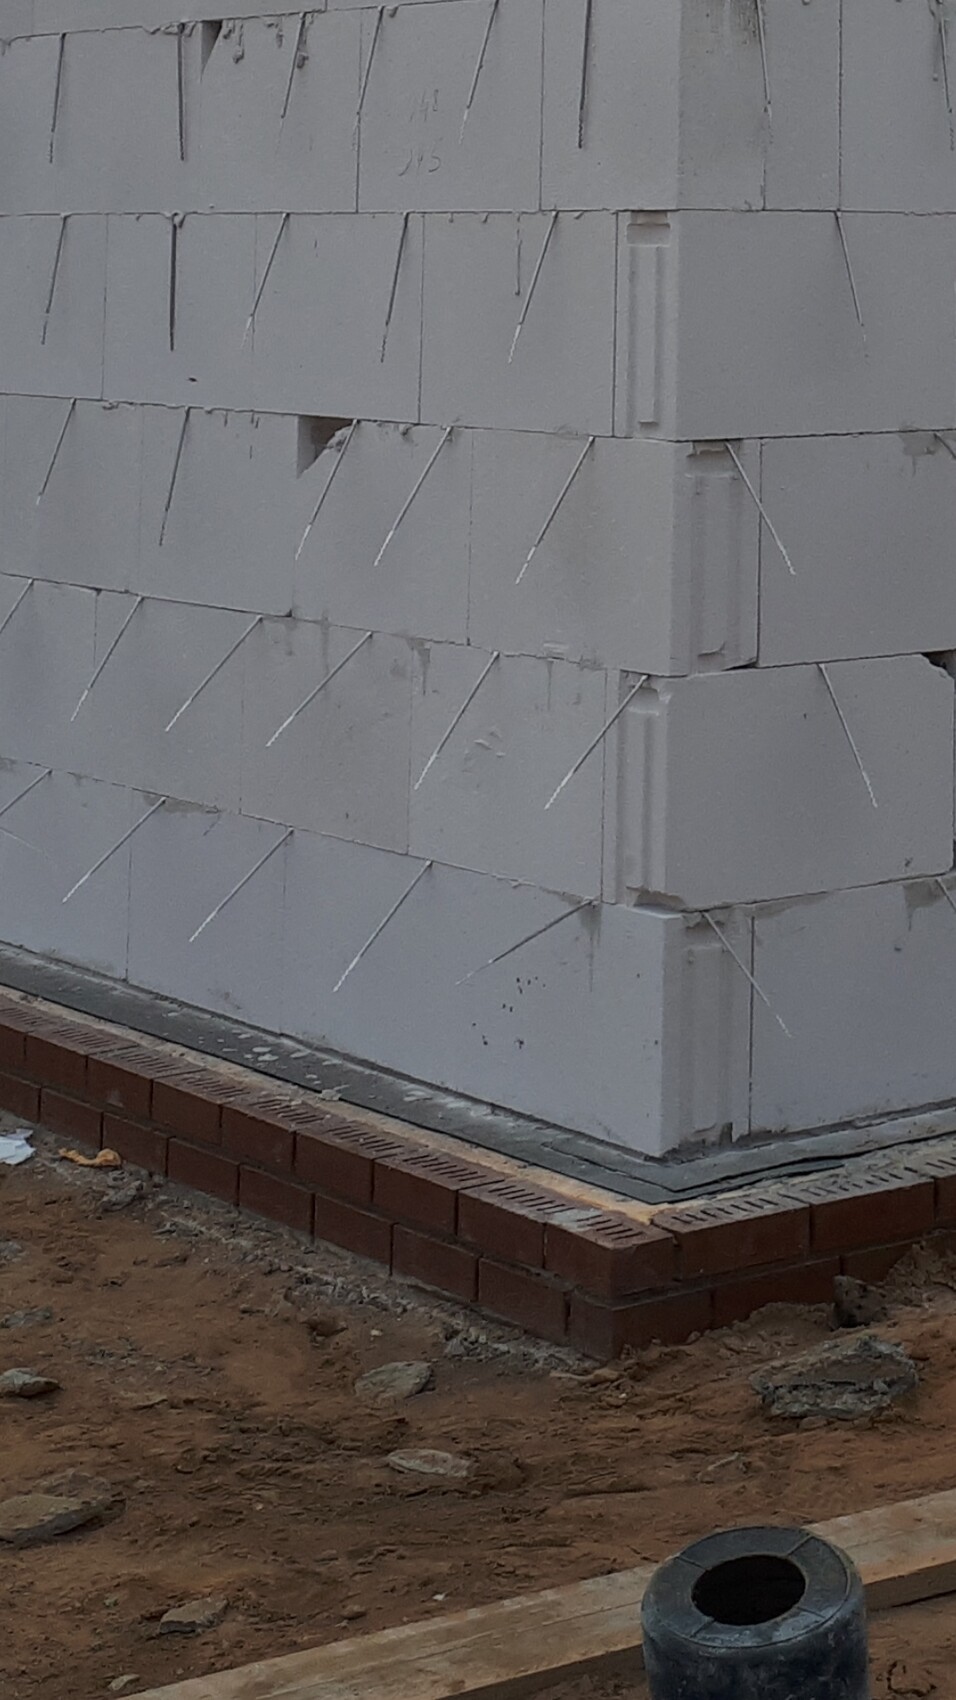
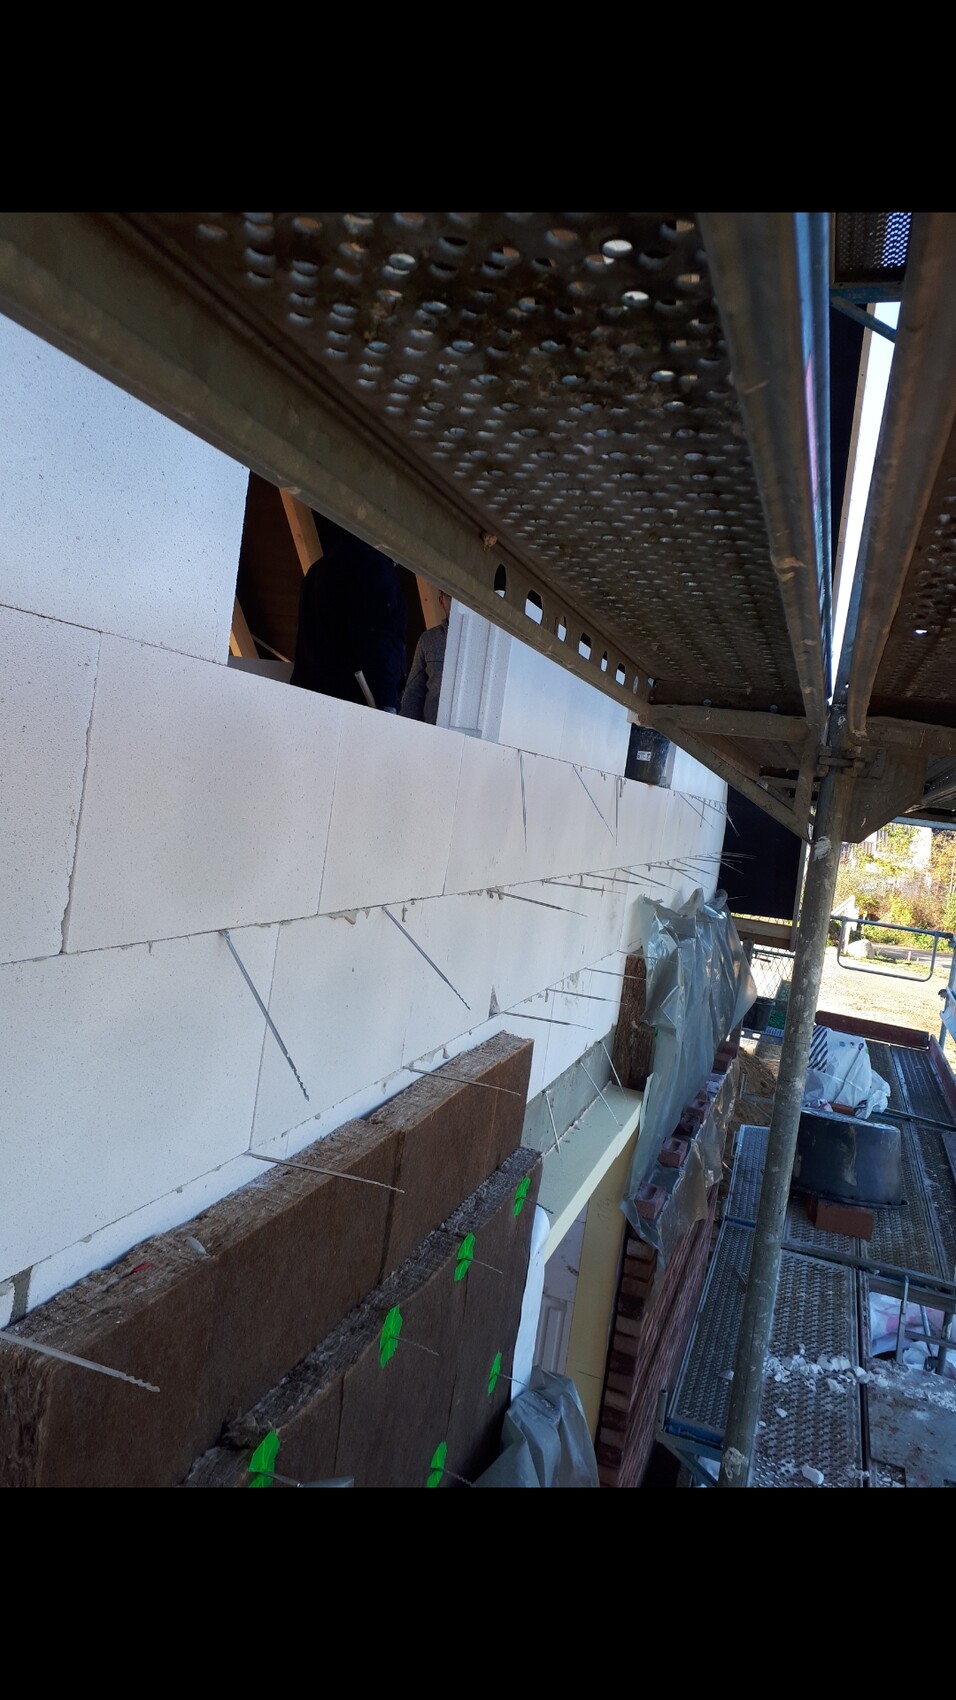
We have a slab foundation with an 80 cm (31.5 inches) frost protection strip and 10 cm (4 inches) perimeter insulation at the base (Knabe clinker). On top of the slab, there are 17.5 cm (7 inches) of Ytong, 18 cm (7 inches) of mineral wool, a 2 cm (0.8 inches) air gap, and 11.5 cm (4.5 inches) of facing brick.
I’m not exactly sure about the specifics since we didn’t apply for a KfW loan. It’s somewhere between the standard energy-saving regulations and KfW 55.
S
Stadtvilla192 Feb 2020 13:57Our architect also said that insulating beneath the concrete slab is unnecessary. Firstly, insulation is applied on top of the slab, and secondly, the temperature of the ground beneath the house stabilizes on its own. You typically have about 15°C (59°F) in the ground directly under the slab, whether in winter or summer.
However, everyone will probably have a different opinion on this.
However, everyone will probably have a different opinion on this.
Similar topics