
Hello everyone,
we want to build a wall using these "Lego concrete blocks." 40cm (16 inches) thick, 2 blocks each 80cm (31.5 inches) high, and about 25m (82 feet) long in total.
I think you know which blocks I mean. Linking is not allowed in the forum, and I am respecting that.
Currently, the base is a gravel layer that was compacted three years ago when construction took place there. Opinions differ somewhat regarding the base:
- Re-compact the soil, level/grade with gravel, and place the concrete blocks directly on top.
- Excavate (how deep?) and pour a lean concrete footing, then place the concrete blocks on top.
- Re-compact the soil, pour a lean concrete footing (is 13cm (5 inches) enough?), and place the concrete blocks on top.
What would you do or recommend? Is reinforcement necessary? I was thinking of making the footing slightly wider than 40cm (16 inches), or does it not matter if it is exactly as wide as the wall thickness?
Best regards,
kanuddel
we want to build a wall using these "Lego concrete blocks." 40cm (16 inches) thick, 2 blocks each 80cm (31.5 inches) high, and about 25m (82 feet) long in total.
I think you know which blocks I mean. Linking is not allowed in the forum, and I am respecting that.
Currently, the base is a gravel layer that was compacted three years ago when construction took place there. Opinions differ somewhat regarding the base:
- Re-compact the soil, level/grade with gravel, and place the concrete blocks directly on top.
- Excavate (how deep?) and pour a lean concrete footing, then place the concrete blocks on top.
- Re-compact the soil, pour a lean concrete footing (is 13cm (5 inches) enough?), and place the concrete blocks on top.
What would you do or recommend? Is reinforcement necessary? I was thinking of making the footing slightly wider than 40cm (16 inches), or does it not matter if it is exactly as wide as the wall thickness?
Best regards,
kanuddel
H
hanghaus200021 Jun 2021 12:35I’m just saying, a structural engineer is needed.
A wall like that has to be professionally designed.
1.6 m (5 feet 3 inches) doesn’t sound like much, but the additional load from up to 2.4 m (7 feet 10 inches) of soil as well as the building load from the hall must not be underestimated. Just a tip: build the wall at an 80-degree angle.
Post a sketch of the desired wall cross-section. Photos can be uploaded, for example, of the building blocks.
A wall like that has to be professionally designed.
1.6 m (5 feet 3 inches) doesn’t sound like much, but the additional load from up to 2.4 m (7 feet 10 inches) of soil as well as the building load from the hall must not be underestimated. Just a tip: build the wall at an 80-degree angle.
Post a sketch of the desired wall cross-section. Photos can be uploaded, for example, of the building blocks.
Attached is a preliminary sketch. Current situation & planned.
A wall has already been applied for and approved in principle.
We consulted with the structural engineer about our house and also asked him about this wall. He recommended a lean concrete footing. For him, it was not a big issue.
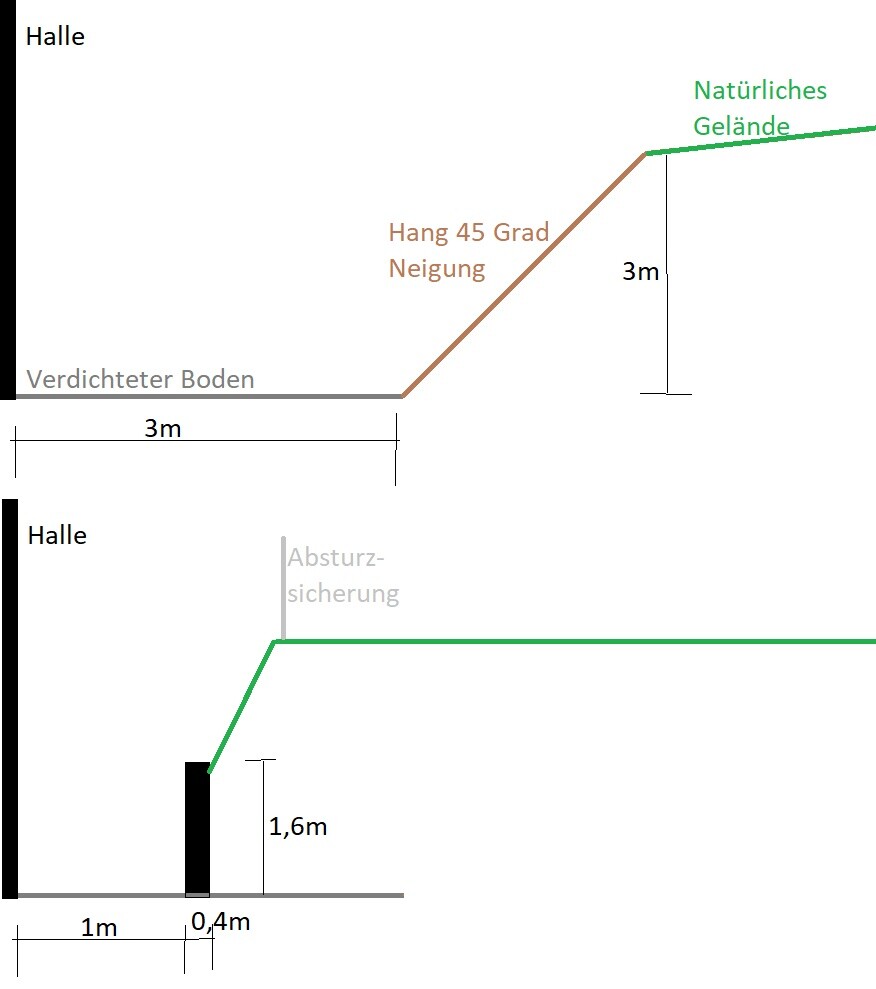
A wall has already been applied for and approved in principle.
We consulted with the structural engineer about our house and also asked him about this wall. He recommended a lean concrete footing. For him, it was not a big issue.
kanuddel schrieb:
We consulted a structural engineer about our house and also asked him about this wall. He just recommended a lean concrete foundation. For him, it wasn’t a big deal.
Hello kanuddel,
Your drawing really concerns me. If this support beam is "not a big deal," then what is? I would definitely seek a second opinion (if the wall falls and someone is underneath, the engineer probably won’t remember his statement). Also, the wall should be built to much larger dimensions. Above all, the anchoring in the ground is missing. What is supposed to absorb the pressure? You’re playing with a serious risk.
Steven
H
hanghaus200022 Jun 2021 07:18kanuddel schrieb:
Attached is a sketch. Current situation & planned.
A wall has basically already been applied for and approved.
We consulted the structural engineer regarding our house and also asked about this wall. He said a simple lean concrete footing would suffice. For him, that was no big deal. Did you tell the structural engineer that there will be a steep slope above and up to 2.4 m (8 feet) of additional earth load?
"The overall stability verification must be carried out for slopes, embankments, and terrain steps to exclude failure due to slope or terrain collapse. The failure state is characterized by exceeding the shear strength of the soil and the resistance of any structural elements present. The overall stability verification must also be performed for terrain steps secured by retaining structures."
Similar topics