
Hello everyone,
We are currently considering whether it is possible to install a garage in our currently unused residential building (we live in the house attached to the unoccupied one).
I see the following challenges:
1. The driveway would need to overcome a height difference of nearly 80 centimeters (31 inches) over 3.40 meters (11 feet).
2. The basement below is a concrete vaulted cellar. At the moment, there is sand, then beams, and then formwork installed.
Have you ever seen something like this? What is your opinion?
Best regards,
Anlianli
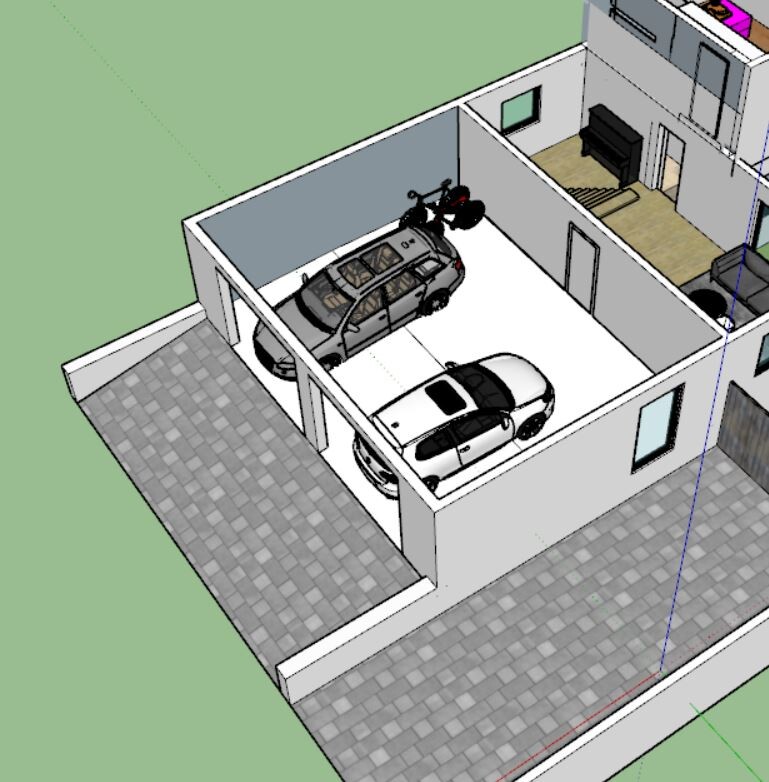
We are currently considering whether it is possible to install a garage in our currently unused residential building (we live in the house attached to the unoccupied one).
I see the following challenges:
1. The driveway would need to overcome a height difference of nearly 80 centimeters (31 inches) over 3.40 meters (11 feet).
2. The basement below is a concrete vaulted cellar. At the moment, there is sand, then beams, and then formwork installed.
Have you ever seen something like this? What is your opinion?
Best regards,
Anlianli
Is that your living room next door?
You need a side entrance door; the cheap ones are the ugly gray ones.
What matters is what the structural engineer says. You are opening a significant part of the exterior wall. Is the ceiling height enough for support beams, the gate, and passage?
The structural engineer can also determine if the basement is stable enough.
You need a side entrance door; the cheap ones are the ugly gray ones.
What matters is what the structural engineer says. You are opening a significant part of the exterior wall. Is the ceiling height enough for support beams, the gate, and passage?
The structural engineer can also determine if the basement is stable enough.

So now a garage instead of a bedroom-bathroom-dressing suite (?) – aha, that’s what I call "flexible."
https://www.instagram.com/11antgmxde/
https://www.linkedin.com/company/bauen-jetzt/
https://www.instagram.com/11antgmxde/
https://www.linkedin.com/company/bauen-jetzt/
@11ant
The bedroom-bathroom-dressing suite loft is or will be on the upper floor. Therefore, I am considering integrating the garage, which is currently standing in the garden, into the house to gain more garden space. As you have noticed, I am flexible and unfortunately have too many ideas in my head.
The bedroom-bathroom-dressing suite loft is or will be on the upper floor. Therefore, I am considering integrating the garage, which is currently standing in the garden, into the house to gain more garden space. As you have noticed, I am flexible and unfortunately have too many ideas in my head.
anlianli schrieb:
Therefore, I am considering integrating the garage, which is currently placed in the garden, into the house. How exactly should we understand this "placed in the garden"?
I usually appreciate flexibility in creative brainstorming—but since you yourself say
anlianli schrieb:
unfortunately too many ideas in my head, that would give me pause...https://www.instagram.com/11antgmxde/
https://www.linkedin.com/company/bauen-jetzt/
The current double garage is only 4.50 meters long (15 feet). One car still fits, but not the second one anymore. Therefore, I will have to renovate the garage as well. In addition, the garage is located in the middle of the plot. I can imagine using that space for a thousand better things. Hence the idea of placing the garage at the front.
Similar topics