
Hello,
in the picture you can see the insulation with the door behind it. Now I want to install a block step or patio slabs level with the door threshold.
For this, I need a proper substructure. The insulation is in the way.
What should I do?
Cut it away?
Simply build up with concrete?
Just put a slab on top with recycled material underneath?
I would appreciate a few links or tips.
Thank you very much
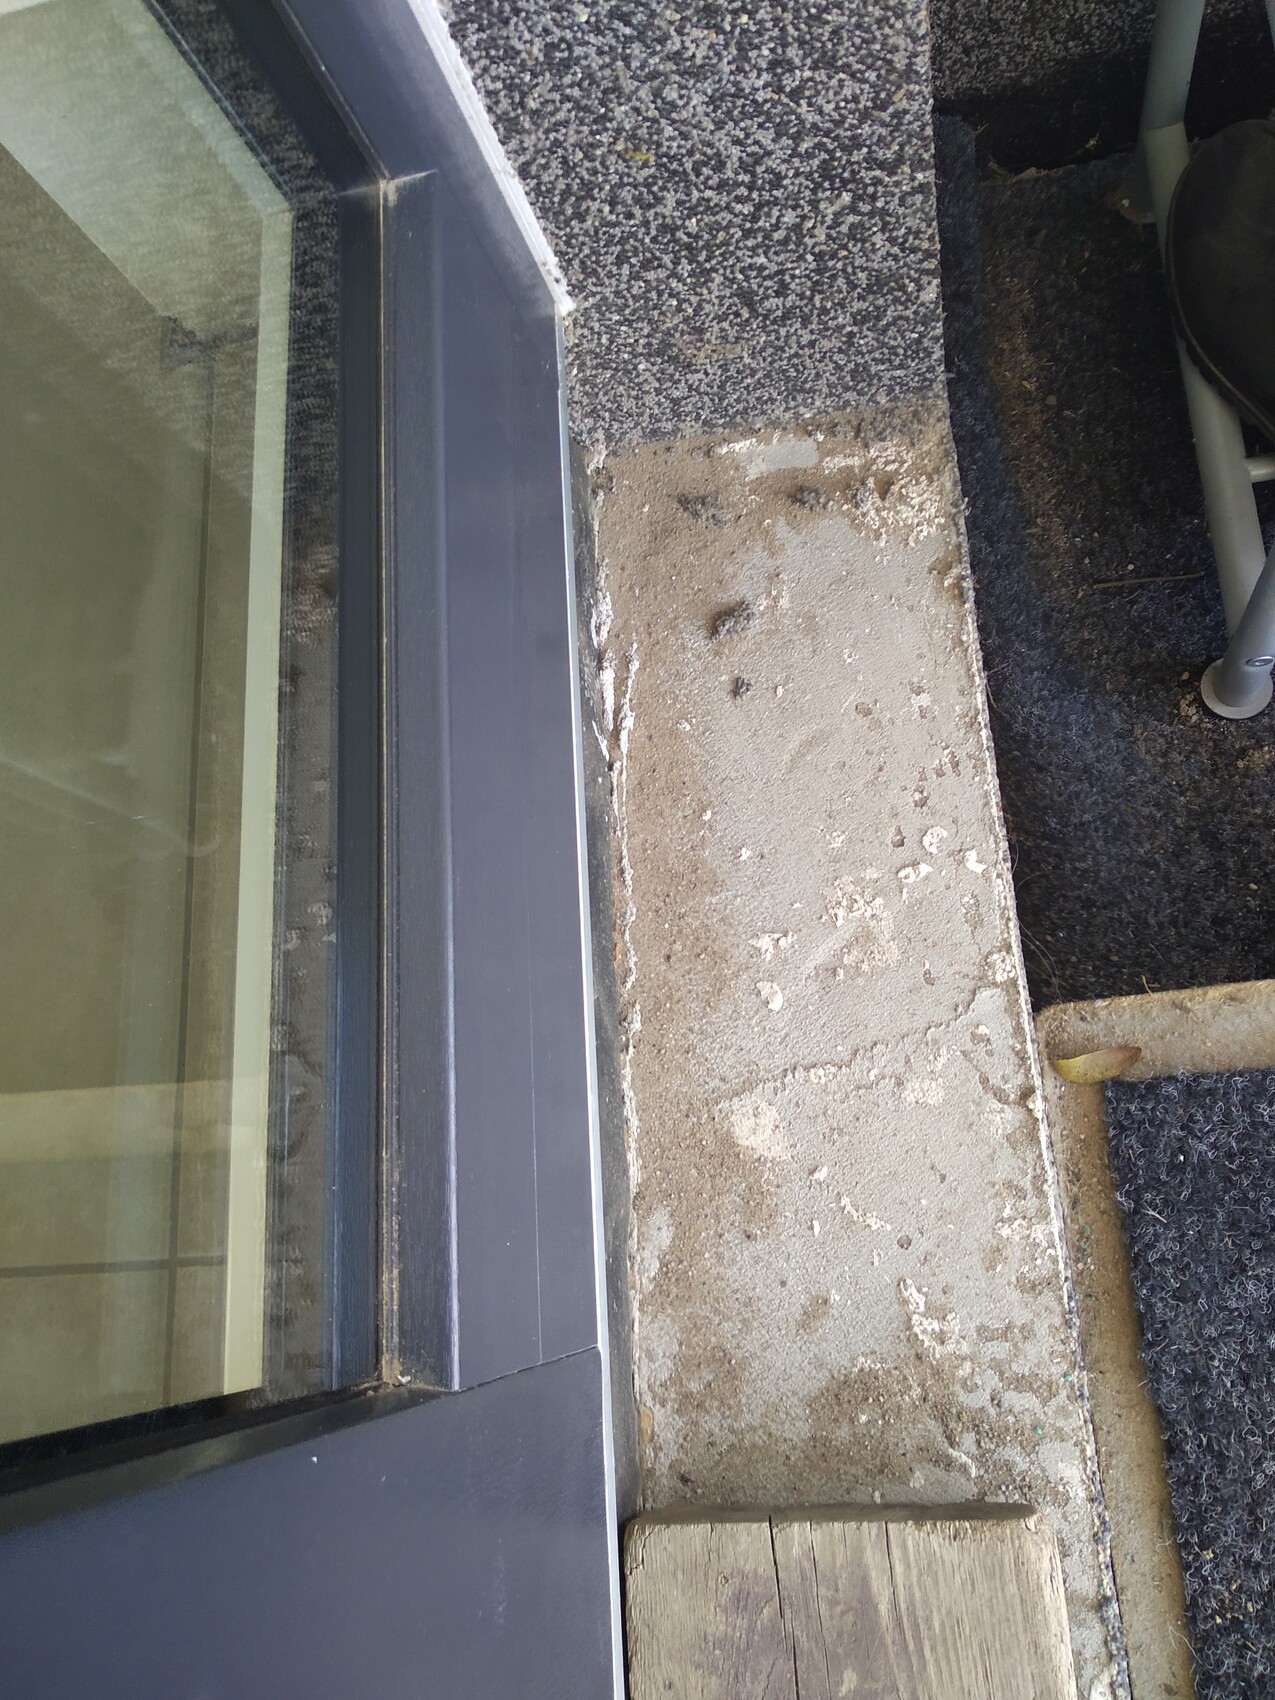
in the picture you can see the insulation with the door behind it. Now I want to install a block step or patio slabs level with the door threshold.
For this, I need a proper substructure. The insulation is in the way.
What should I do?
Cut it away?
Simply build up with concrete?
Just put a slab on top with recycled material underneath?
I would appreciate a few links or tips.
Thank you very much

A roof covering helps, but even then you can have driving rain.
A ground-level door usually requires two sealing layers and a drainage channel.
No one can force you. If it is properly roofed, it can work without a drainage channel, as long as it is well sealed and the surface has sufficient slope.
Just keep this in mind.
A ground-level door usually requires two sealing layers and a drainage channel.
No one can force you. If it is properly roofed, it can work without a drainage channel, as long as it is well sealed and the surface has sufficient slope.
Just keep this in mind.
So, I asked around again among friends and a site manager.
The latter suggests that I should cut away the insulation.
Another person said that if I properly seal the insulation from below and from the sides, it won’t move.
The door has a roof of 2.7m (9 feet) and on one side a wall, on the other side a roof that extends 1m (3 feet).
Of course, I’m installing it with a slope. I’m still considering whether to wrap the insulation or cut it away.
The latter suggests that I should cut away the insulation.
Another person said that if I properly seal the insulation from below and from the sides, it won’t move.
The door has a roof of 2.7m (9 feet) and on one side a wall, on the other side a roof that extends 1m (3 feet).
Of course, I’m installing it with a slope. I’m still considering whether to wrap the insulation or cut it away.
Similar topics