
ᐅ Insulation of the Floor/Ceiling between Levels: Is This Installation Acceptable as Is?
Created on: 1 Aug 2017 08:57
R
readytorumbleR
readytorumble1 Aug 2017 08:57Hello everyone,
We insulated the roof slope (24cm (9.5 inches) thickness) and the upper floor ceiling (12cm (4.7 inches) thickness) ourselves using mineral wool. We also installed the vapor retarder on our own.
Now, the insulation on the upper floor ceiling is open at the top, meaning towards the accessible attic, with a gap of about 5cm (2 inches) on the sides. The attic is currently only used for storage, and the floor is made of OSB boards (with tongue and groove).
Please also see the pictures. The vapor retarder for the roof slope was connected to the main rafters of the roof structure. The membrane used is Neovap 20 by Dörken (Sd-value of about 20 m (66 feet)).
Our question is: Can it be left like this, or do we need to close the gap with a membrane? We insulated everything in April, after the moisture from the interior plaster and screed had already left the house. The insulation is bone dry.
According to the Energy Saving Ordinance, we would have only needed to insulate the roof slope. The ceiling was insulated additionally for extra thermal protection (against cold and heat) as well as for soundproofing.
Many thanks in advance.
Best regards,
readytorumble
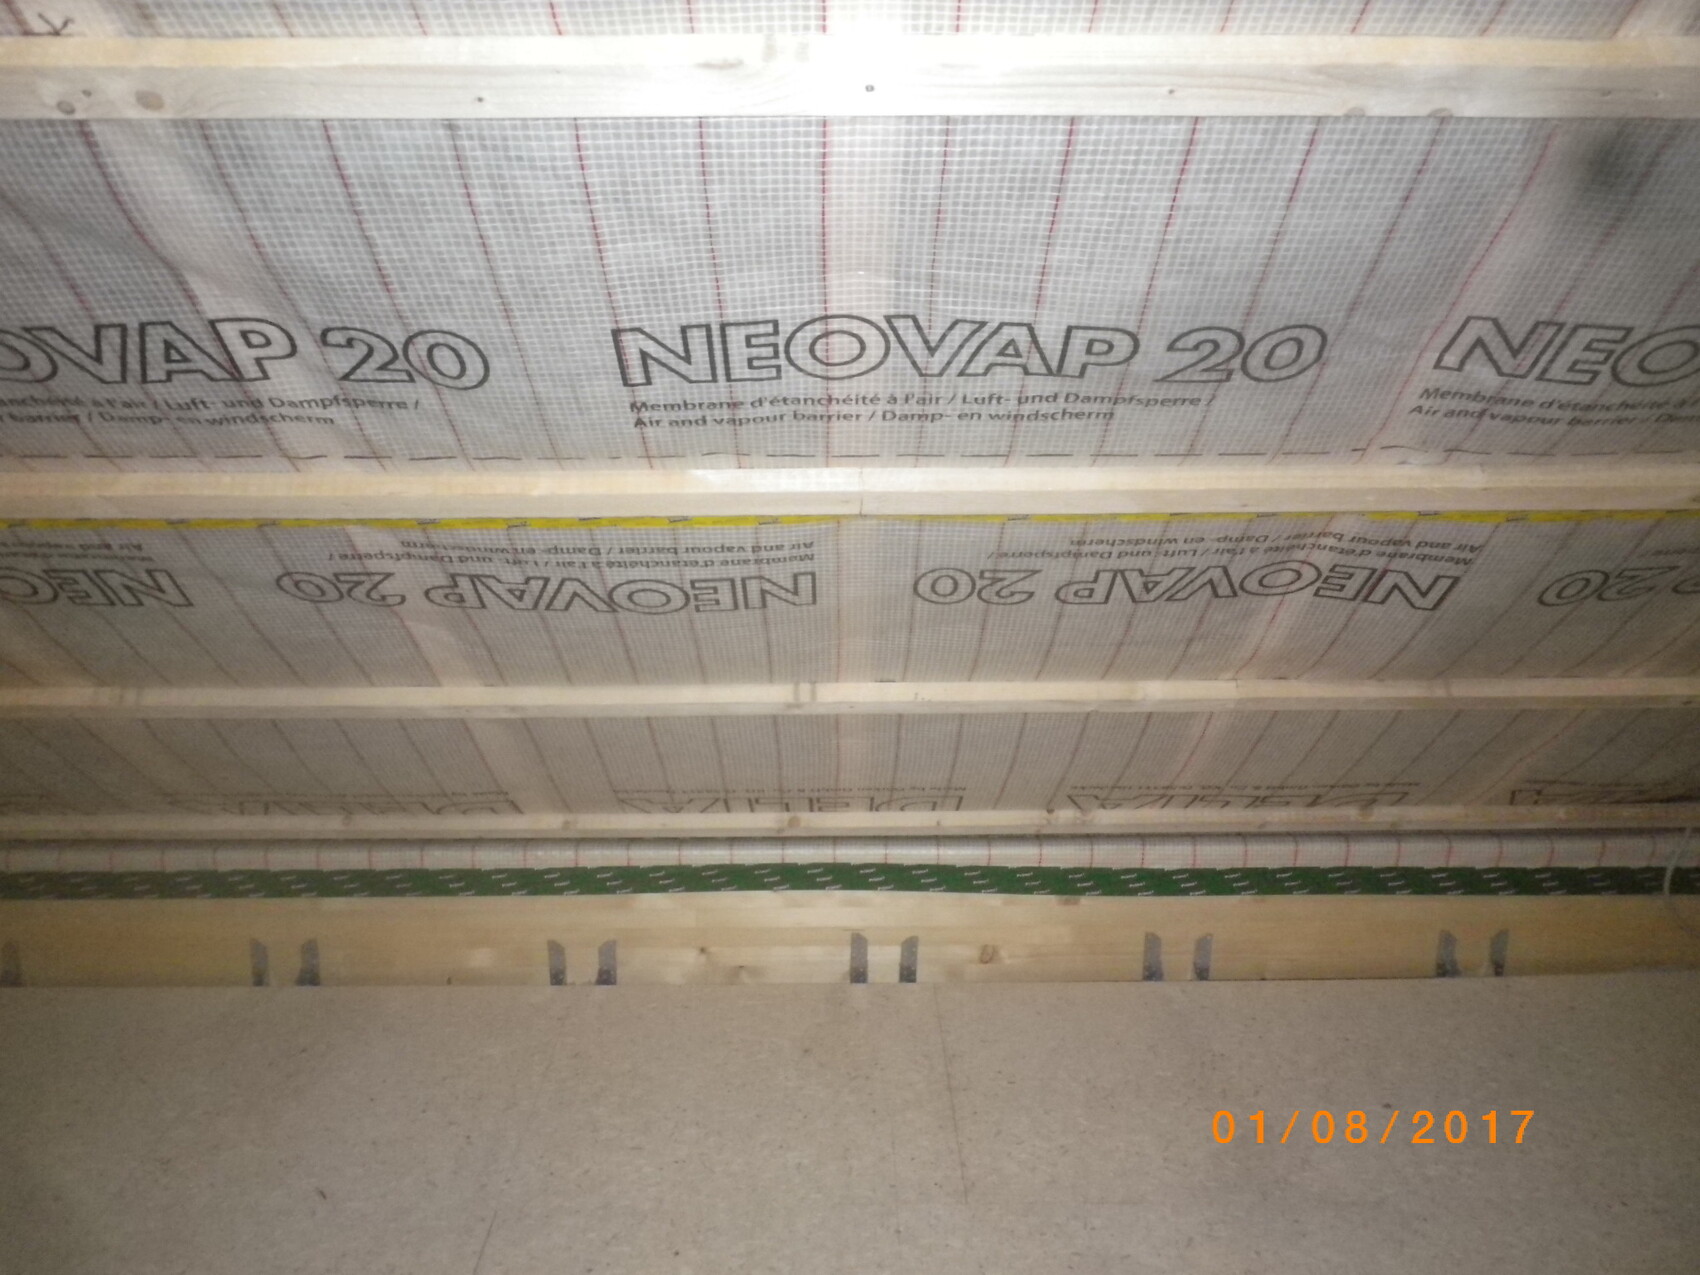

We insulated the roof slope (24cm (9.5 inches) thickness) and the upper floor ceiling (12cm (4.7 inches) thickness) ourselves using mineral wool. We also installed the vapor retarder on our own.
Now, the insulation on the upper floor ceiling is open at the top, meaning towards the accessible attic, with a gap of about 5cm (2 inches) on the sides. The attic is currently only used for storage, and the floor is made of OSB boards (with tongue and groove).
Please also see the pictures. The vapor retarder for the roof slope was connected to the main rafters of the roof structure. The membrane used is Neovap 20 by Dörken (Sd-value of about 20 m (66 feet)).
Our question is: Can it be left like this, or do we need to close the gap with a membrane? We insulated everything in April, after the moisture from the interior plaster and screed had already left the house. The insulation is bone dry.
According to the Energy Saving Ordinance, we would have only needed to insulate the roof slope. The ceiling was insulated additionally for extra thermal protection (against cold and heat) as well as for soundproofing.
Many thanks in advance.
Best regards,
readytorumble
The gap definitely improves the problem you have created here...
You have an attic space that will be significantly colder than the living area. However, as far as I understand, there is no vapor barrier between the two levels. Condensation will occur on the chipboard panels, and the roof structure will gradually start to rot because everything above has been sealed tight.
In winter, place a thermometer upstairs. If it gets colder than about 16°C (61°F), you need to think about how to ventilate and heat the attic space.
You have an attic space that will be significantly colder than the living area. However, as far as I understand, there is no vapor barrier between the two levels. Condensation will occur on the chipboard panels, and the roof structure will gradually start to rot because everything above has been sealed tight.
In winter, place a thermometer upstairs. If it gets colder than about 16°C (61°F), you need to think about how to ventilate and heat the attic space.
R
readytorumble1 Aug 2017 10:35Hi Lumpi_LE,
thanks for your help.
There is a vapor retarder between the upper floor and the attic. It is completely airtight on the lower side (sealed at the knee wall on the plaster of the exterior masonry, continuing into the room corners also on the plaster of the interior masonry).
In addition, we have installed a vapor retarder on the attic side along the ridge beam up to the ridge. And exactly between these two vapor retarders there is now a gap from above (see photos).
The heated space (upper floor) is therefore fully separated from the unheated attic by the vapor retarder. The insulation is only visible in the unheated attic.
Sorry for the poor description, it’s not so easy ;-)
The underlayment membrane (under the roof tiles) is a fully vapor-permeable membrane (DELTA max Plus with an SD value of 0.15).
thanks for your help.
There is a vapor retarder between the upper floor and the attic. It is completely airtight on the lower side (sealed at the knee wall on the plaster of the exterior masonry, continuing into the room corners also on the plaster of the interior masonry).
In addition, we have installed a vapor retarder on the attic side along the ridge beam up to the ridge. And exactly between these two vapor retarders there is now a gap from above (see photos).
The heated space (upper floor) is therefore fully separated from the unheated attic by the vapor retarder. The insulation is only visible in the unheated attic.
Sorry for the poor description, it’s not so easy ;-)
The underlayment membrane (under the roof tiles) is a fully vapor-permeable membrane (DELTA max Plus with an SD value of 0.15).
K
Knallkörper1 Aug 2017 11:54The gap rather provides additional safety. It would have been even better to use a vapor-permeable material for the flooring/loft space. If I understand the construction correctly, the vapor barrier in the attic could also have been omitted. I assume you have an airtight folding loft ladder.
Similar topics