
ᐅ Insulation of the Floor/Ceiling between Levels: Is This Installation Acceptable as Is?
Created on: 1 Aug 2017 08:57
R
readytorumble
Hello everyone,
We insulated the roof slope (24cm (9.5 inches) thickness) and the upper floor ceiling (12cm (4.7 inches) thickness) ourselves using mineral wool. We also installed the vapor retarder on our own.
Now, the insulation on the upper floor ceiling is open at the top, meaning towards the accessible attic, with a gap of about 5cm (2 inches) on the sides. The attic is currently only used for storage, and the floor is made of OSB boards (with tongue and groove).
Please also see the pictures. The vapor retarder for the roof slope was connected to the main rafters of the roof structure. The membrane used is Neovap 20 by Dörken (Sd-value of about 20 m (66 feet)).
Our question is: Can it be left like this, or do we need to close the gap with a membrane? We insulated everything in April, after the moisture from the interior plaster and screed had already left the house. The insulation is bone dry.
According to the Energy Saving Ordinance, we would have only needed to insulate the roof slope. The ceiling was insulated additionally for extra thermal protection (against cold and heat) as well as for soundproofing.
Many thanks in advance.
Best regards,
readytorumble
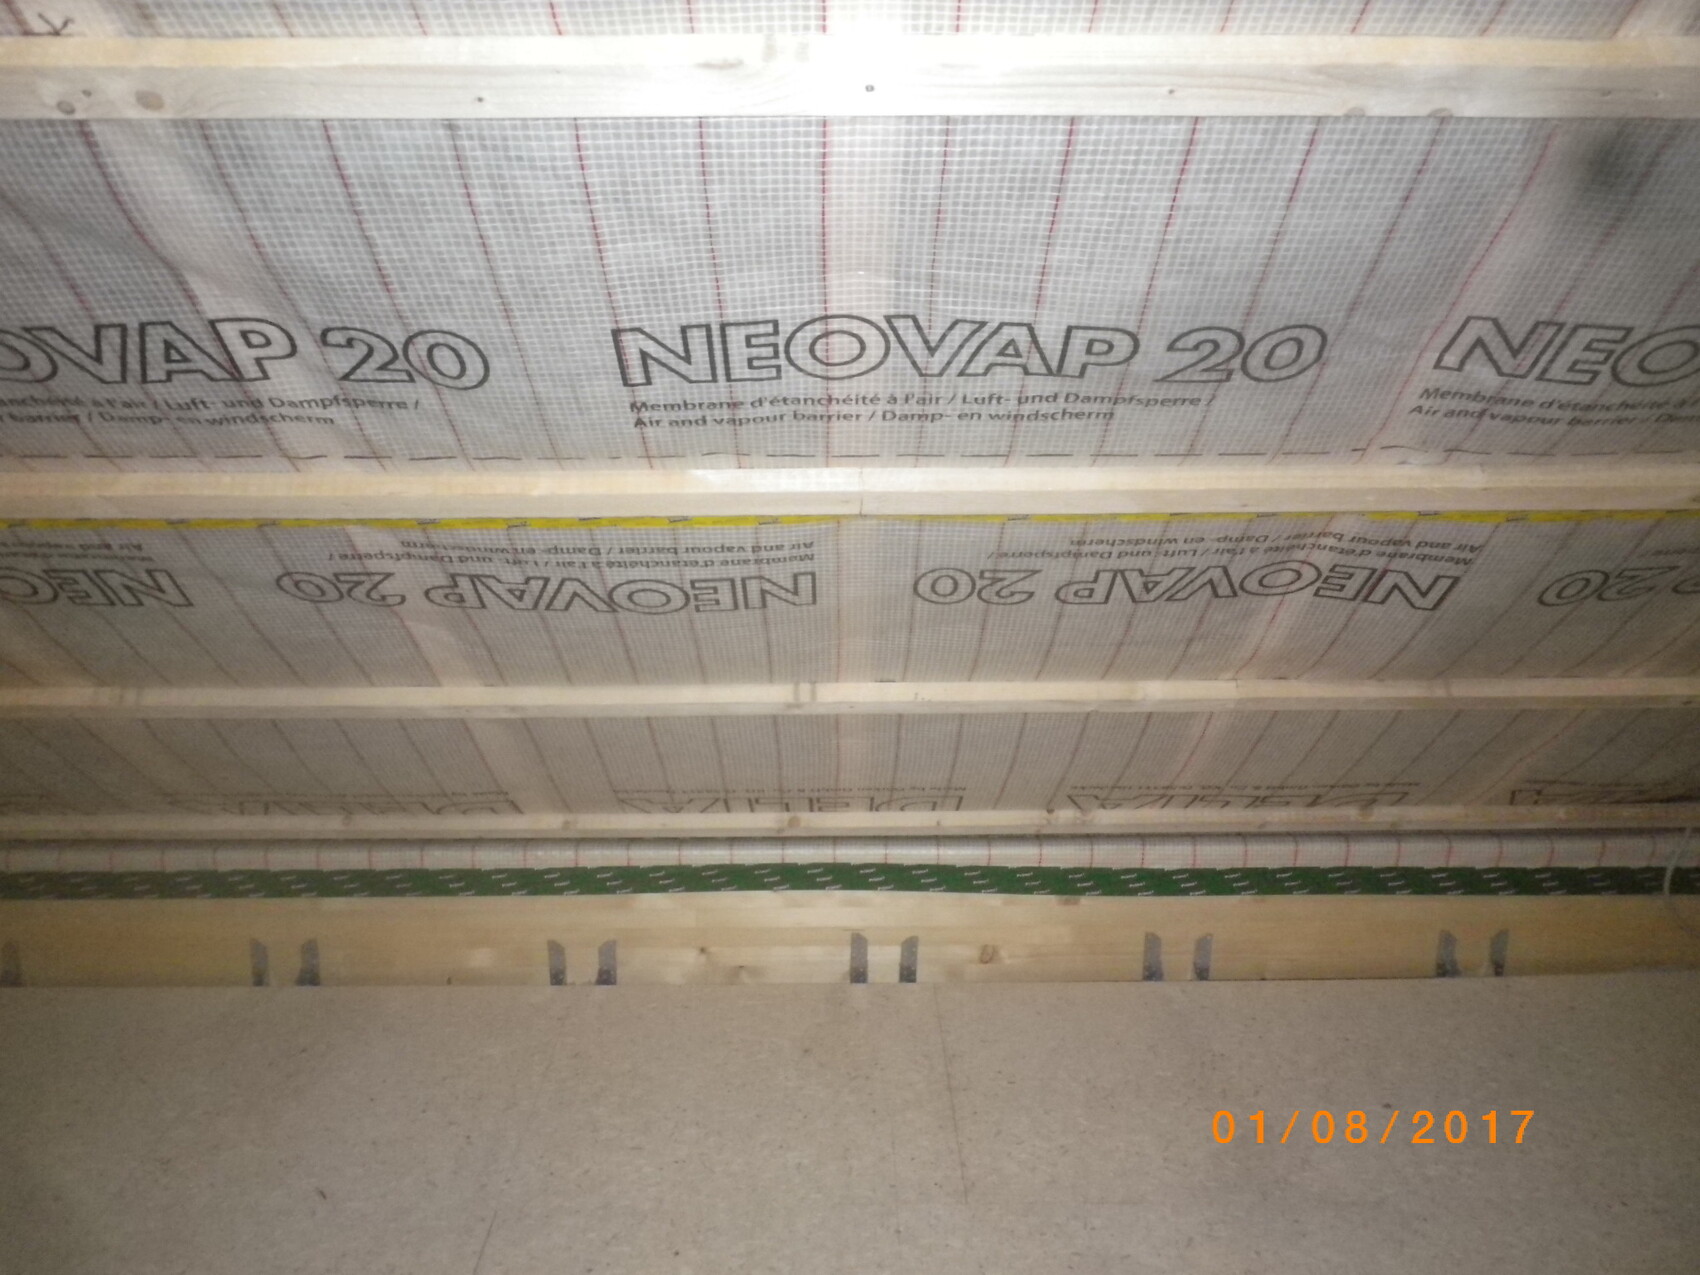

We insulated the roof slope (24cm (9.5 inches) thickness) and the upper floor ceiling (12cm (4.7 inches) thickness) ourselves using mineral wool. We also installed the vapor retarder on our own.
Now, the insulation on the upper floor ceiling is open at the top, meaning towards the accessible attic, with a gap of about 5cm (2 inches) on the sides. The attic is currently only used for storage, and the floor is made of OSB boards (with tongue and groove).
Please also see the pictures. The vapor retarder for the roof slope was connected to the main rafters of the roof structure. The membrane used is Neovap 20 by Dörken (Sd-value of about 20 m (66 feet)).
Our question is: Can it be left like this, or do we need to close the gap with a membrane? We insulated everything in April, after the moisture from the interior plaster and screed had already left the house. The insulation is bone dry.
According to the Energy Saving Ordinance, we would have only needed to insulate the roof slope. The ceiling was insulated additionally for extra thermal protection (against cold and heat) as well as for soundproofing.
Many thanks in advance.
Best regards,
readytorumble
R
readytorumble1 Aug 2017 12:27Knallkörper schrieb:
The gap actually provides additional security. It would have been even better to use a vapor-permeable material for the floor covering / attic. If I understand the construction correctly, the vapor retarder in the attic space could have been omitted. I assume you have an airtight folding attic ladder.Yes, exactly.
We decided to insulate both (the entire sloped roof up to the ridge and the ceiling of the floor below) because the attic might be partially converted later on. At least as a playroom, office, or something similar.
It would need to be heated electrically since we have not installed, nor plan to install, underfloor heating in the attic.
How would the situation change if we heated the attic? The gap would then need to be concealed behind drywall or a similar material.