
Hello everyone,
in our new build (solid construction Ytong) the interior plaster was applied in November 20 and has not yet dried, especially on the upper floor. Two weeks ago, the screed was installed, the screed process is ongoing, and drying units are running on the ground floor and basement. Our site management has now arranged for the ceiling framework on the upper floor to be installed on the still damp plaster. We are concerned that the plaster in these areas will not dry properly and mold might develop. I am attaching photos.
Thank you very much for your opinion and have a great weekend.
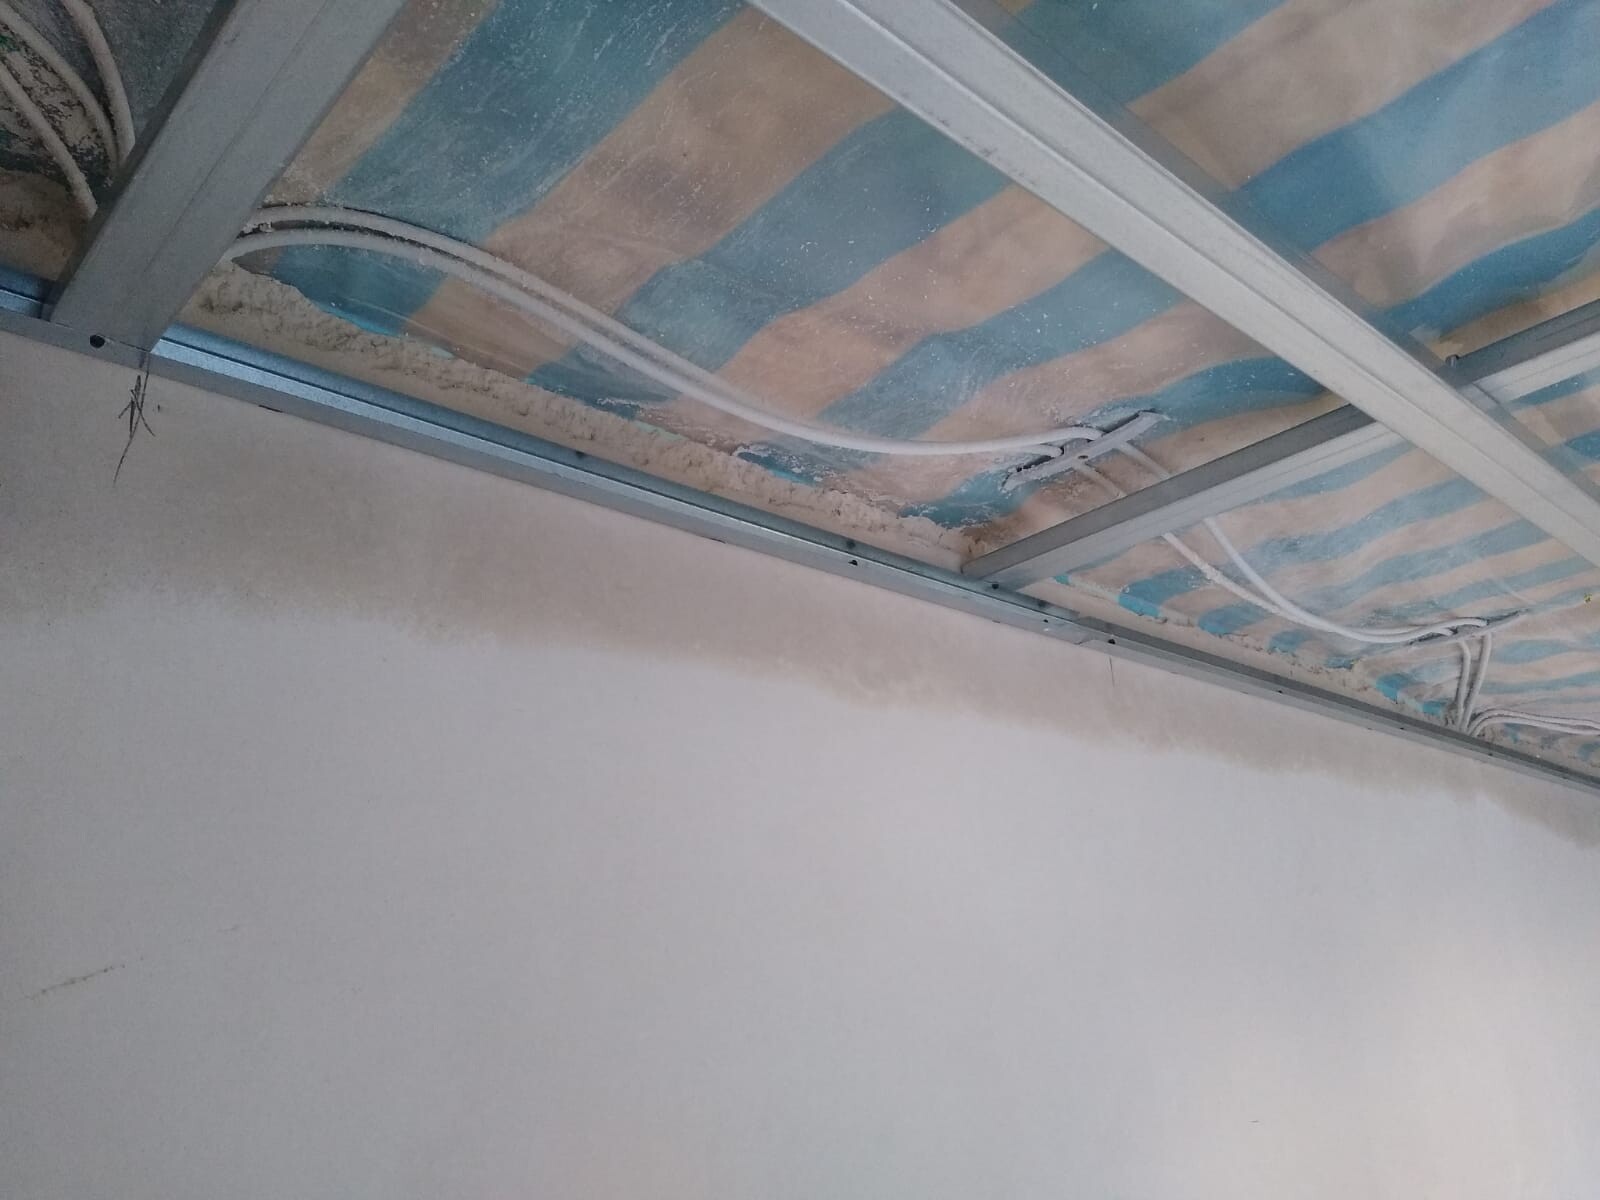
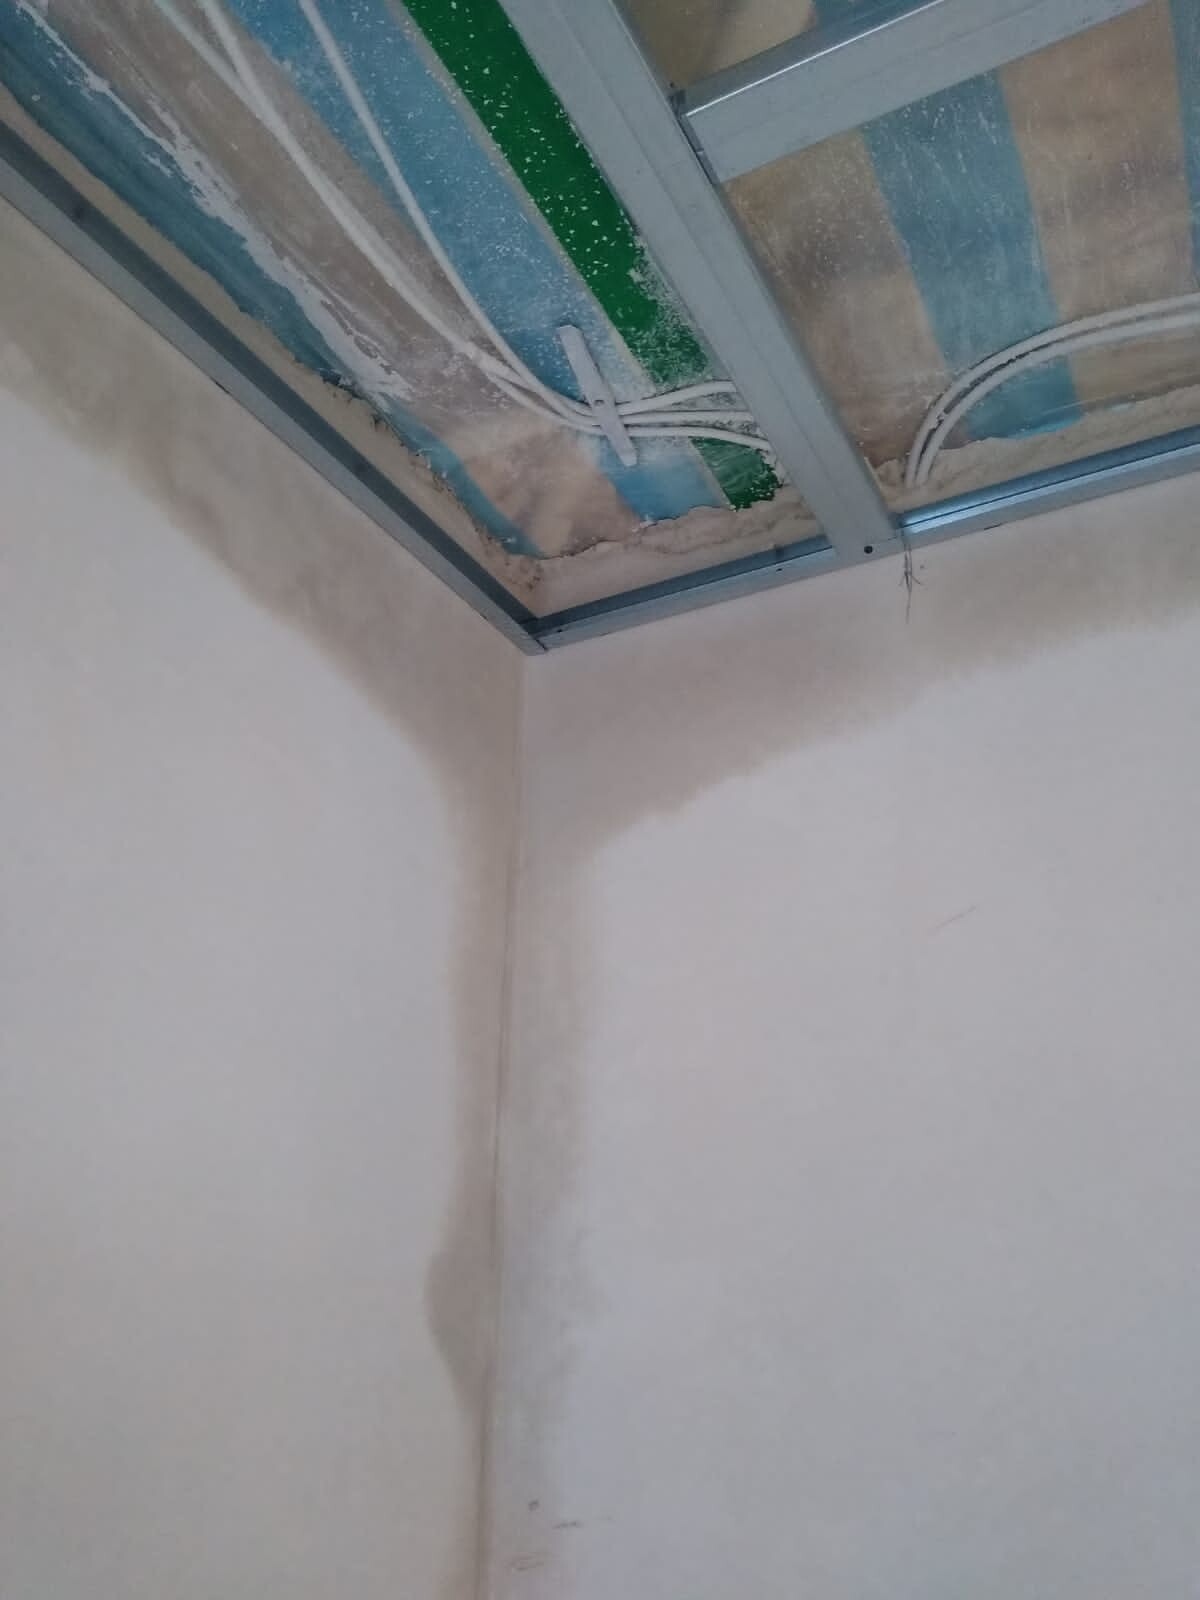
in our new build (solid construction Ytong) the interior plaster was applied in November 20 and has not yet dried, especially on the upper floor. Two weeks ago, the screed was installed, the screed process is ongoing, and drying units are running on the ground floor and basement. Our site management has now arranged for the ceiling framework on the upper floor to be installed on the still damp plaster. We are concerned that the plaster in these areas will not dry properly and mold might develop. I am attaching photos.
Thank you very much for your opinion and have a great weekend.
K
knalltüte27 Mar 2021 21:00It’s just the UK; the Middle East and Africa will not prevent the moisture from escaping…
Sealing it up would be unwise, as the ceiling might sag due to the moisture.
Sealing it up would be unwise, as the ceiling might sag due to the moisture.
M
Myrna_Loy27 Mar 2021 21:45More than four months and the plaster still isn’t dry?
Similar topics