
Hello everyone,
I want to section off a bathroom in a room. I have marked the wall lines in red in the picture.
The wall will be 3.40m (11 ft 2 in) high.
For the cladding, I plan to use 15mm (5/8 inch) OSB boards with 12.5mm (1/2 inch) drywall panels on top.
I want to build it with metal UW and CW profiles.
Can you tell me what minimum width the UW and CW profiles should have?
My other questions are:
- Should the OSB boards be installed with staggered joints?
- Do the joints of the OSB boards need to be filled and sanded?
- I have read that you should leave a few millimeters of gap between the boards and the wall/floor/ceiling. How can I seal this gap to prevent sound transmission?
Thank you in advance
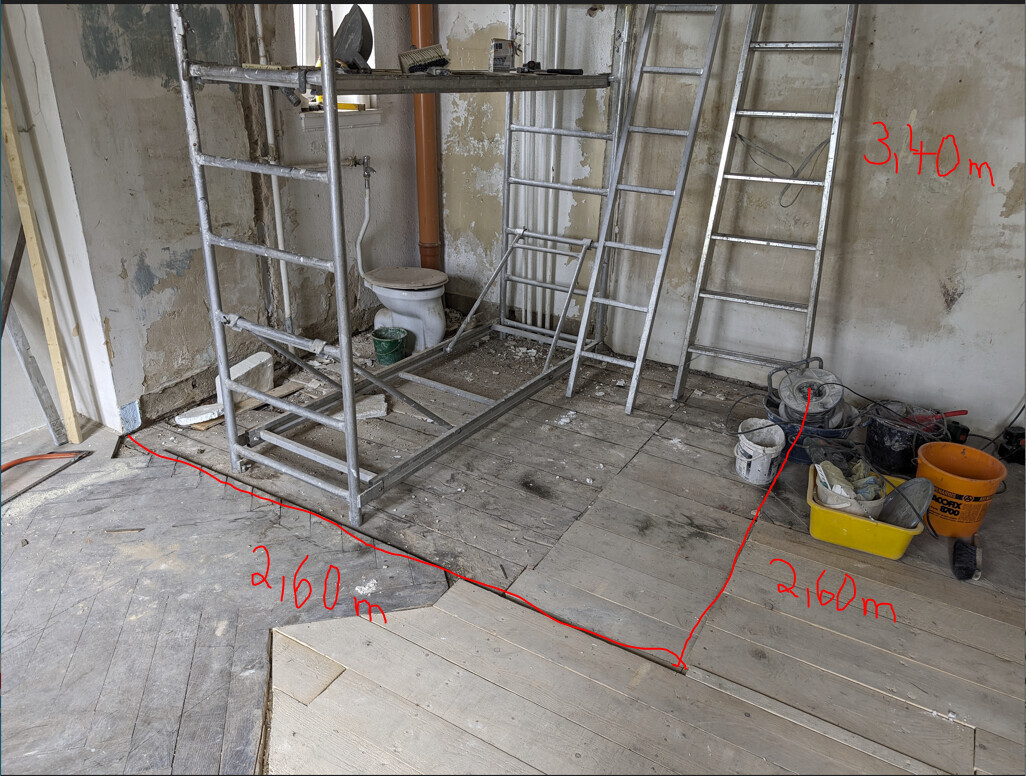
I want to section off a bathroom in a room. I have marked the wall lines in red in the picture.
The wall will be 3.40m (11 ft 2 in) high.
For the cladding, I plan to use 15mm (5/8 inch) OSB boards with 12.5mm (1/2 inch) drywall panels on top.
I want to build it with metal UW and CW profiles.
Can you tell me what minimum width the UW and CW profiles should have?
My other questions are:
- Should the OSB boards be installed with staggered joints?
- Do the joints of the OSB boards need to be filled and sanded?
- I have read that you should leave a few millimeters of gap between the boards and the wall/floor/ceiling. How can I seal this gap to prevent sound transmission?
Thank you in advance
B
Buchsbaum06630 May 2024 15:36Usually, you use 50 mm (2 inches).
I would go for 75 mm (3 inches), which makes the wall about 13 cm (5 inches) thick in the end. Insulation will then also be a bit thicker. You can also fit a proper door frame (14 cm / 5.5 inches) in there, which looks better visually.
Make sure to install the OSB boards with a staggered, tongue-and-groove pattern. Avoid cross joints. No need to fill or skim; drywall will be installed on top anyway. For safety, I would apply a vapor barrier under the boards. Although OSB boards are meant to be a barrier, due to the wet room conditions, I’d recommend using a foil for extra protection, at least on the bathroom side. Knauf Insulation works well here.
Fill the gap between the wall and the boards with silicone. I always use body filler adhesive, which doesn’t break down and remains stable over time. Sikaflex or a similar product is suitable for this.
I would go for 75 mm (3 inches), which makes the wall about 13 cm (5 inches) thick in the end. Insulation will then also be a bit thicker. You can also fit a proper door frame (14 cm / 5.5 inches) in there, which looks better visually.
Make sure to install the OSB boards with a staggered, tongue-and-groove pattern. Avoid cross joints. No need to fill or skim; drywall will be installed on top anyway. For safety, I would apply a vapor barrier under the boards. Although OSB boards are meant to be a barrier, due to the wet room conditions, I’d recommend using a foil for extra protection, at least on the bathroom side. Knauf Insulation works well here.
Fill the gap between the wall and the boards with silicone. I always use body filler adhesive, which doesn’t break down and remains stable over time. Sikaflex or a similar product is suitable for this.
Thank you for the response; it already helps me a lot.
I have two more questions:
- The current bathroom floor is one layer lower than the area outside the square. Outside the square, there will be a layer of laminate flooring (which will be the final floor). In the bathroom, I assume there will be a screed layer? and then tiles. My question: does it make sense to start the wall construction now and fix the metal stud profiles (CU profiles) to the current subfloor?
- What is the best way to cut the OSB boards? Hand saw, electric circular saw, or jigsaw?
I have two more questions:
- The current bathroom floor is one layer lower than the area outside the square. Outside the square, there will be a layer of laminate flooring (which will be the final floor). In the bathroom, I assume there will be a screed layer? and then tiles. My question: does it make sense to start the wall construction now and fix the metal stud profiles (CU profiles) to the current subfloor?
- What is the best way to cut the OSB boards? Hand saw, electric circular saw, or jigsaw?

B
Buchsbaum0665 Jun 2024 19:37A circular saw is generally not suitable. You can cut boards straight using a handheld circular saw and an appropriate guide fence.
Similar topics