
Hello everyone,
We are currently renovating our older house (built in 1972) in Pfungstadt near Frankfurt and are planning a spacious 30 sqm (320 sq ft) bathroom.
Our dream: A sauna for 3-4 people with a glass front overlooking the garden, a walk-in shower (ideally accessible from both sides), a bathtub, a double vanity with above-counter sinks, and a toilet – with plenty of natural light.
We have a professional design, but unfortunately, we don’t like it at all; it feels a bit uninspired and lacking in ideas.
We urgently need creative help, inspiration, and ideas.
I’m attaching a picture of the floor plan (it concerns the area marked in blue) and the two professional versions.
If you have any tips or ideas, we would be very grateful.
If you need any additional information, please let us know.
Best regards,
Alex & Torsten
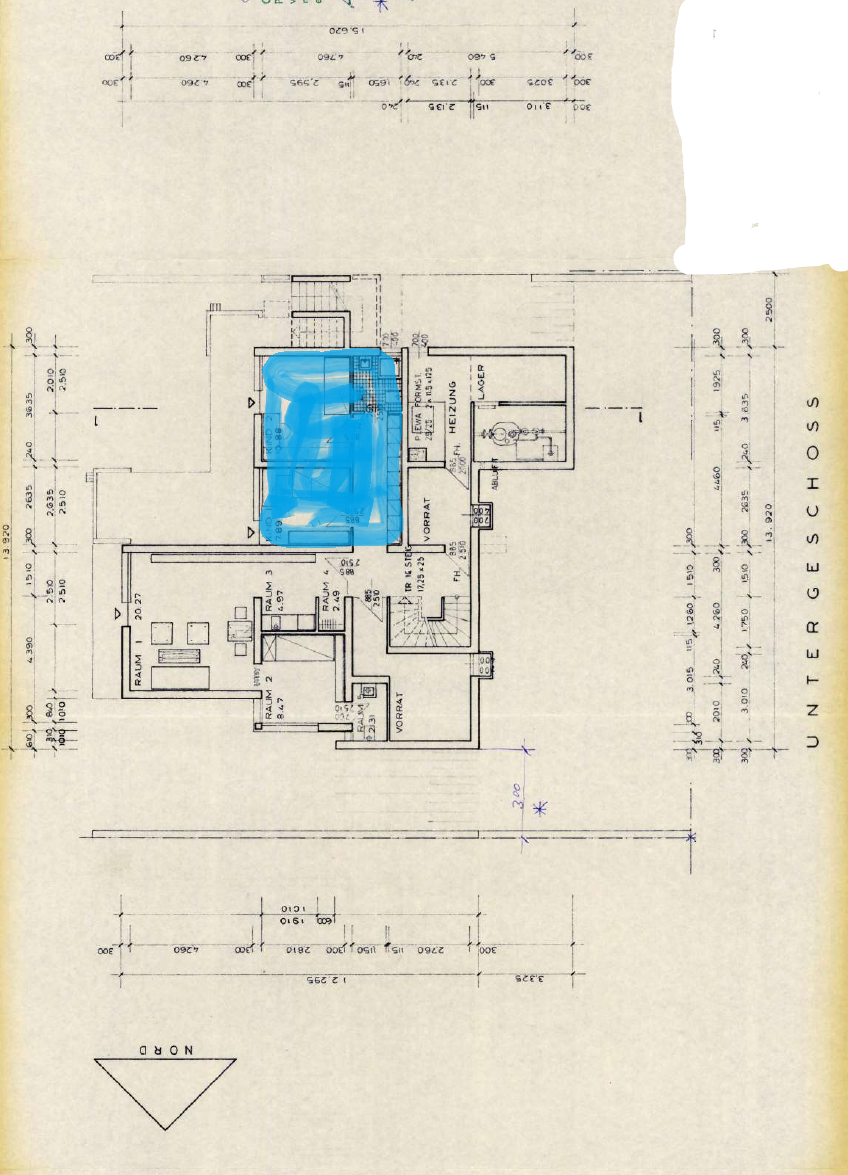
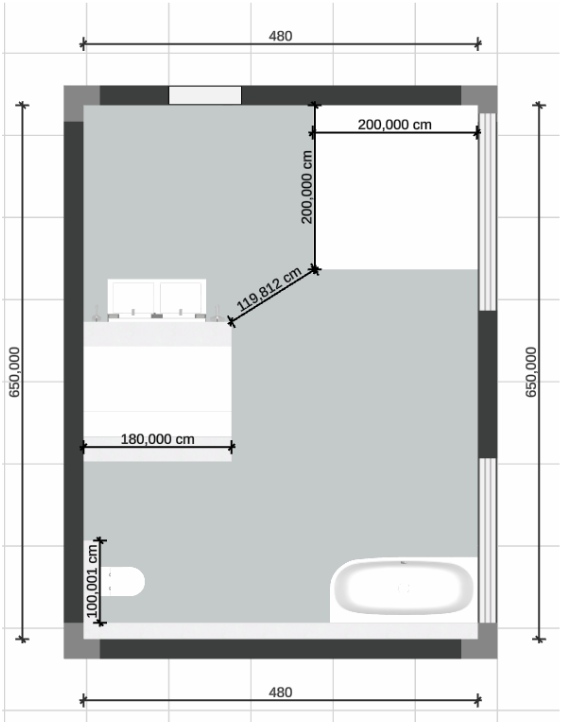
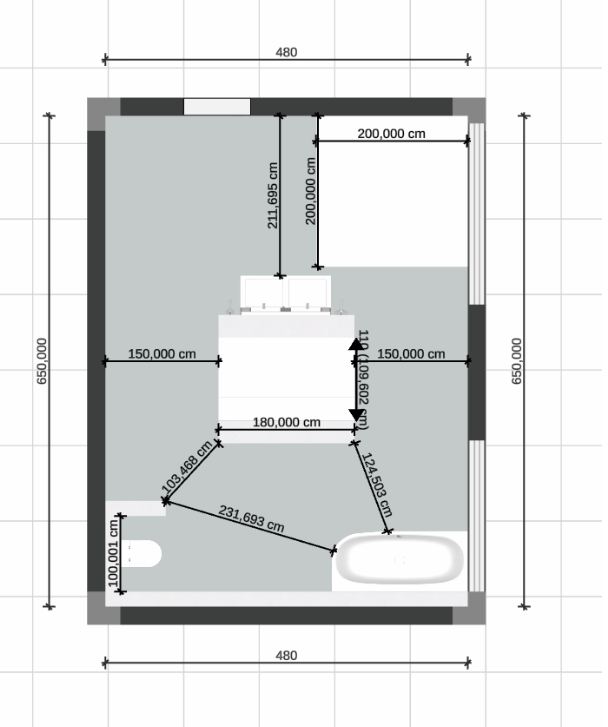
We are currently renovating our older house (built in 1972) in Pfungstadt near Frankfurt and are planning a spacious 30 sqm (320 sq ft) bathroom.
Our dream: A sauna for 3-4 people with a glass front overlooking the garden, a walk-in shower (ideally accessible from both sides), a bathtub, a double vanity with above-counter sinks, and a toilet – with plenty of natural light.
We have a professional design, but unfortunately, we don’t like it at all; it feels a bit uninspired and lacking in ideas.
We urgently need creative help, inspiration, and ideas.
I’m attaching a picture of the floor plan (it concerns the area marked in blue) and the two professional versions.
If you have any tips or ideas, we would be very grateful.
If you need any additional information, please let us know.
Best regards,
Alex & Torsten
H
hanghaus202313 May 2026 14:50Are you sure that all the walls can be removed?
No professional planned this.
No professional planned this.
Hi,
yes, all the walls can be removed, only the wall between the two rooms on the left side needs to be supported; the structural calculation is already available.
Regarding your comment "No professional planned this," I can only say that we spent almost three hours in a very large specialist store, selecting all kinds of parts and thoroughly discussing everything we had in mind.
One week later, we received a cost breakdown for the parts and the two pictures.
yes, all the walls can be removed, only the wall between the two rooms on the left side needs to be supported; the structural calculation is already available.
Regarding your comment "No professional planned this," I can only say that we spent almost three hours in a very large specialist store, selecting all kinds of parts and thoroughly discussing everything we had in mind.
One week later, we received a cost breakdown for the parts and the two pictures.
H
hanghaus202313 May 2026 15:06In my opinion, this is a crazy idea.
Do you have the 50k budget? The planner probably thinks it’s a crazy idea as well, which is why the design looks like this.
Show us the view from the sauna that justifies all the effort.
Do you have the 50k budget? The planner probably thinks it’s a crazy idea as well, which is why the design looks like this.
Show us the view from the sauna that justifies all the effort.
Hi,
The budget is not the primary issue/problem right now.
Don’t get me wrong, but it’s up to us to decide whether the effort is worth it or not, since we are the ones paying for it.
Regarding the objection that it concerns a basement room, it’s actually more about a fully finished lower ground floor. The view overlooks a large garden with a reverse slope.
The budget is not the primary issue/problem right now.
Don’t get me wrong, but it’s up to us to decide whether the effort is worth it or not, since we are the ones paying for it.
Regarding the objection that it concerns a basement room, it’s actually more about a fully finished lower ground floor. The view overlooks a large garden with a reverse slope.
Similar topics