
S
StefanBW19 Jul 2016 13:18Hello,
I have attached the floor plan (attic level) of a house that I am currently planning to remodel.
At the moment, I do not have an architect or similar involved.
So far, I don’t have a clear idea of how the new layout should look.
The issues and points to consider are:
- The bathroom should remain on its current side.
- The bathroom should be slightly enlarged (due to the 45-degree roof slope, the bathroom is very small).
- The washing machine should be accommodated within the bathroom.
- A dressing room should be created next to the bathroom.
- There should be two bedrooms.
- Roof windows (skylights) should be installed in the bedrooms (south side: left on the plan).
- There should be space for a desk somewhere.
I would appreciate any creative ideas. 🙂
Best regards
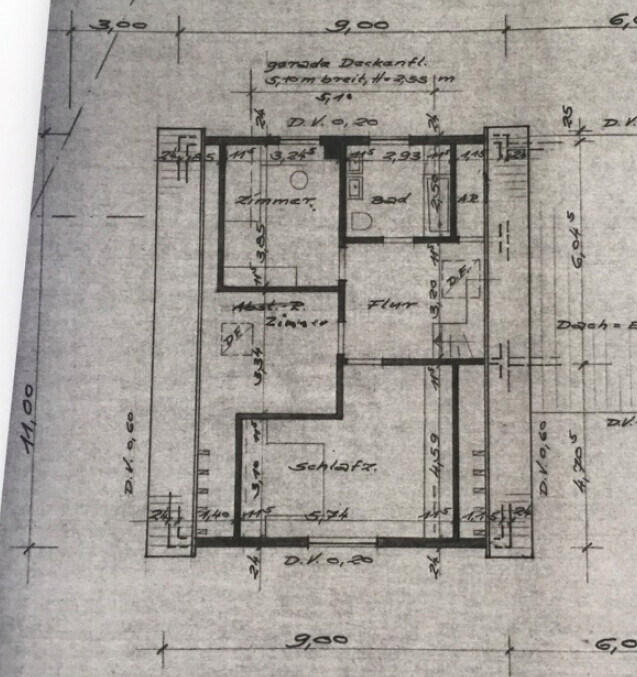
I have attached the floor plan (attic level) of a house that I am currently planning to remodel.
At the moment, I do not have an architect or similar involved.
So far, I don’t have a clear idea of how the new layout should look.
The issues and points to consider are:
- The bathroom should remain on its current side.
- The bathroom should be slightly enlarged (due to the 45-degree roof slope, the bathroom is very small).
- The washing machine should be accommodated within the bathroom.
- A dressing room should be created next to the bathroom.
- There should be two bedrooms.
- Roof windows (skylights) should be installed in the bedrooms (south side: left on the plan).
- There should be space for a desk somewhere.
I would appreciate any creative ideas. 🙂
Best regards
Well, a more legible plan would be helpful, with individual dimensions for the window sections/walls. Or is it simply possible to close off windows and reposition them?
Also, information about the knee wall height or markings indicating where the 1-meter and 2-meter lines are would be useful.
Furthermore, details about the type of bedrooms are missing .. 2x double beds, 2x single beds, etc.
Closet .. what amount of storage space is planned?
Desk .. just placed in one of the bedrooms, or how?
Also, information about the knee wall height or markings indicating where the 1-meter and 2-meter lines are would be useful.
Furthermore, details about the type of bedrooms are missing .. 2x double beds, 2x single beds, etc.
Closet .. what amount of storage space is planned?
Desk .. just placed in one of the bedrooms, or how?
Similar topics