
ᐅ How to Stabilize a Slope and Create an Affordable Garden Path?
Created on: 21 Mar 2018 22:28
A
Arifas
Hello,
In the picture, you can see on the right the batter boards for our hillside precast garage, at the back the earth retaining wall to be constructed, and on the left the house wall, where the main entrance is located further ahead (not visible in the photo). Backfill is still needed behind the house, so something must be installed there to prevent the fill material from spilling out at the side. Additionally, the earth retaining wall needs to be supported, and a stairway leading to the garden (approximately 2.3m (7.5 feet), I estimate) must be built there.
How would you suggest solving this in an attractive (and cost-effective) way?
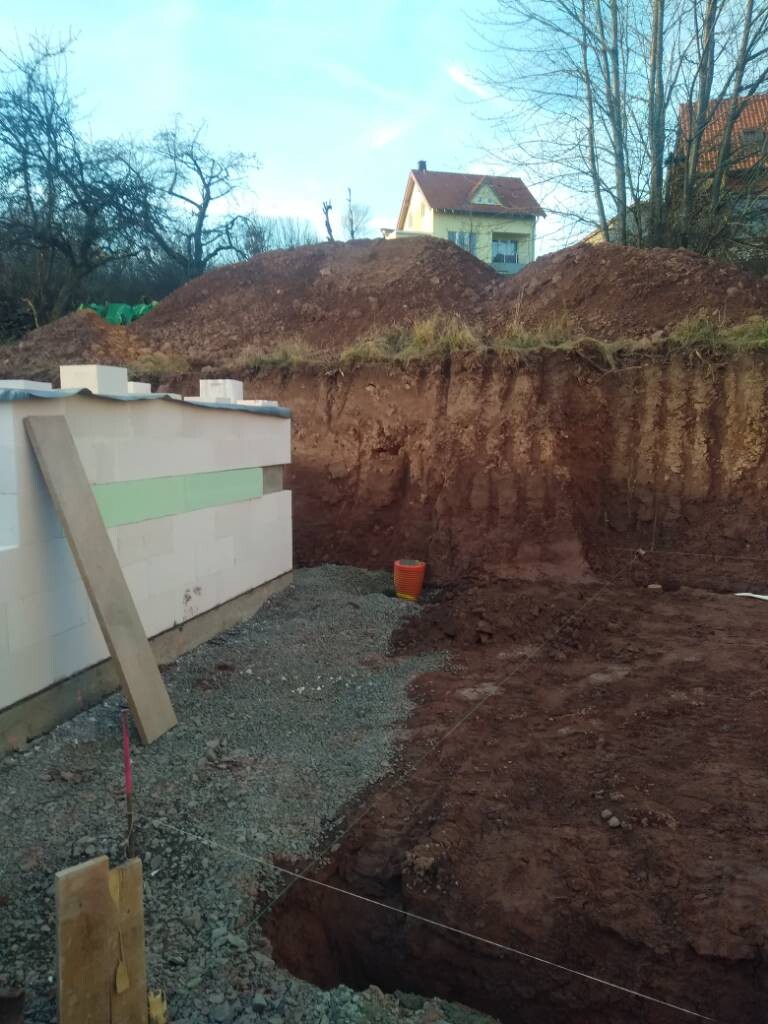
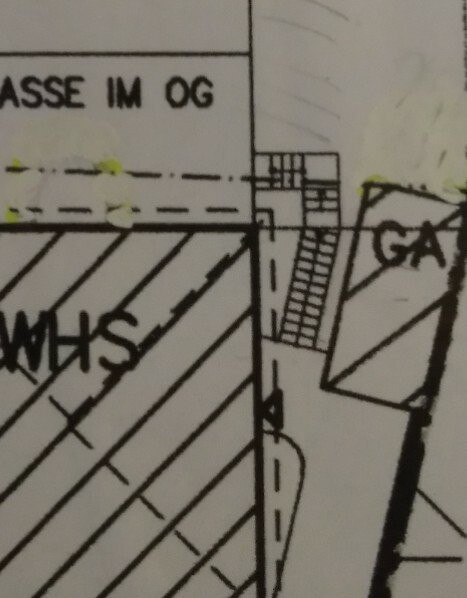
In the picture, you can see on the right the batter boards for our hillside precast garage, at the back the earth retaining wall to be constructed, and on the left the house wall, where the main entrance is located further ahead (not visible in the photo). Backfill is still needed behind the house, so something must be installed there to prevent the fill material from spilling out at the side. Additionally, the earth retaining wall needs to be supported, and a stairway leading to the garden (approximately 2.3m (7.5 feet), I estimate) must be built there.
How would you suggest solving this in an attractive (and cost-effective) way?
View from the children’s room towards our stone storage. This area will be used for lawn and terrace. The old wall is in the background.
A wall will be built along the driveway/neighboring property. The old cellar remains. There is also a height difference of more than 1 meter (3.3 feet) from the house to the boundary.


A wall will be built along the driveway/neighboring property. The old cellar remains. There is also a height difference of more than 1 meter (3.3 feet) from the house to the boundary.
The area in front of the house
We had 120 cm (47 inches) of fill added so the cars can fit into the garage.
I have many ideas. Whether they are low-maintenance and affordable is still uncertain.
For the slope, I saw a really nice installation from LA. I estimate 50 or 60 thousand, so that’s going straight to the round file.


We had 120 cm (47 inches) of fill added so the cars can fit into the garage.
I have many ideas. Whether they are low-maintenance and affordable is still uncertain.
For the slope, I saw a really nice installation from LA. I estimate 50 or 60 thousand, so that’s going straight to the round file.

Similar topics